
The imposing ruins of the Roman town Ulpia Oescus lie near the village of Gigen in northern Bulgaria, at the confluence of the Iskar River and the Danube. The city was established in AD 106 in the province of Moesia Inferior. Emperor Trajan granted it colony status in honour of his victory over the Dacians. Ulpia Oescus was built on the former camp of the Fifth Macedonian Legion, which was stationed there with a canabae (civilian settlement) in late-Augustan times.
Coordinates: 43°42’28.6″N 24°28’00.2″E
In the 1st century AD, Oescus was an important military post that protected the Danube Limes road to Trimontium (modern-day Plovdiv). At this time, the Romans began building a strong defensive system of fortresses along the northern border to protect against attacks by barbarian tribes. Oescus thus became a main military point and the camp of two Roman legions, the Legio IV Scythica and the Legio V Macedonica. It maintained its permanent military encampment at this site until AD 101.

The early military camp of the 1st century is now localised precisely under the ruins of the colony built over the subsequent century. The epigraphic monuments of veterans of the necropolis of Oescus also provide information about the early military camp, the canabae and the presumed vicus. In AD 96, the future emperor Hadrian served as tribunus militum in Oescus with the fifth Macedonian legion.

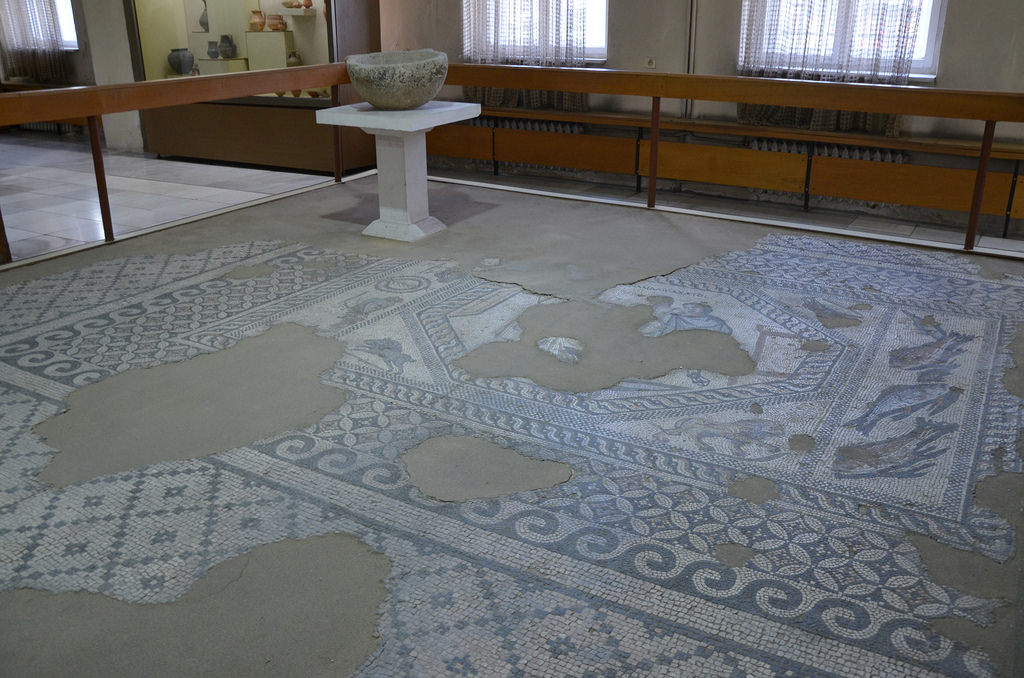
Pleven Regional Historical Museum.
After his victory over the Dacian tribes, Trajan turned the military camp into a town centre and directly elevated it to a colonia, the highest rank of provincial government. The name of the colony – Colonia Ulpia Oescensium – is mentioned for the first time in an inscription from the time of Hadrian.
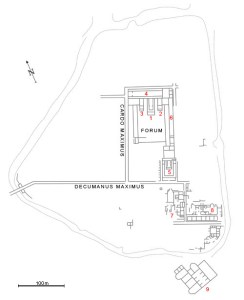
Ulpia Oescus flourished in the 2nd-3rd century AD as a major city in the Roman province of Moesia Inferior during the Antonine (r. AD 117-192) and Severan (r. AD 193-235) dynasties. The town followed typical Roman urban planning, with a rectangular shape and east-west and north-south streets, covering about 28 hectares. The streets were paved with stone slabs, beneath which ran a water supply system and sewage channels. About one-third of the city was occupied by public buildings and the rest by workshops and houses.
Extra muros building. The town flourished again at the beginning of the 4th century AD during the reign of Constantine the Great, when the capital of the Roman Empire was moved to Constantinople. A stone bridge was erected over the Danube (officially inaugurated on 5 July AD 328 in the emperor’s presence) between Sucidava (present-day Romania) and Oescus. The town was partly destroyed in the 5th century AD by the Huns and rebuilt under Justinian in an attempt to re-establish Oescus as the stronghold of the Danube defence system. However, the Avars stopped these efforts in late AD 585 and early 586.
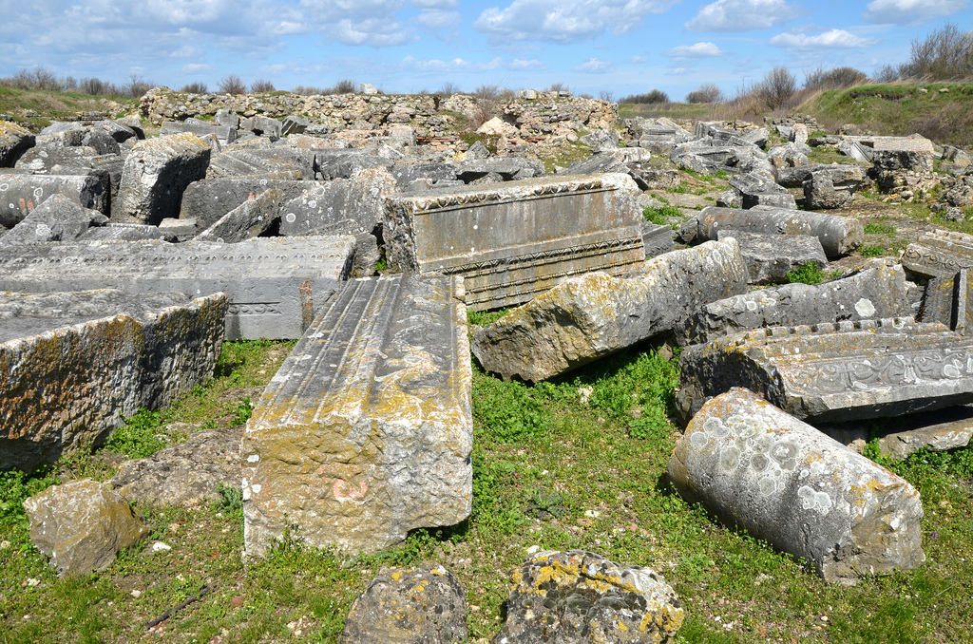
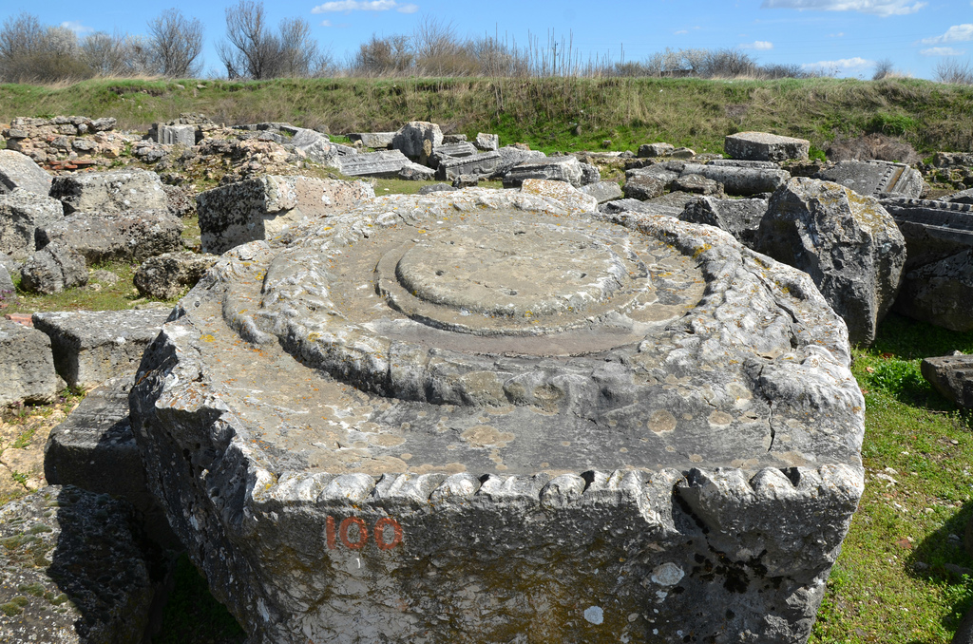
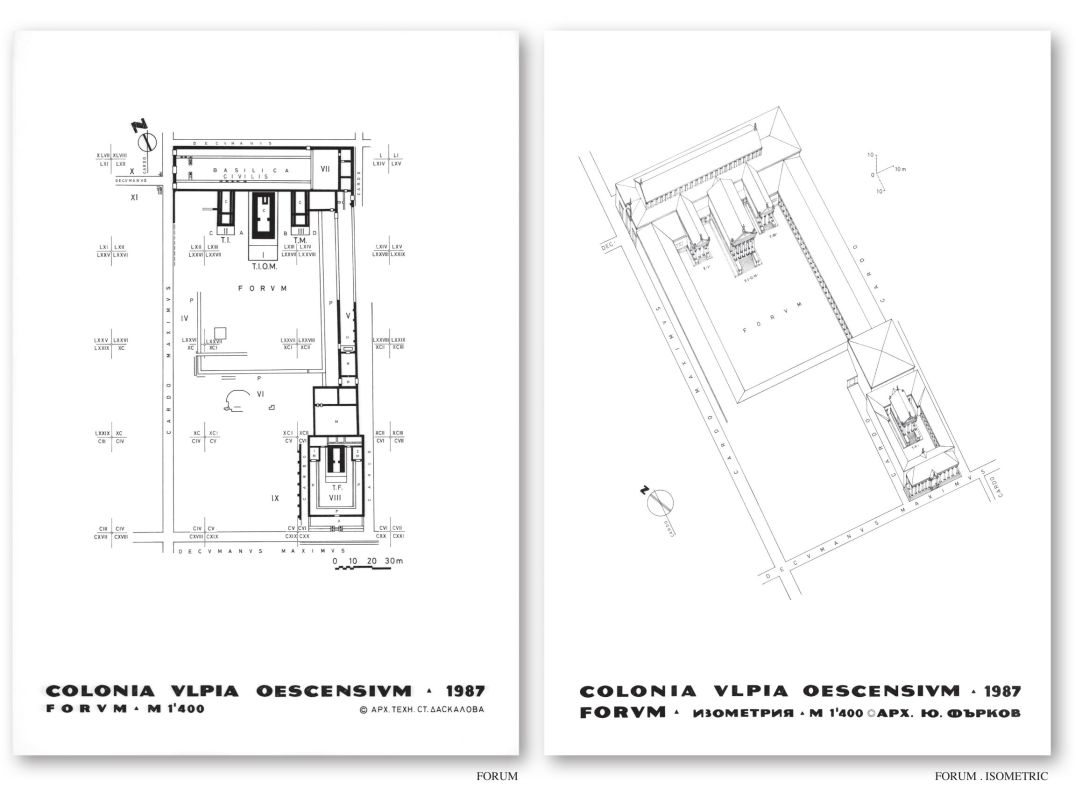
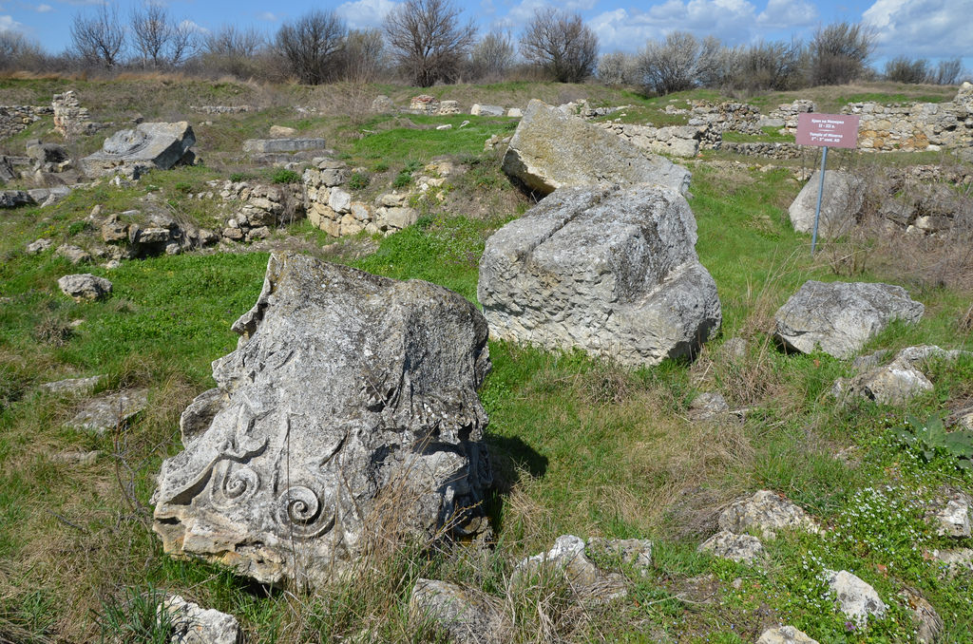
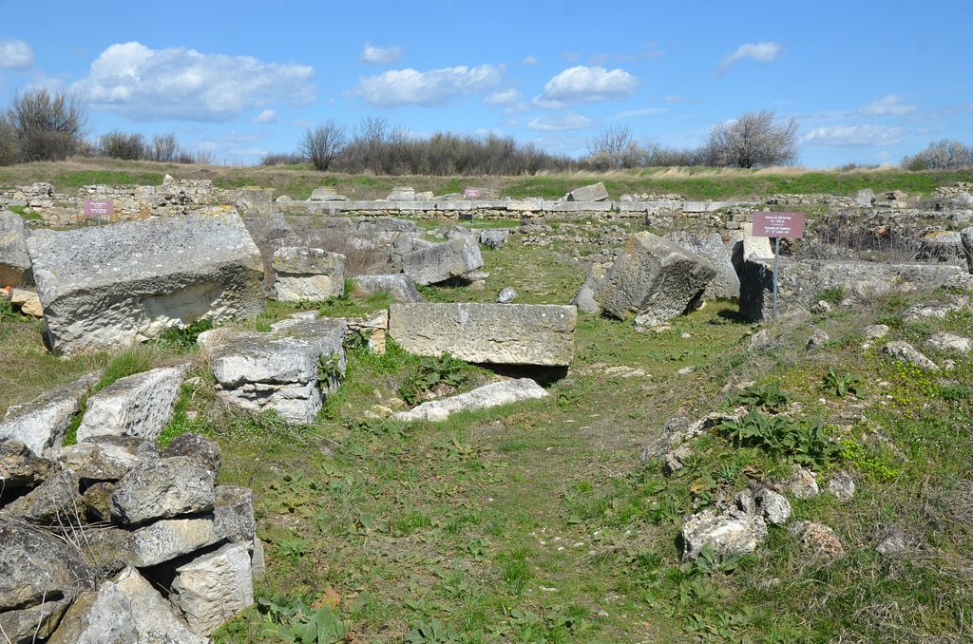
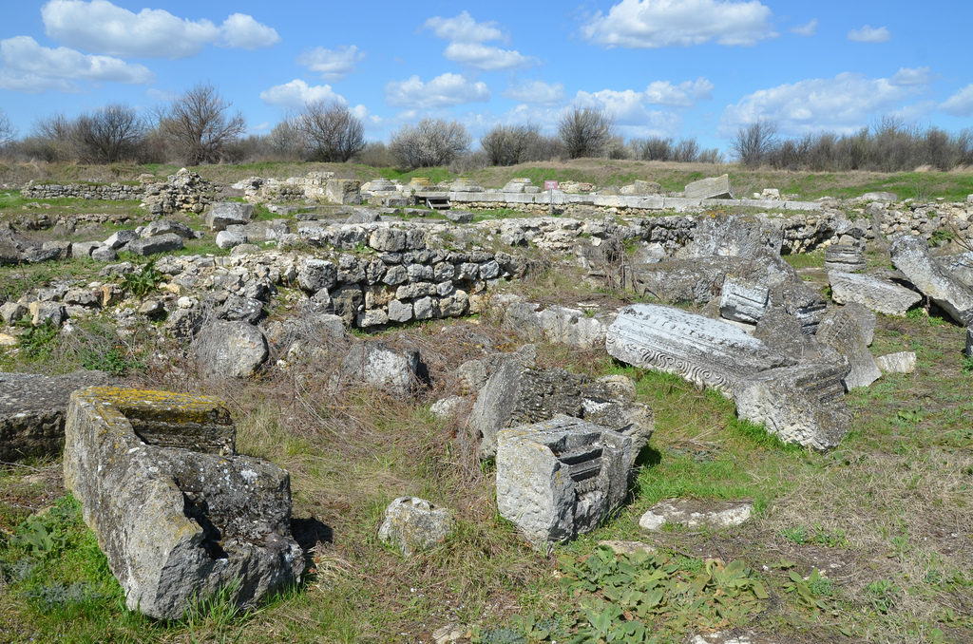
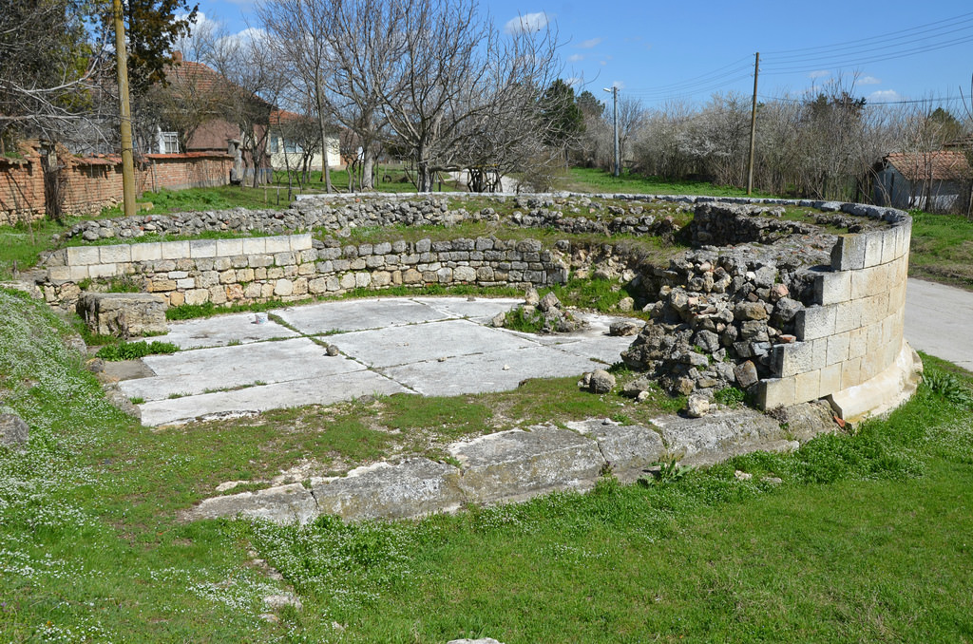
Archaeological excavations have revealed the city’s Forum; temples of the Roman deities of the Capitoline Triad (Jupiter, Juno, and Minerva), built in AD 125 during the reign of Hadrian; a large basilica (built in AD 135); thermae; and other public buildings. In 1948, the mosaic known as “The Achaeans” was discovered. It is currently on display, along with many other artefacts from the site, at the Pleven Regional Historical Museum. Other artefacts from the site, such as a statue of the goddess Fortuna, are on view at the National Archaeological Museum in Sofia. Most of the inscriptions and monuments date to the 2nd century AD and provide evidence of people from Asia Minor and Gaul, the city’s establishment, and numerous religious cults, including Mithras.
PORTFOLIO

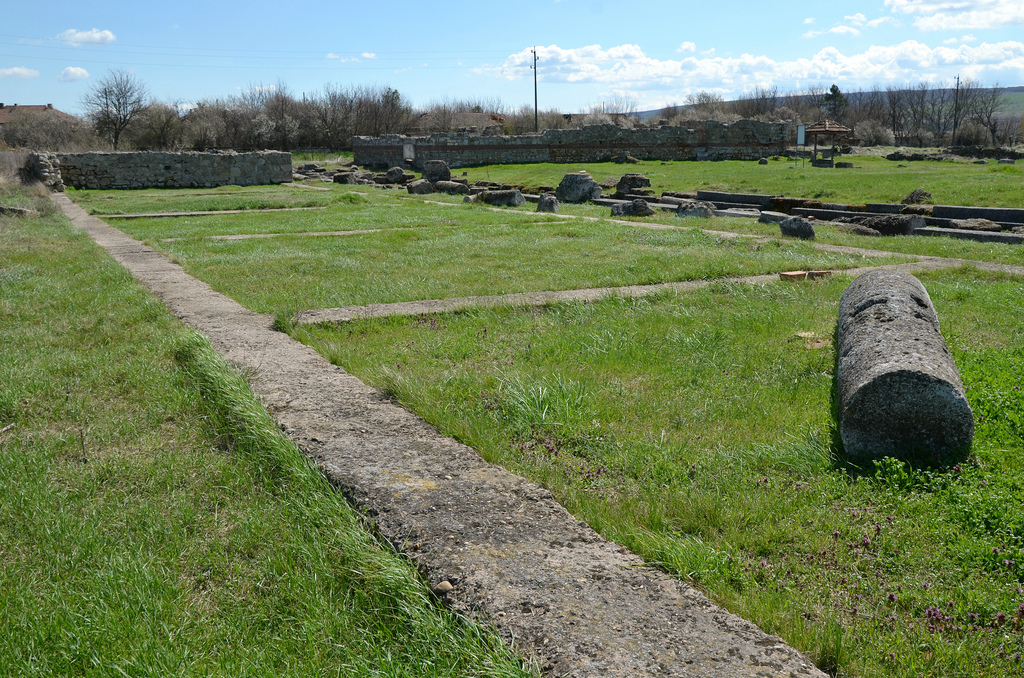
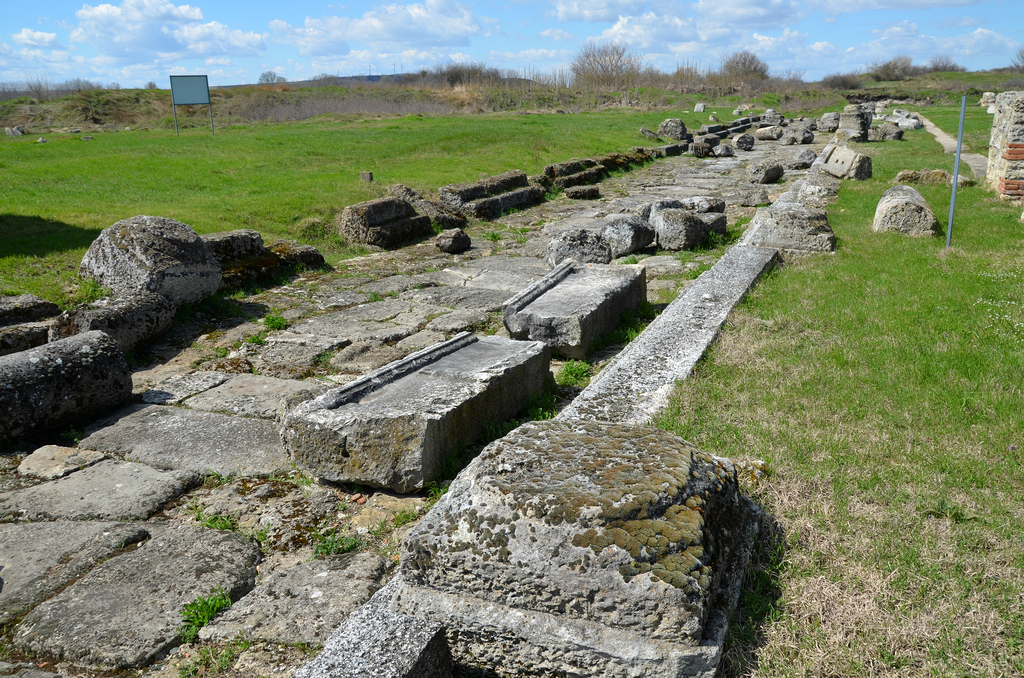

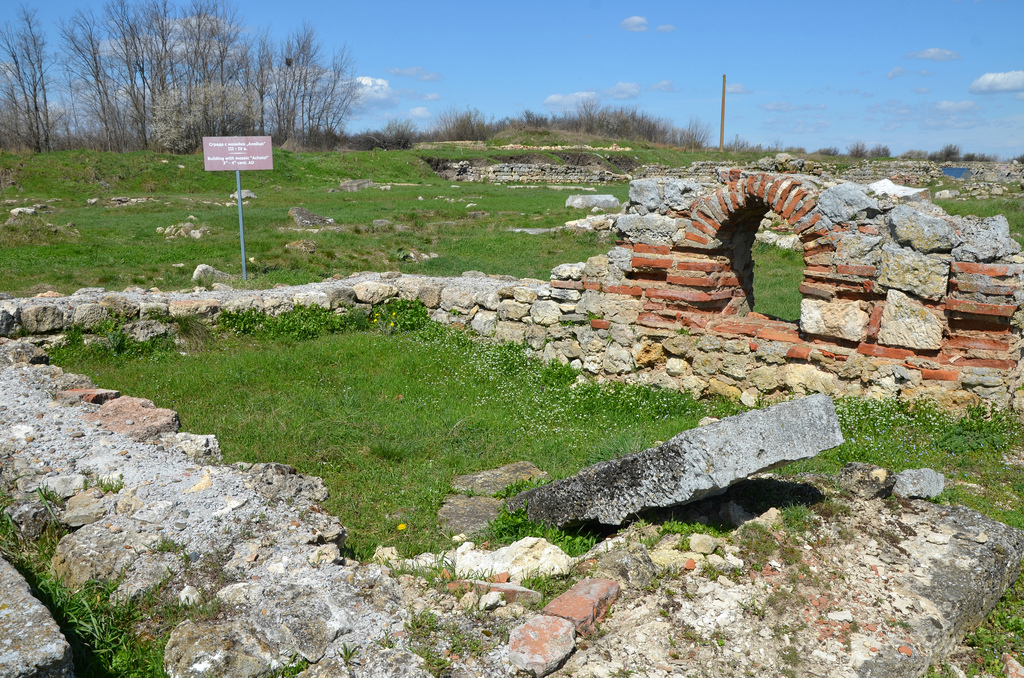






Pleven Regional Historical Museum.



Links:

