Kibyra

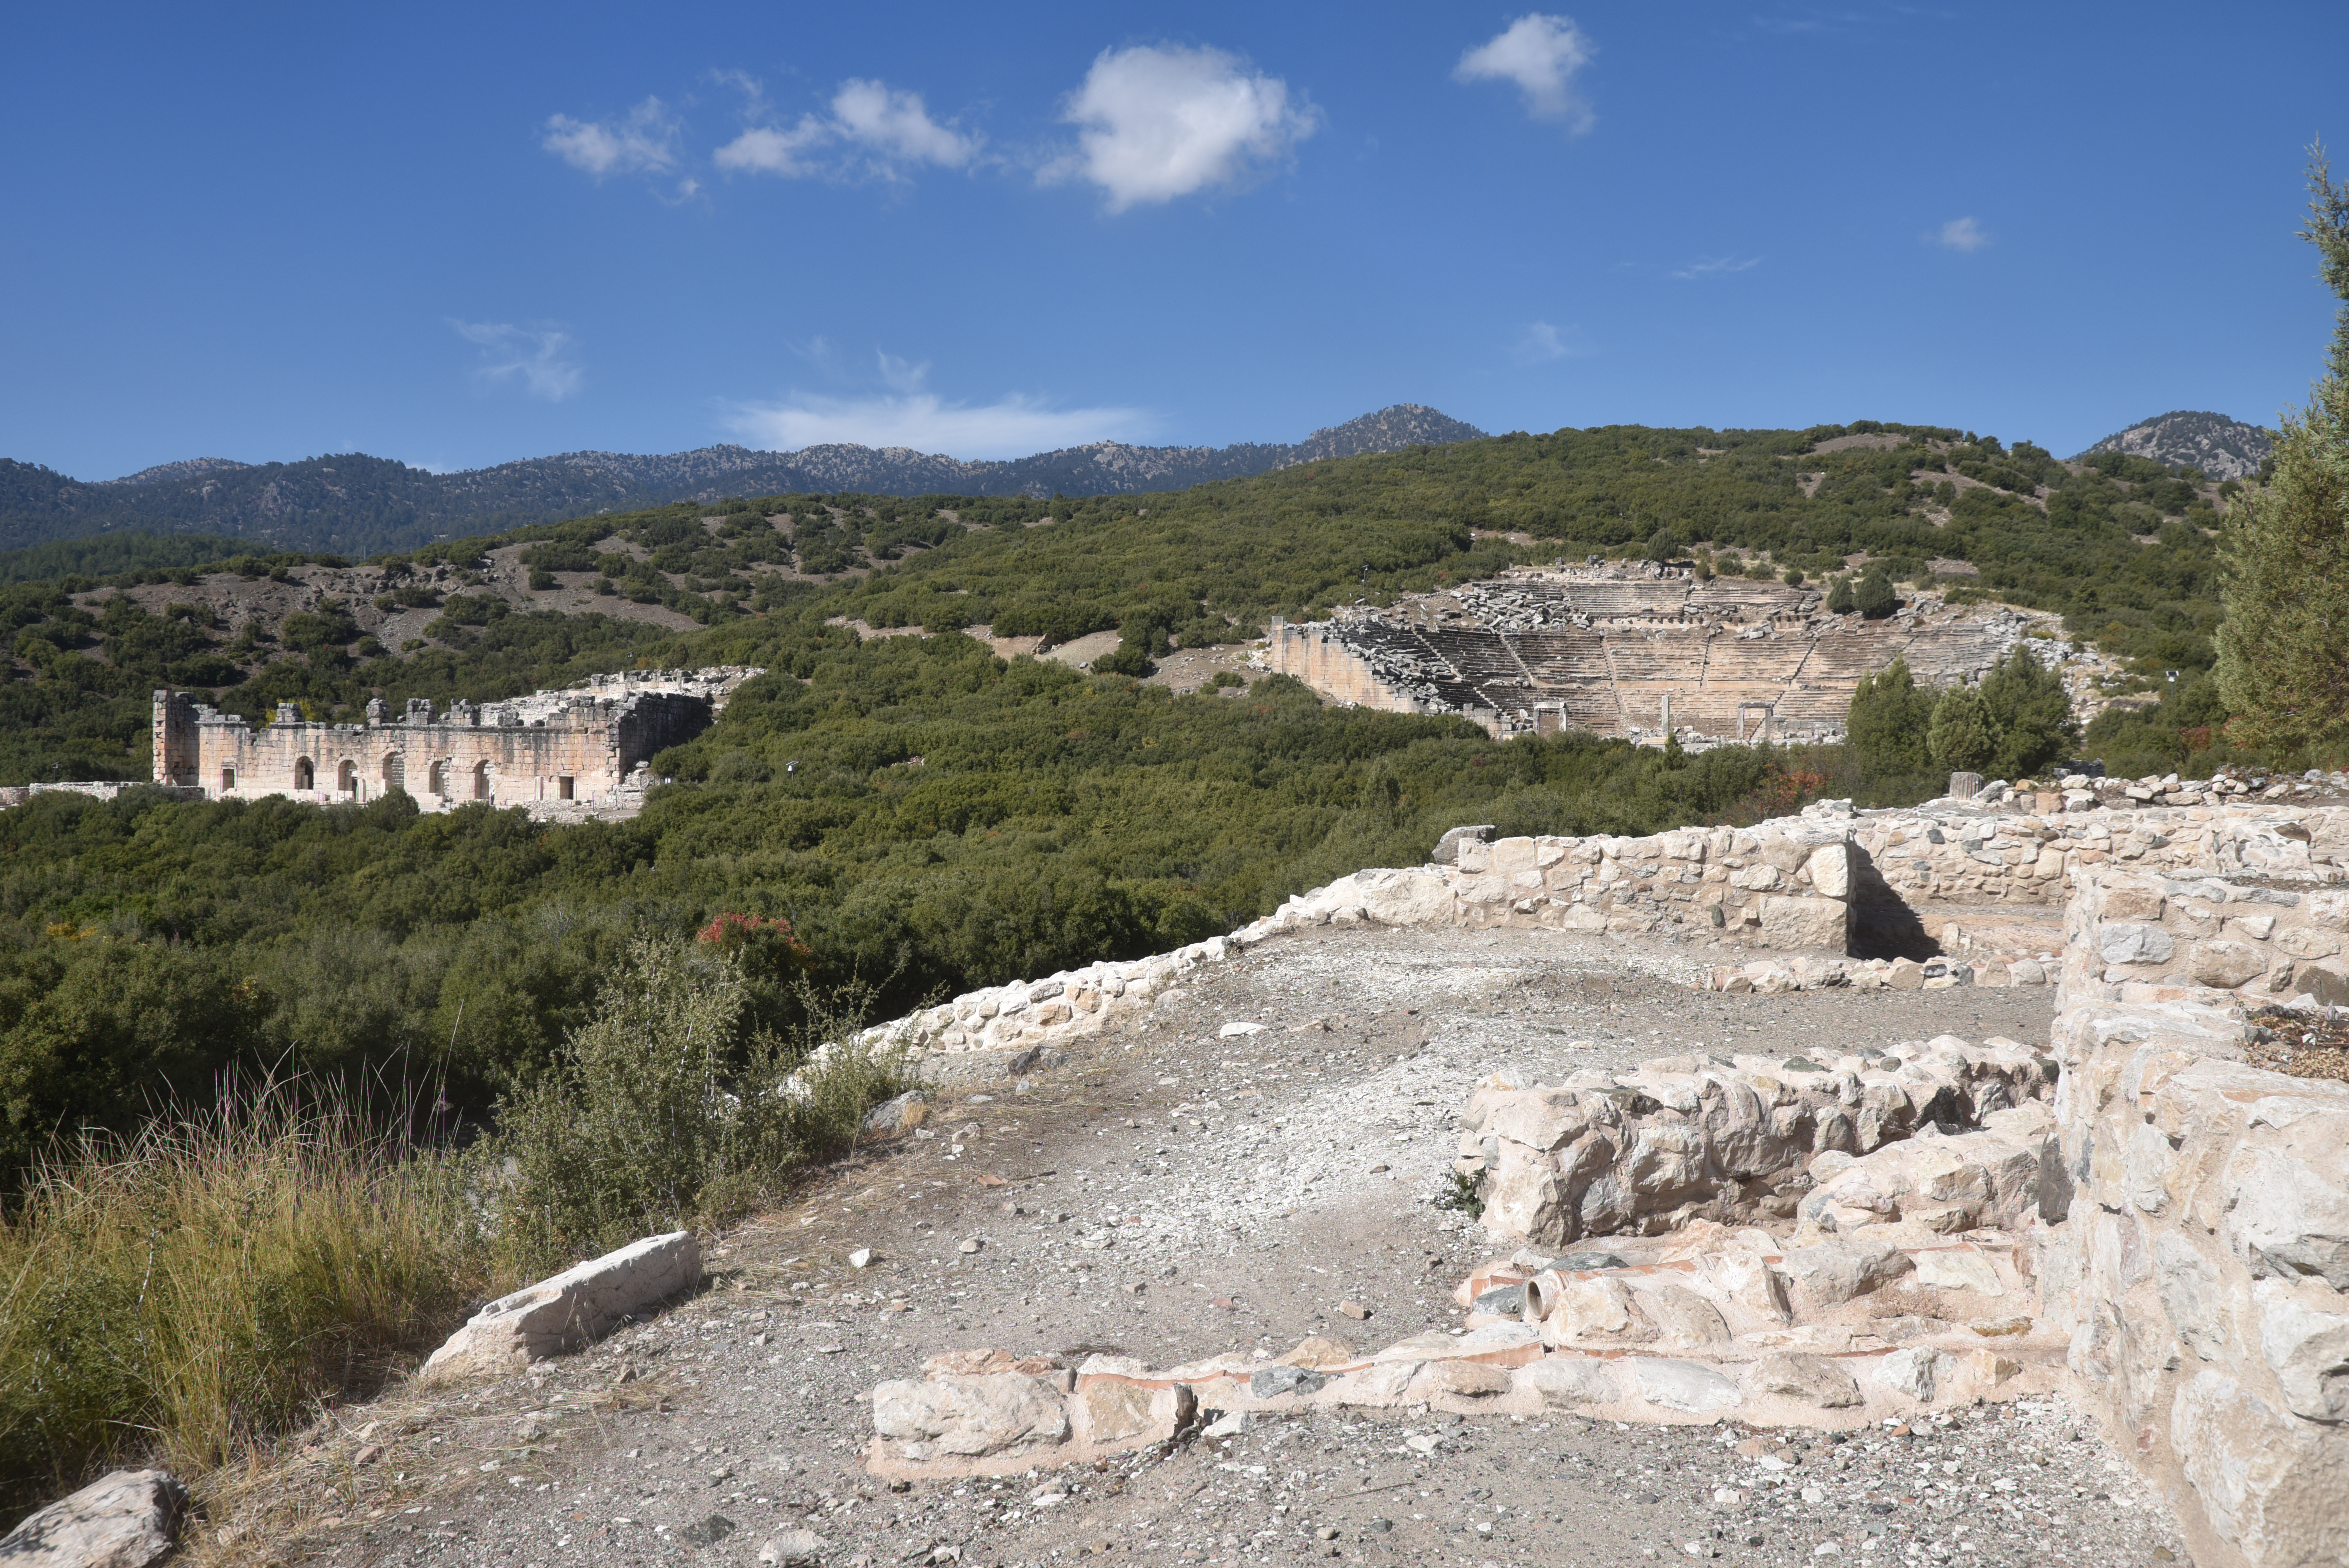
Kibyra was an ancient city located on a mountainous site, spanning three prominent hills, southwest of modern-day Gölhisar, approximately 110 kilometres from Burdur in southwestern Turkey. It was important in the ancient world due to its strategic location at the intersection of the cultural regions of Lycia, Caria, Pisidia, and Phrygia, and at the crossroads of important north–south and east–west commercial routes. The city prospered and developed during the second half of the 2nd century BC, becoming the political centre of the Kabalia or Kibyriatis region. Most of the buildings standing today were constructed in Roman times, following the city’s destruction by an earthquake in AD 23.

Coordinates: 37°09’36.4″N 29°29’21.1″E

Geographer Strabo (13.4.17) first mentions Kibyra in ancient sources, noting that the city was founded by the Lydians and that its inhabitants spoke four languages: Pisidian, Solymian, Greek, and Lydian. Initially established near Uylupınar Lake, it was relocated to its current site in the 3rd century BC, likely for security reasons. Geographically, Kibyra lies within the Kabalis region (later known as Kibyratis), a cultural crossroads where Lycia meets Pisidia, Caria, Lydia, and Phrygia. The population of Kibyra was ethnically and linguistically diverse. Archaeological and epigraphic evidence from nearby mounds, such as Yusufça and Sorgun, shows that the area has been continuously occupied since the Late Chalcolithic and Early Iron Ages.

Kibyra rose to prominence during the Hellenistic period, coming under the control of the Kingdom of Pergamon in the early 2nd century BC under Eumenes II. Shortly thereafter, it became the leading member of a tetrapolis, known as the Kabalian League, a federation of four cities: Kibyra, Boubon, Balboura, and Oenoanda. The league was dissolved by the Roman commander L. Licianus Murena in 82 BC. Following this, Kibyra was incorporated into the Lycian League and became the administrative centre of the Roman province of Asia. After a devastating earthquake in AD 23, Emperor Tiberius provided financial aid and tax exemptions for its recovery, leading to the city being renamed Kaisareia Kibyra.
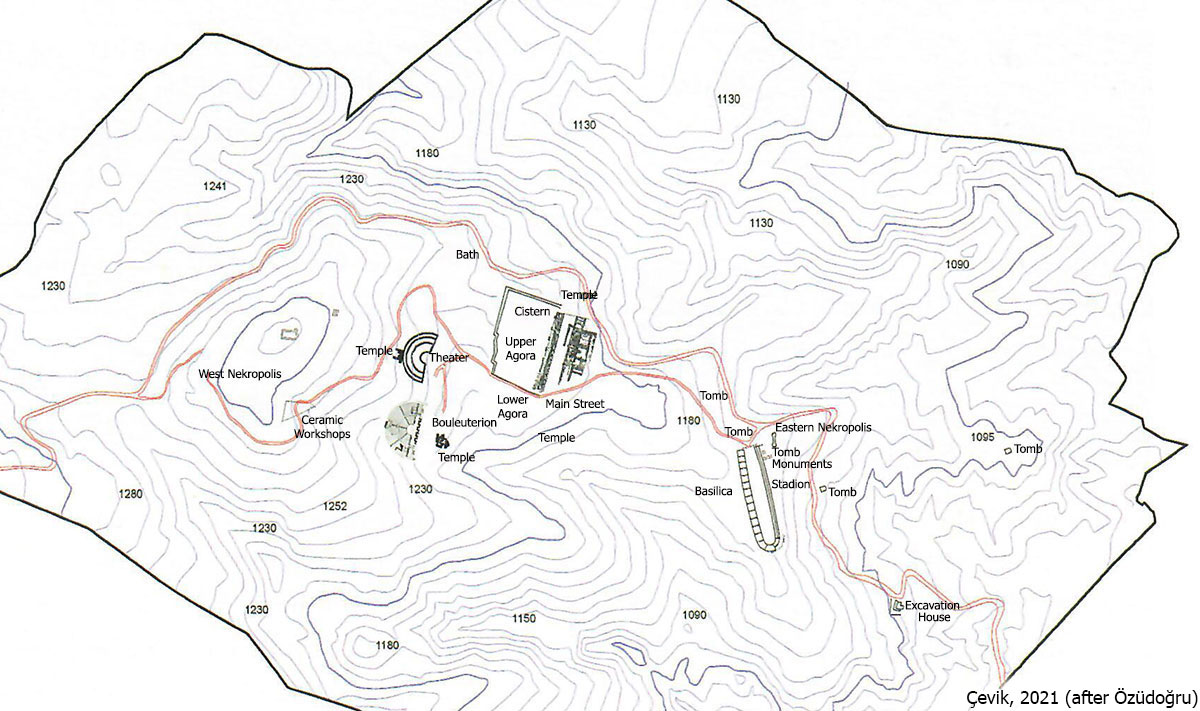
Site plan of Kibyra

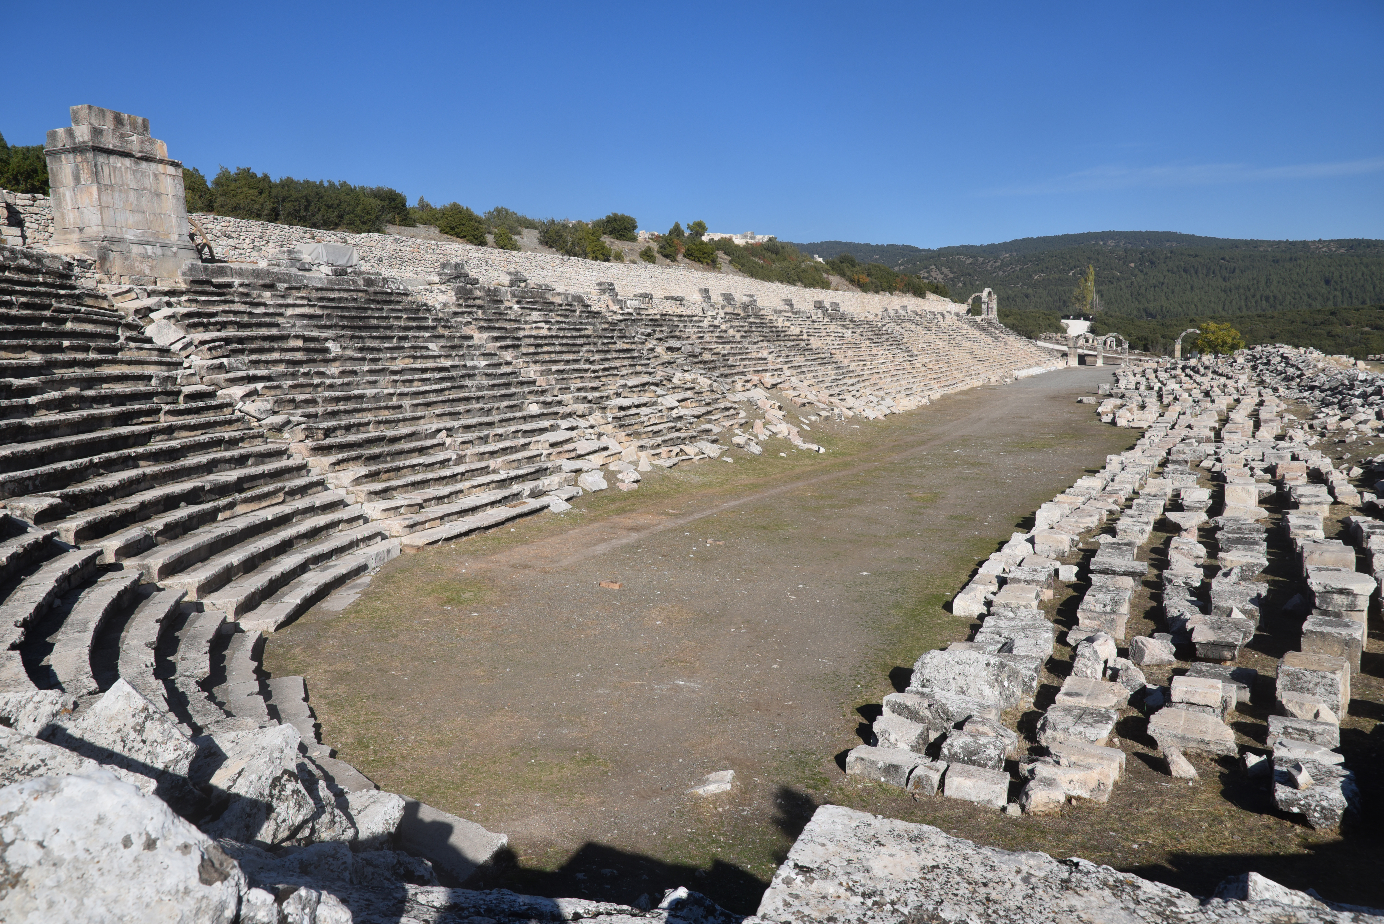
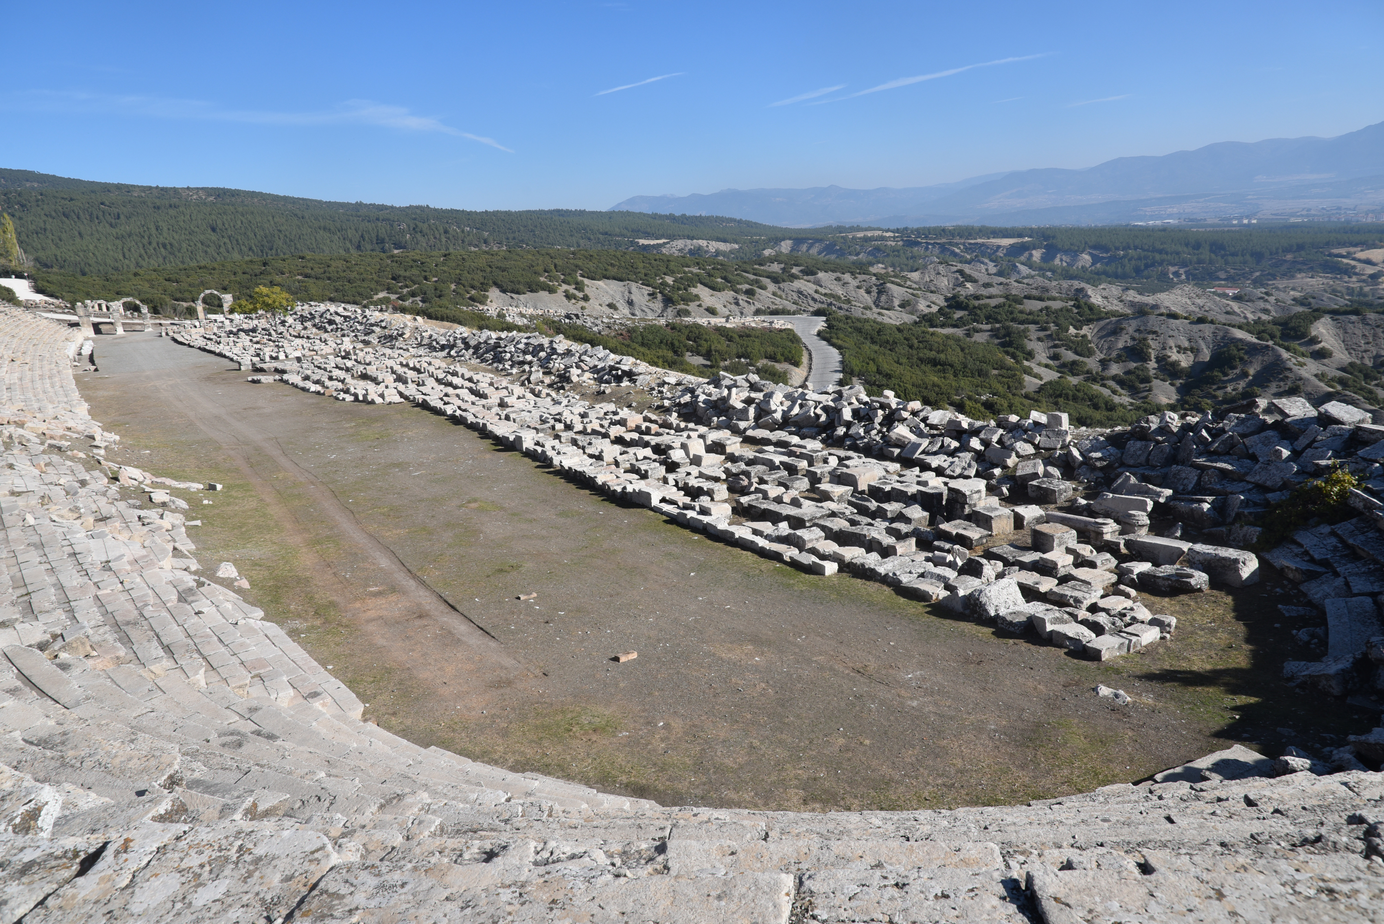
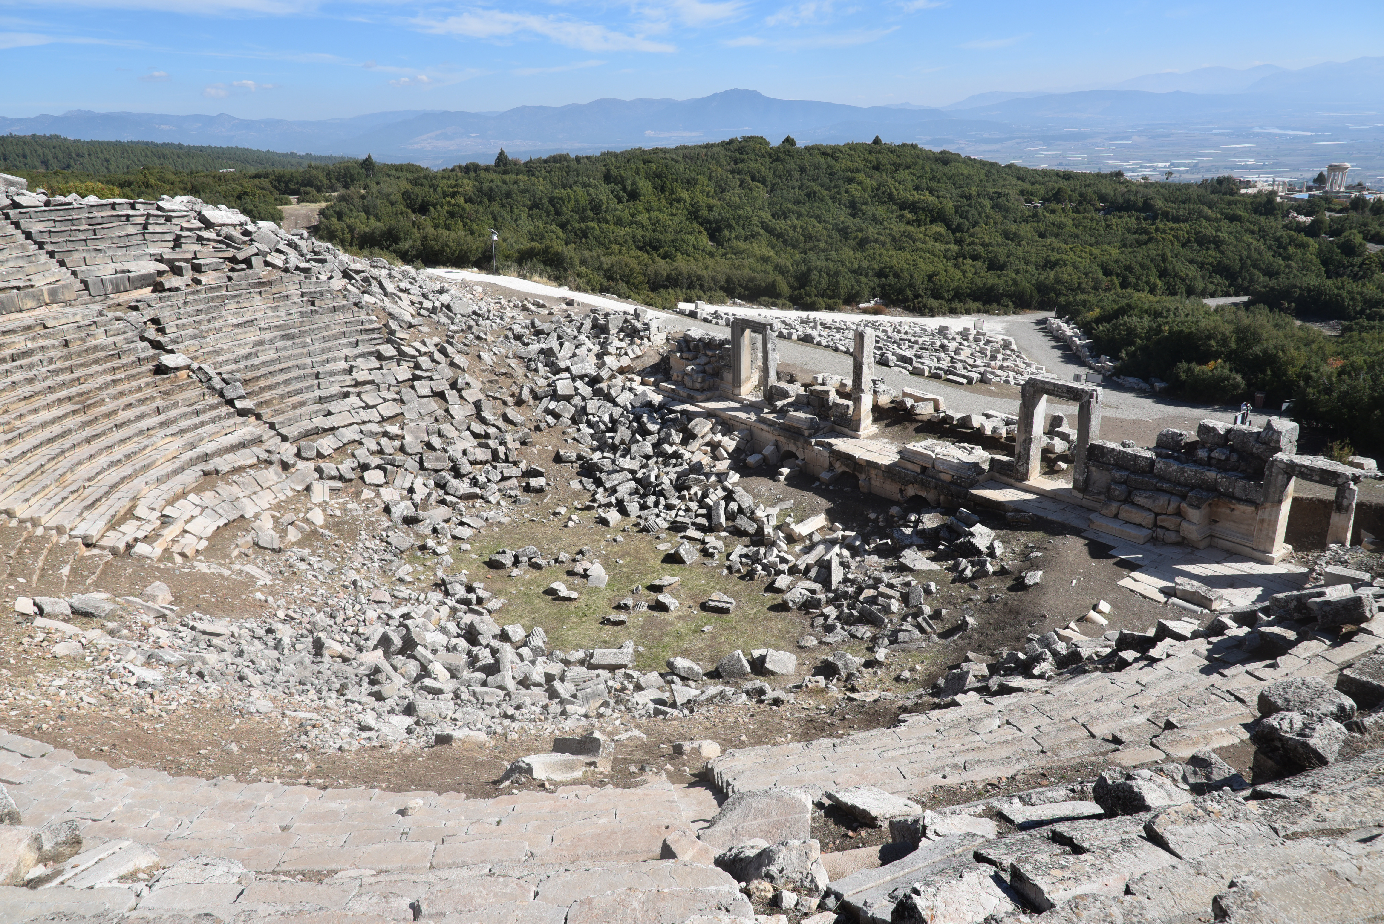
Under Roman rule, Kibyra reached its peak of prosperity. It became well-known for its agriculture, animal husbandry trade, and, particularly, its skilled production of ironwork, leather, and pottery. Kibyra was architecturally impressive, built across three hills and featuring monumental structures that highlighted its wealth and significance. Among these structures was a stadium measuring 185 meters in length, capable of accommodating around 10,000 spectators. The theatre, partially hewn into a hillside, had seating for about 9,000 people and showed evidence of a velarium and inscriptions referring to local clans and economic exchange rates. Adjacent to the theatre stood the Odeon, a multifunctional indoor theatre and council hall seating approximately 3,600. This venue was beautifully decorated with coloured marble, statues, and a distinctive Medusa mosaic in opus sectile on its orchestra floor. It is considered one of the best-preserved civic structures in Lycia. Additionally, nearby Byzantine baths featuring hypocaust systems demonstrate the region’s continuous urban development.

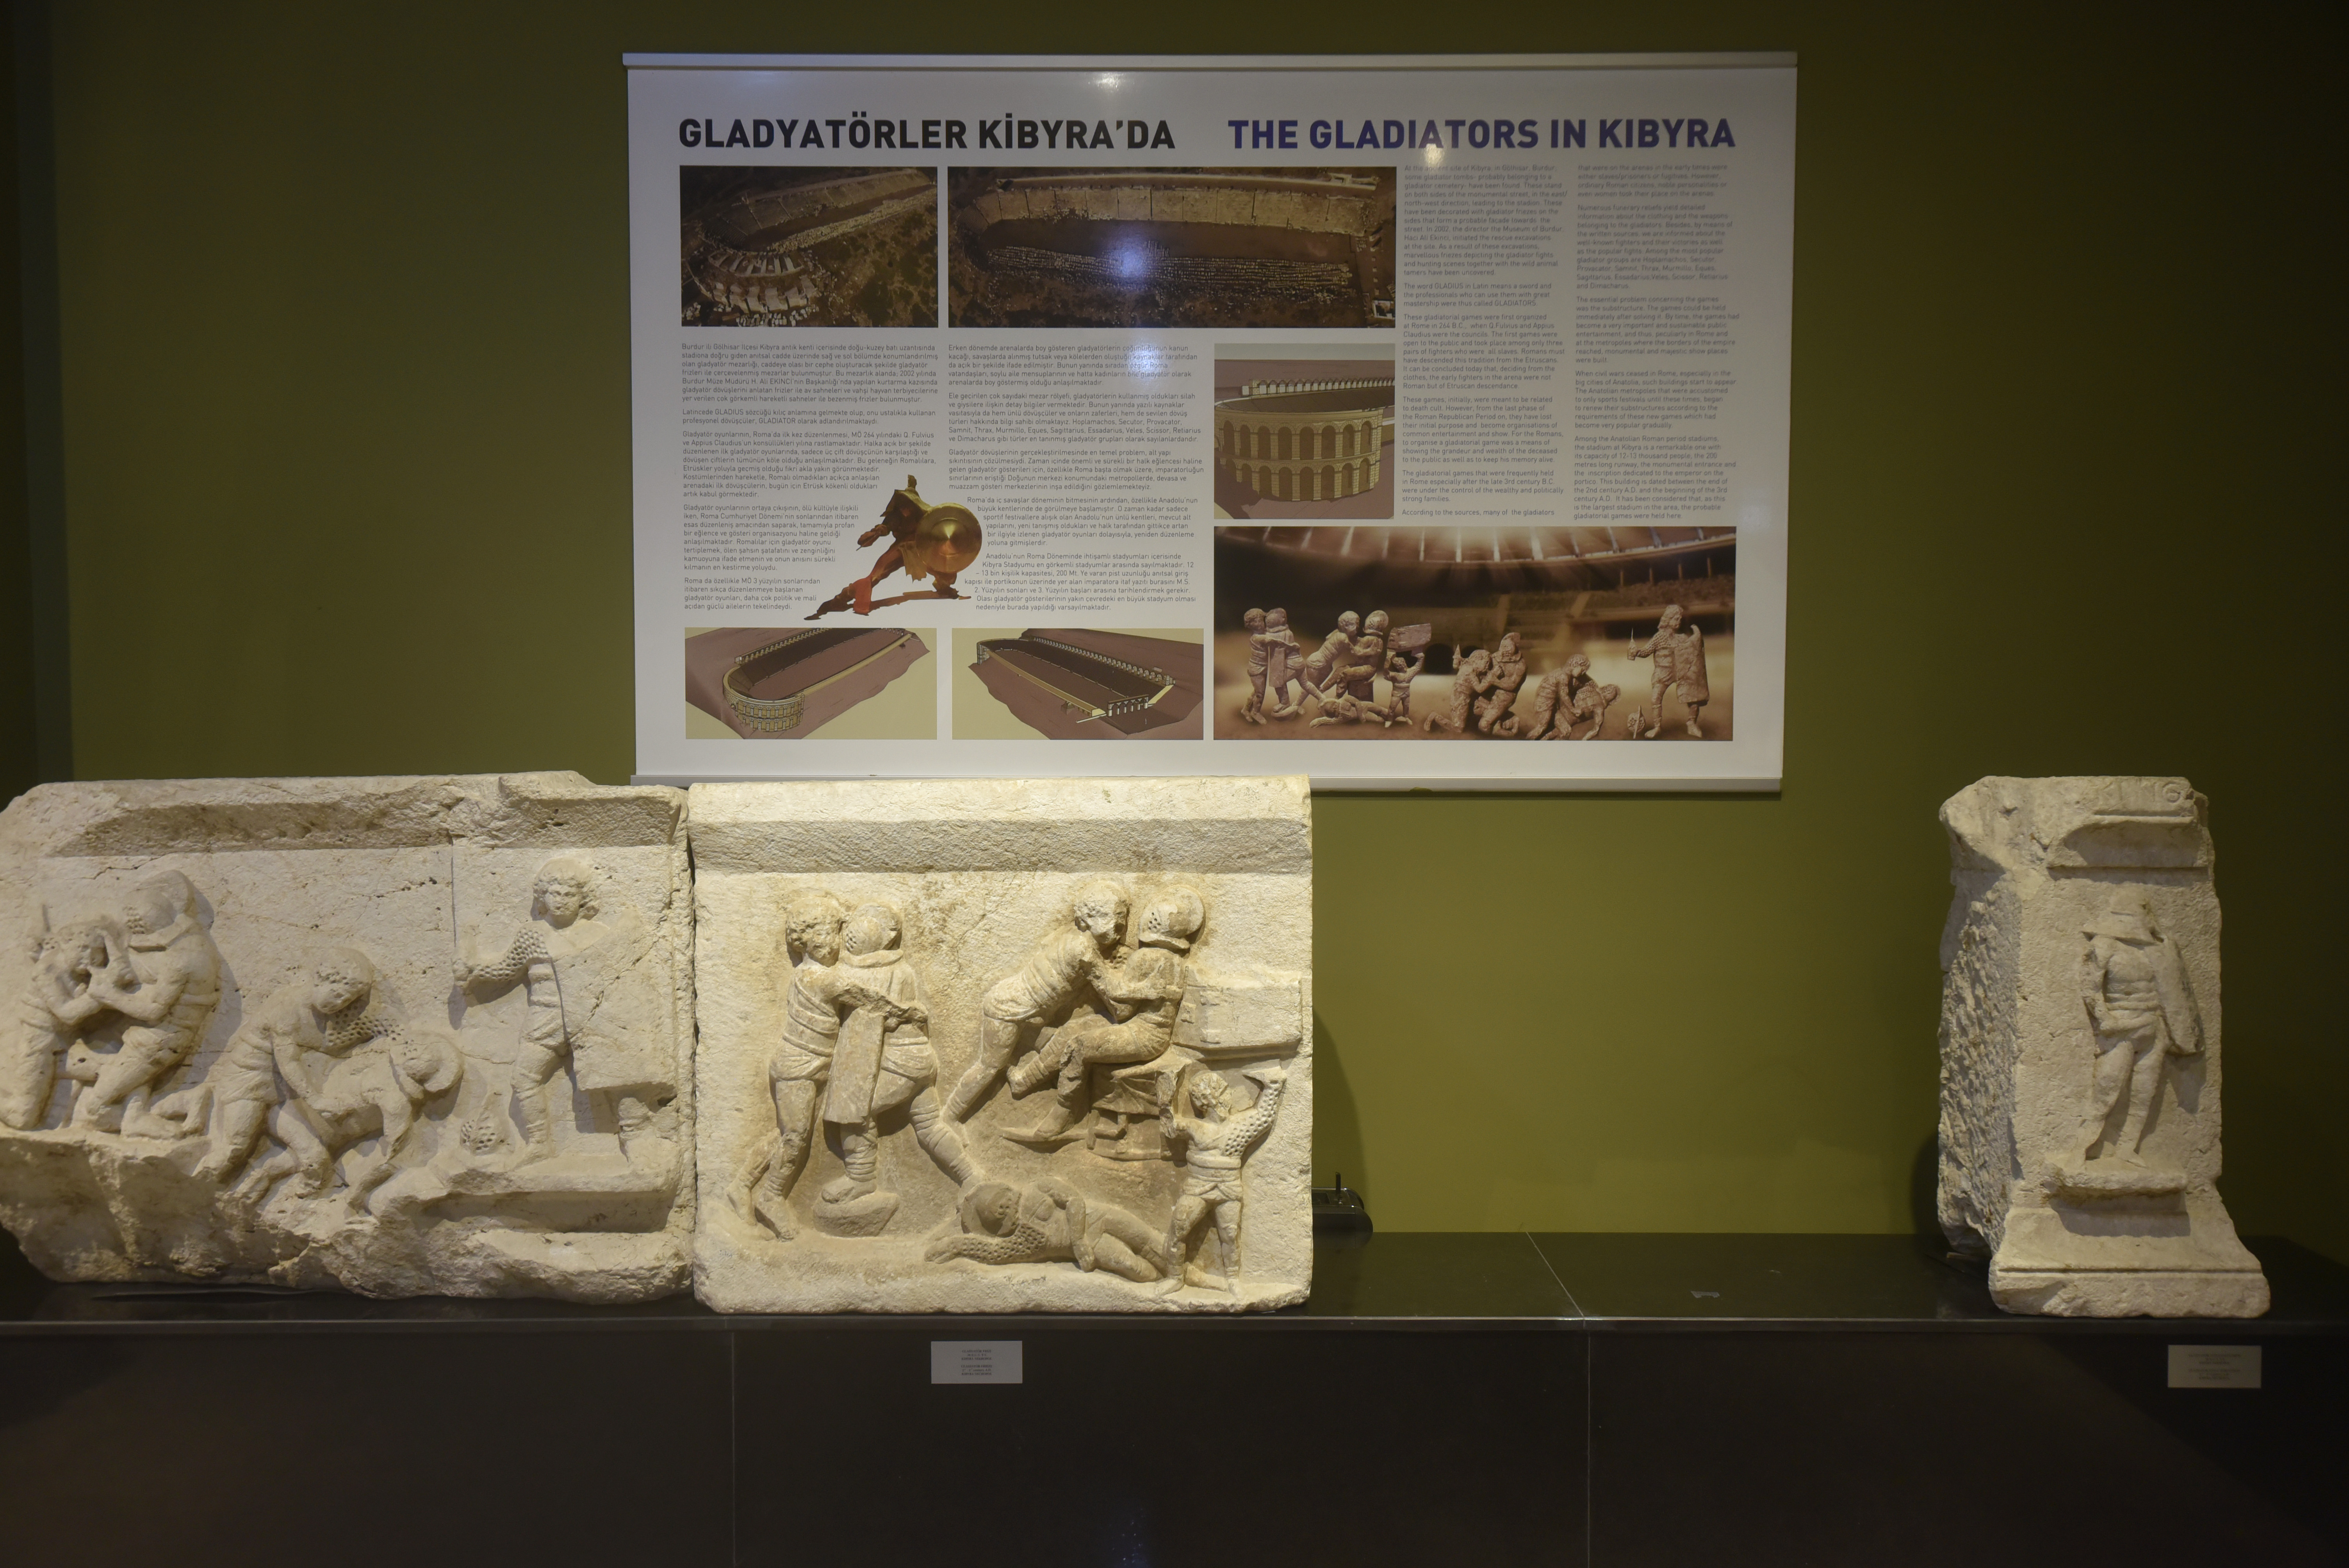
The most important finds in Kibyra are a body of architectural reliefs and stelae depicting gladiatorial contests, discovered during excavations by the Burdur Museum on the road to the necropolis east of the stadium. These friezes, which belonged to three different monumental tombs of munerarii, depict various aspects of gladiatorial games, including duels between gladiators and the hunting of animals. Along with reliefs on locally produced oil lamps, these friezes indicate that gladiators played an important role in the social life of Kibyra and that the stadium was used not only for athletic competitions but also for gladiatorial fights and venationes.

The city was repeatedly damaged by earthquakes, notably in AD 417, when a quake severely damaged the stadium and other structures. ​ Despite these setbacks, Kibyra remained a prominent urban centre until its eventual abandonment after the 7th century AD.

PORTFOLIO

Hillside stadium at Kibyra
The stadium. Dated to the late 2nd to early 3rd century AD, the stadium was strategically located on the slopes of the main hill, integrated into the urban fabric of Kibyra.
U-shaped end of the stadium
The stadium features a single U-shaped sphendone design, accommodating approximately 10,000 spectators.
Stone seating on the two sides of Kibyra’s stadium
The stadium had 21 rows of seats on the western side, carved into bedrock, while the eight rows on the eastern side were supported by a retaining wall. The stadium was damaged by earthquakes, notably in AD 23 and AD 417, leading to its eventual abandonment.
Remains of the arched north entrance to the stadium
The stadium of Kibyra was accessed from the north through a propylon featuring five arched entrances. The propylon stood 7.94 meters high and spanned 25.35 meters in width. The estimated date of the stadium is based on an inscription found on the propylon and dated to AD 198-211.
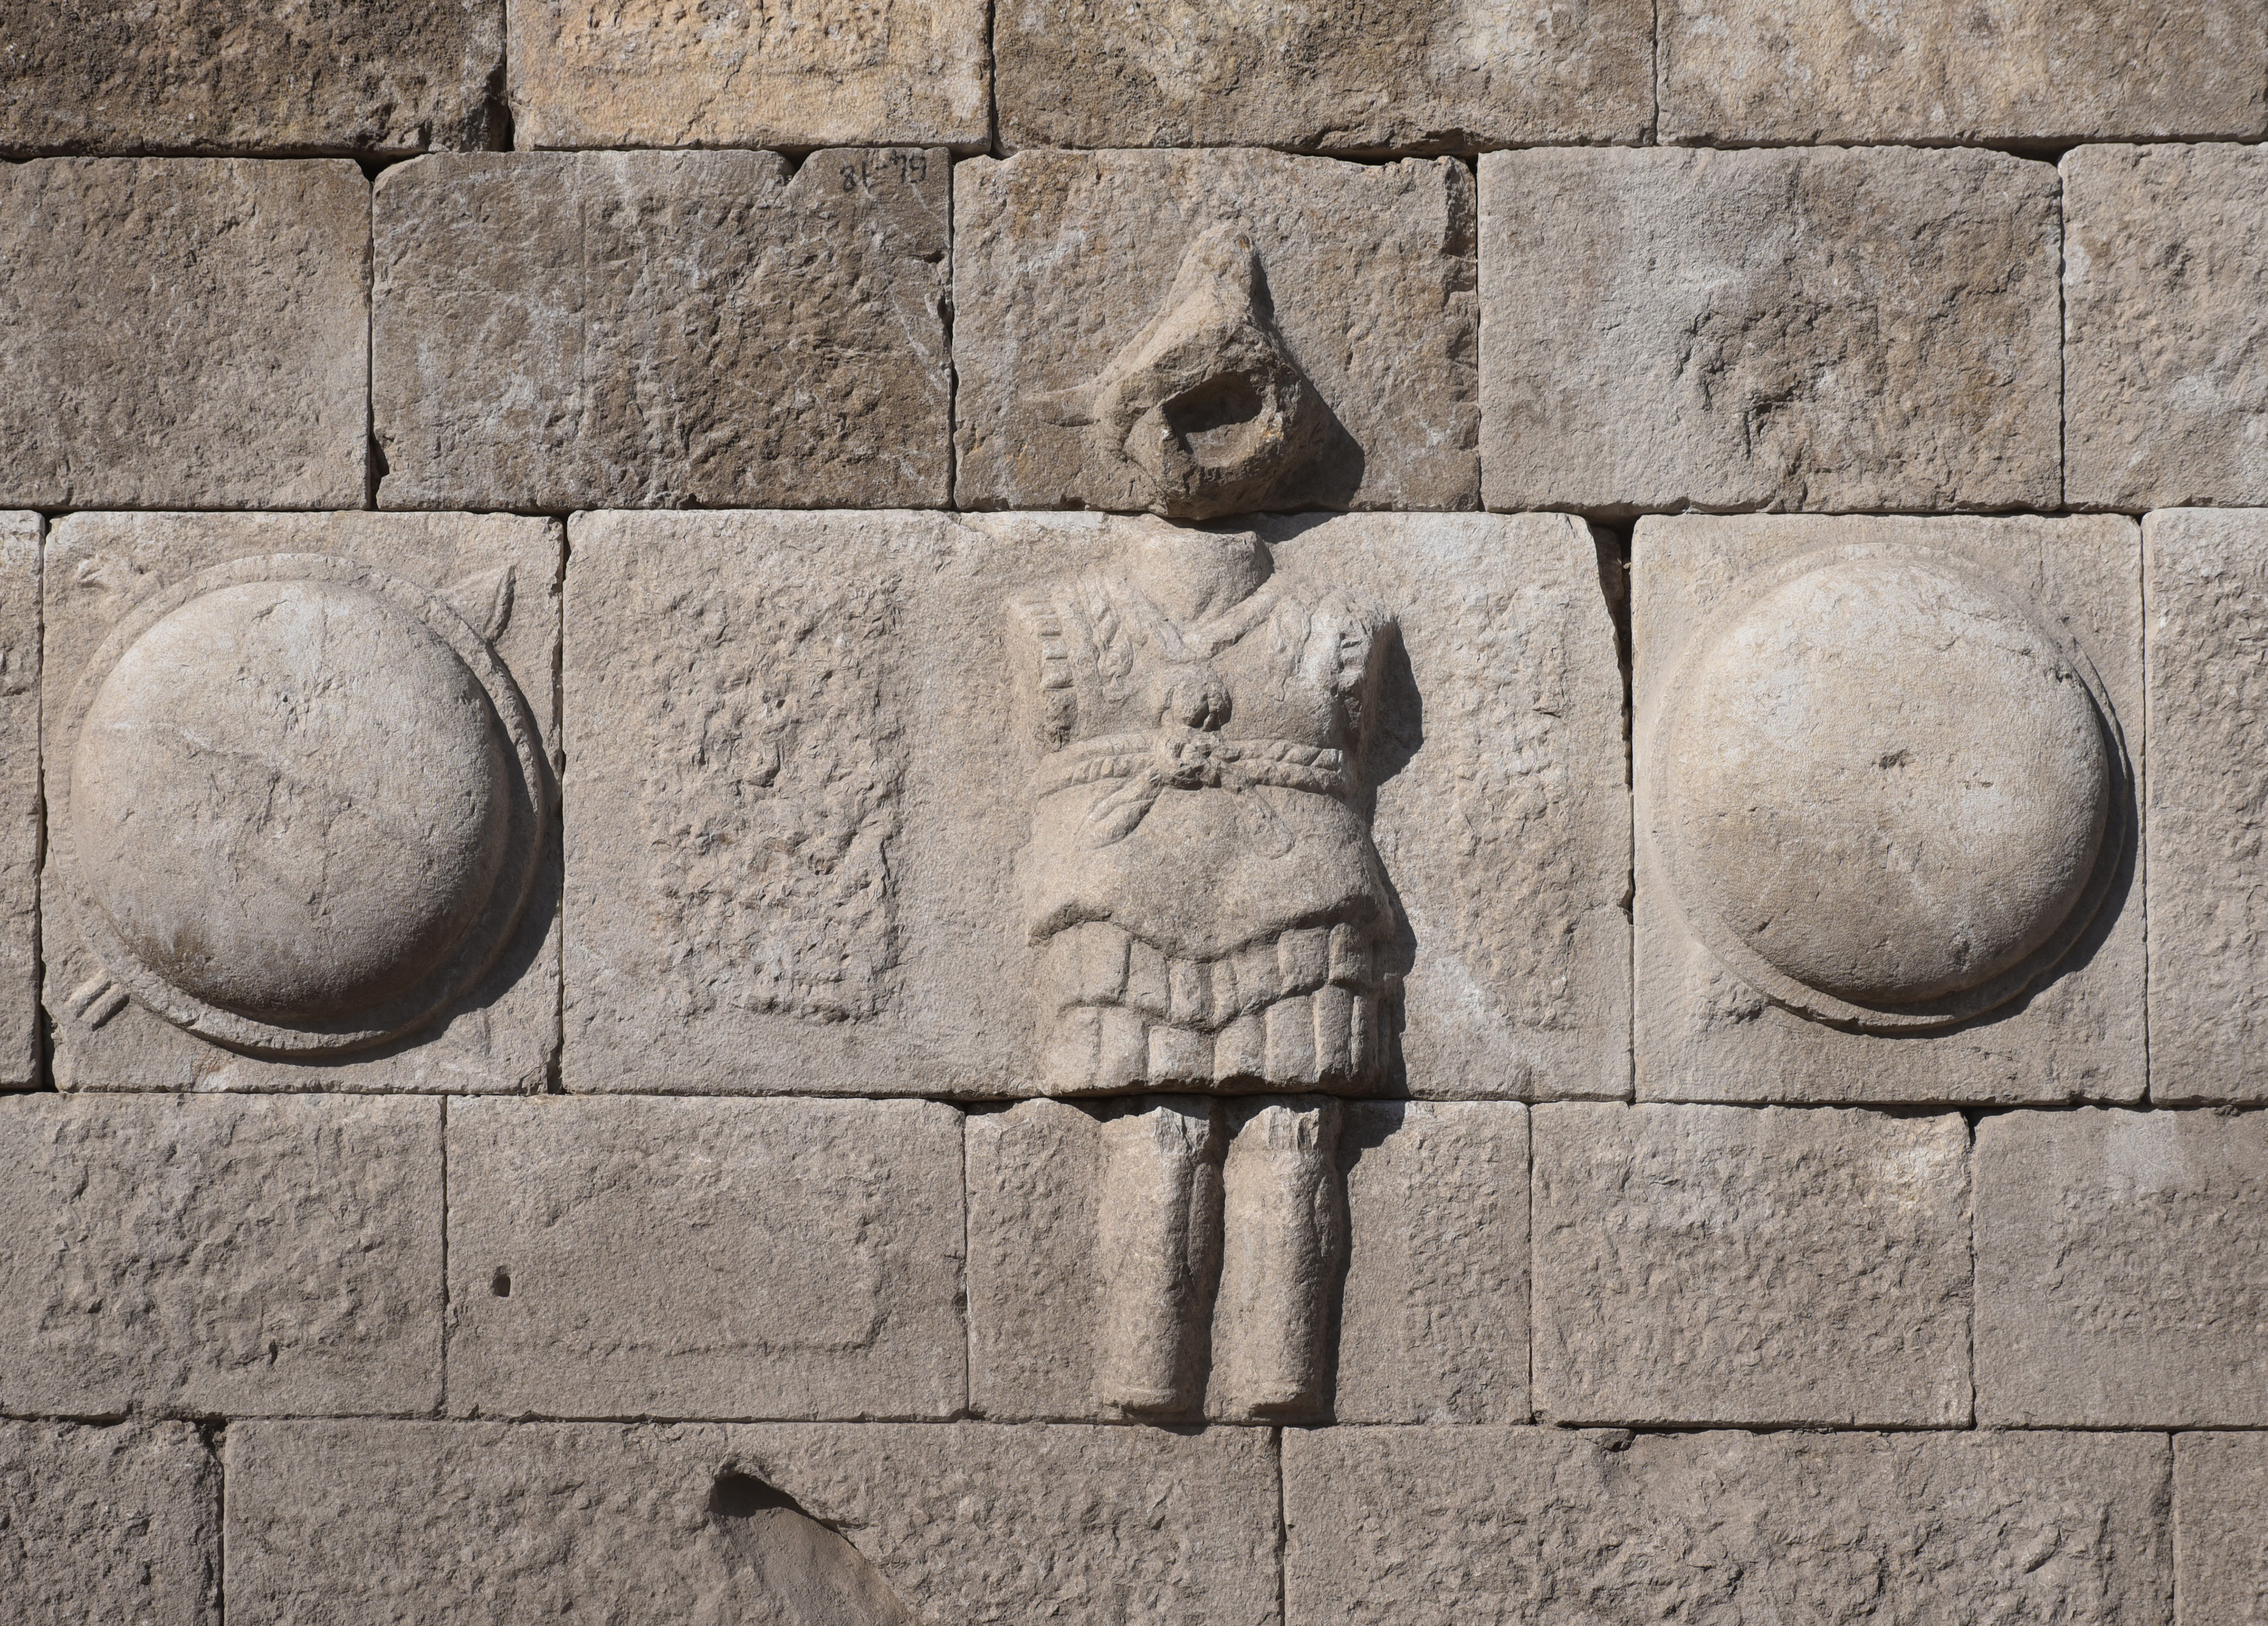
Carved figure on the stadium wall, possibly part of a trophy relief
In-situ relief on the wall of the stadium, likely representing a tropaion (“trophy”) relief showing a male figure with a helmet, breastplate and greaves between two round shields with spears.
Excavated main street between the stadium and theatre
The excavated 40m-long main street near the Upper Agora, which ran from the stadium to the theatre. It was approximately 800 m long, extending east to west, and was formed of stairs due to the elevation.
Colonnaded street lined with shops in the Upper Agora
The colonnaded street of the Upper Agora with stoas and shops on both sides.
View along the Upper Agora’s colonnaded street
The colonnaded street of the Upper Agora.
Fountain beside the colonnaded street
A fountain along the colonnaded street of the Upper Agora.
Circular fountain on the third terrace of the Upper Agora
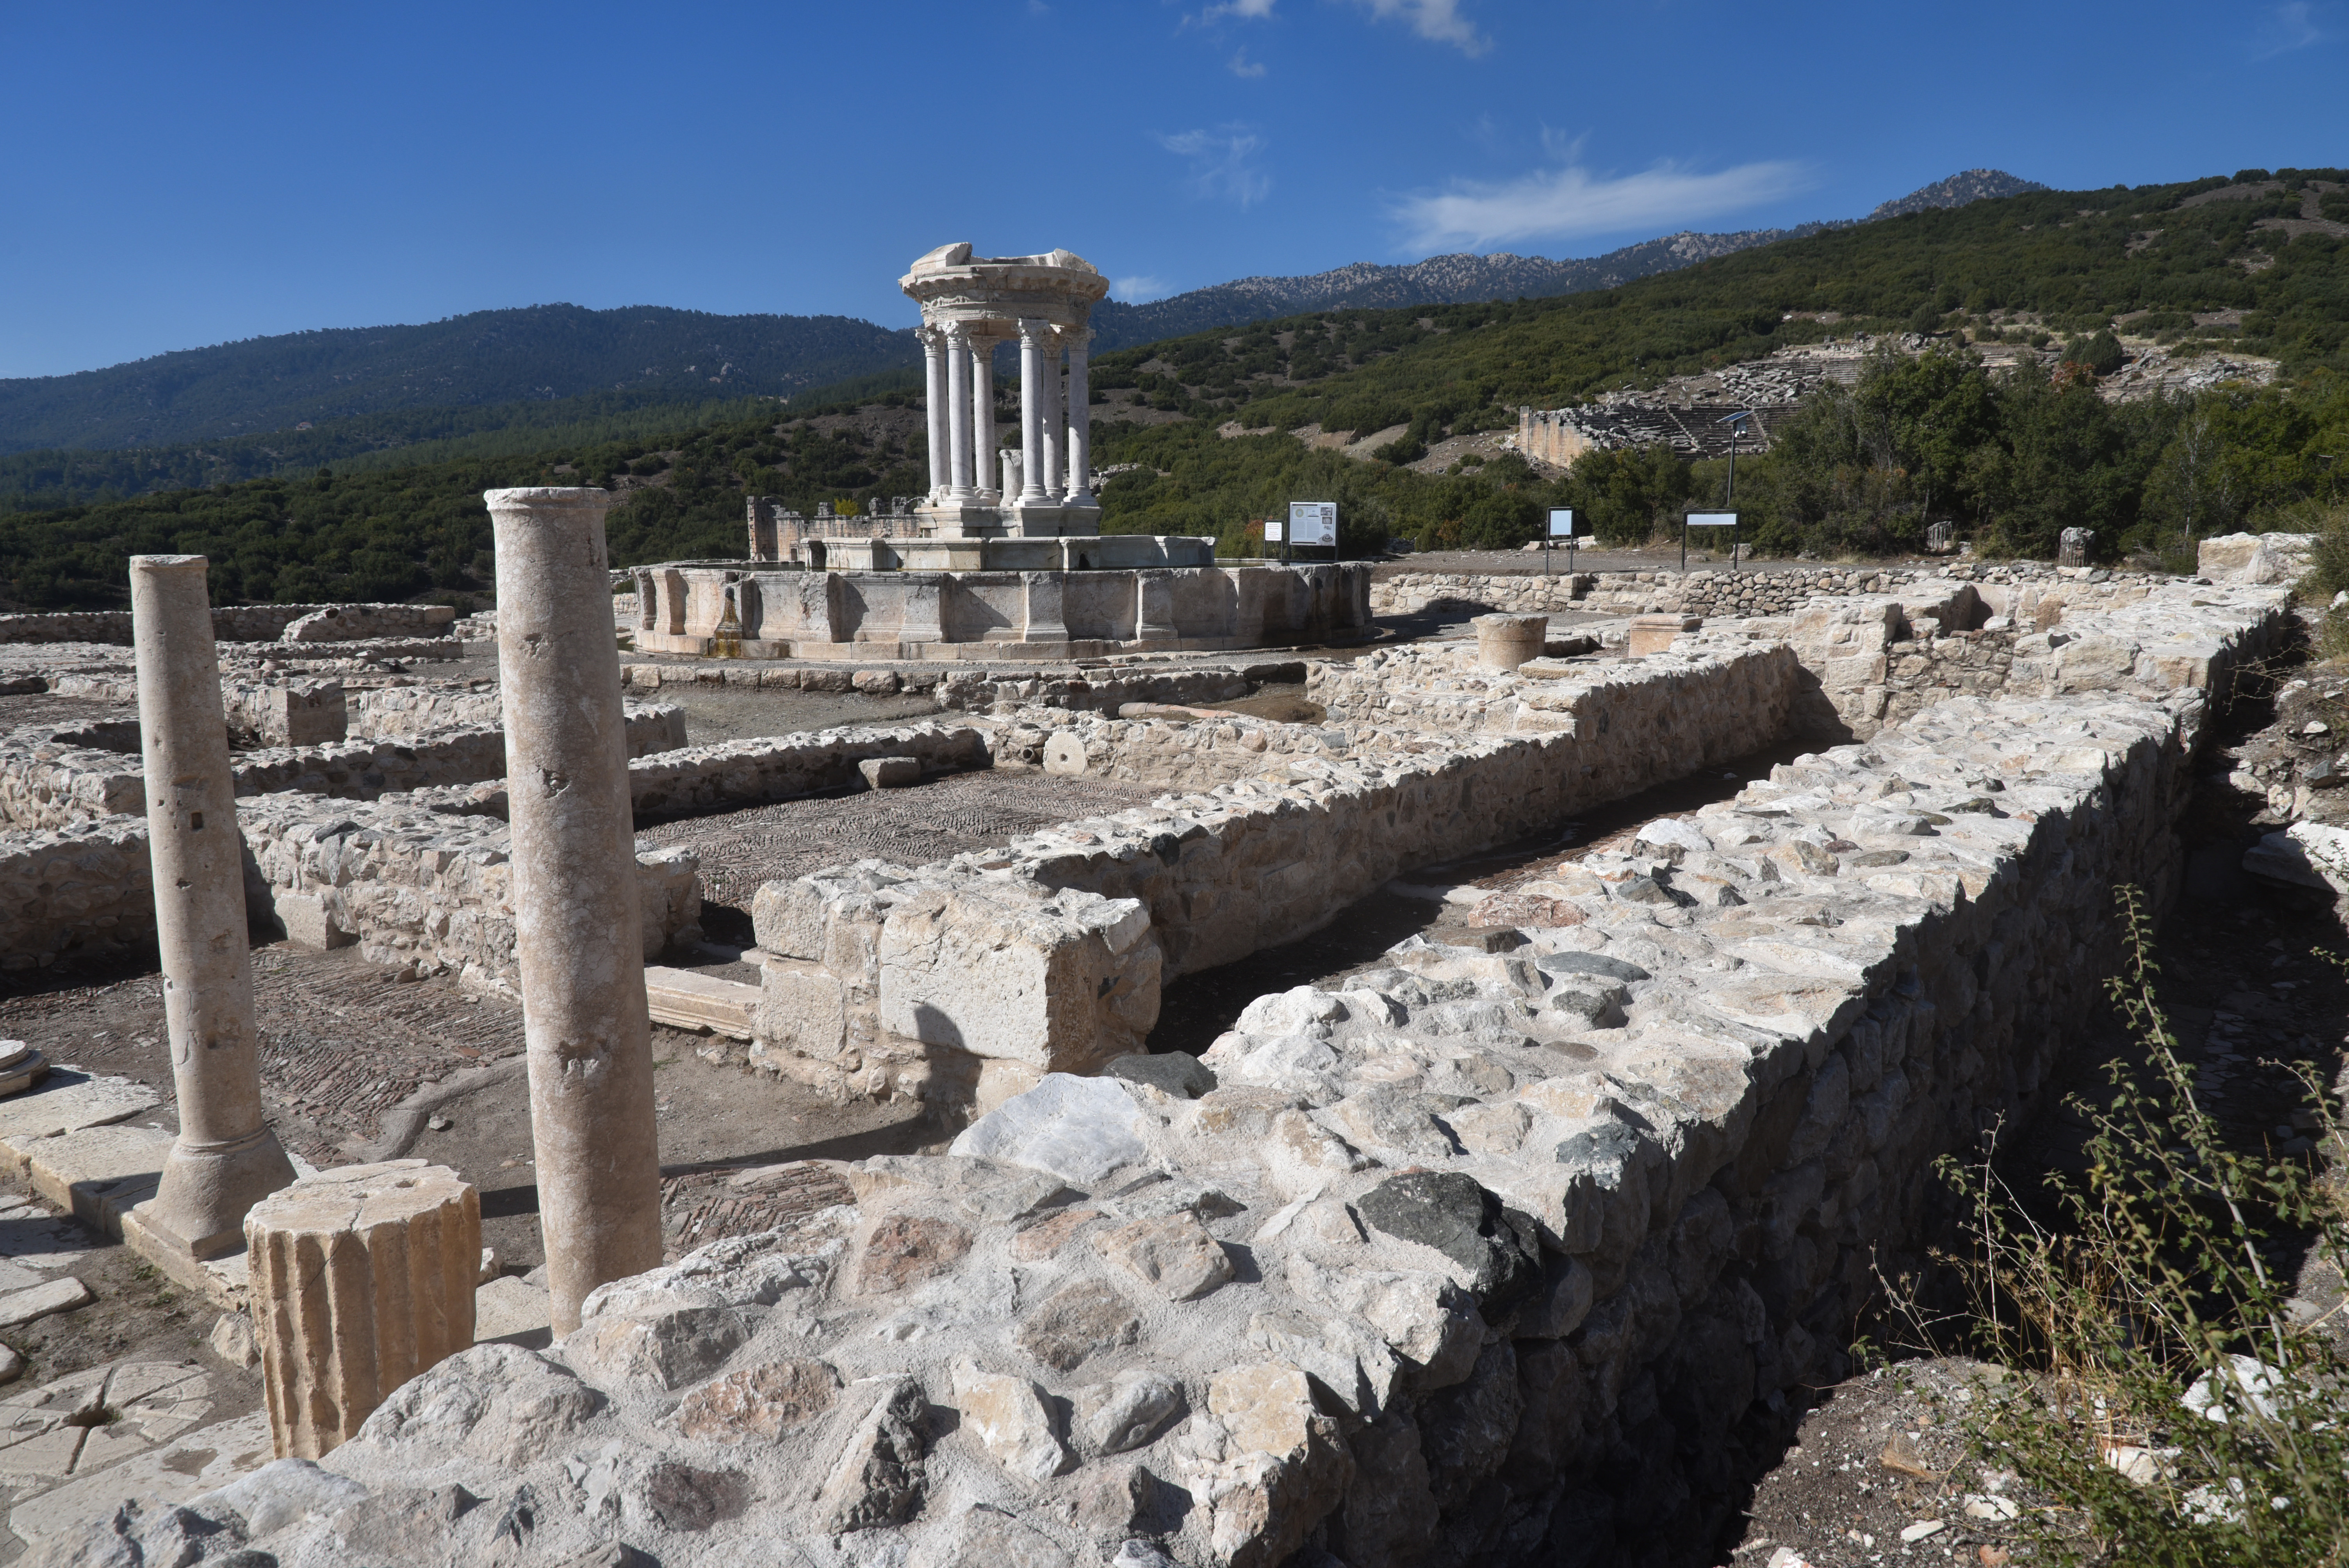
The tholos-nymphaeum on the third terrace of the Upper Agora, unearthed during the 2016 excavations. The circular, temple-like fountain structure was dedicated to the nymphs and associated with the city’s water supply system. It was decorated with columns, embossed friezes, and sculptures.
Bronze lion-head spout on the circular fountain
A bronze lion head water spout on the Tholos-Nymphaeum.
Circular basins and central masonry of the Tholos-Nymphaeum
The Tholos-Nymphaeum consists of a circular structure with a central water system made of blocks and two surrounding circular pools. The central structure is covered with a conical roof carried by columns.
View of the Tholos-Nymphaeum at Kibyra
The Tholos-Nymphaeum was most likely constructed after the earthquake in AD 23. It underwent three phases of use: during the first phase, it featured a single pool and a circular structure with a central water system. A second pool was likely added in the late second and early third centuries AD.
Terracotta water pipes beside the circular fountain
Terracotta water pipes surrounding the Tholos-Nymphaeum. The excavations revealed that the structure was not only a fountain but also a castellum that supplied water to its immediate surroundings.
Third terrace of the Upper Agora and its circular fountain
The third terrace of the Upper Agora with the Tholos-Nymphaeum.
View across the third terrace of the Upper Agora
The third terrace of the Upper Agora.
Theatre and Odeon viewed from the Upper Agora
View of the Theatre and Odeon from the Upper Agora.
Theatre seating built into the hillside at Kibyra
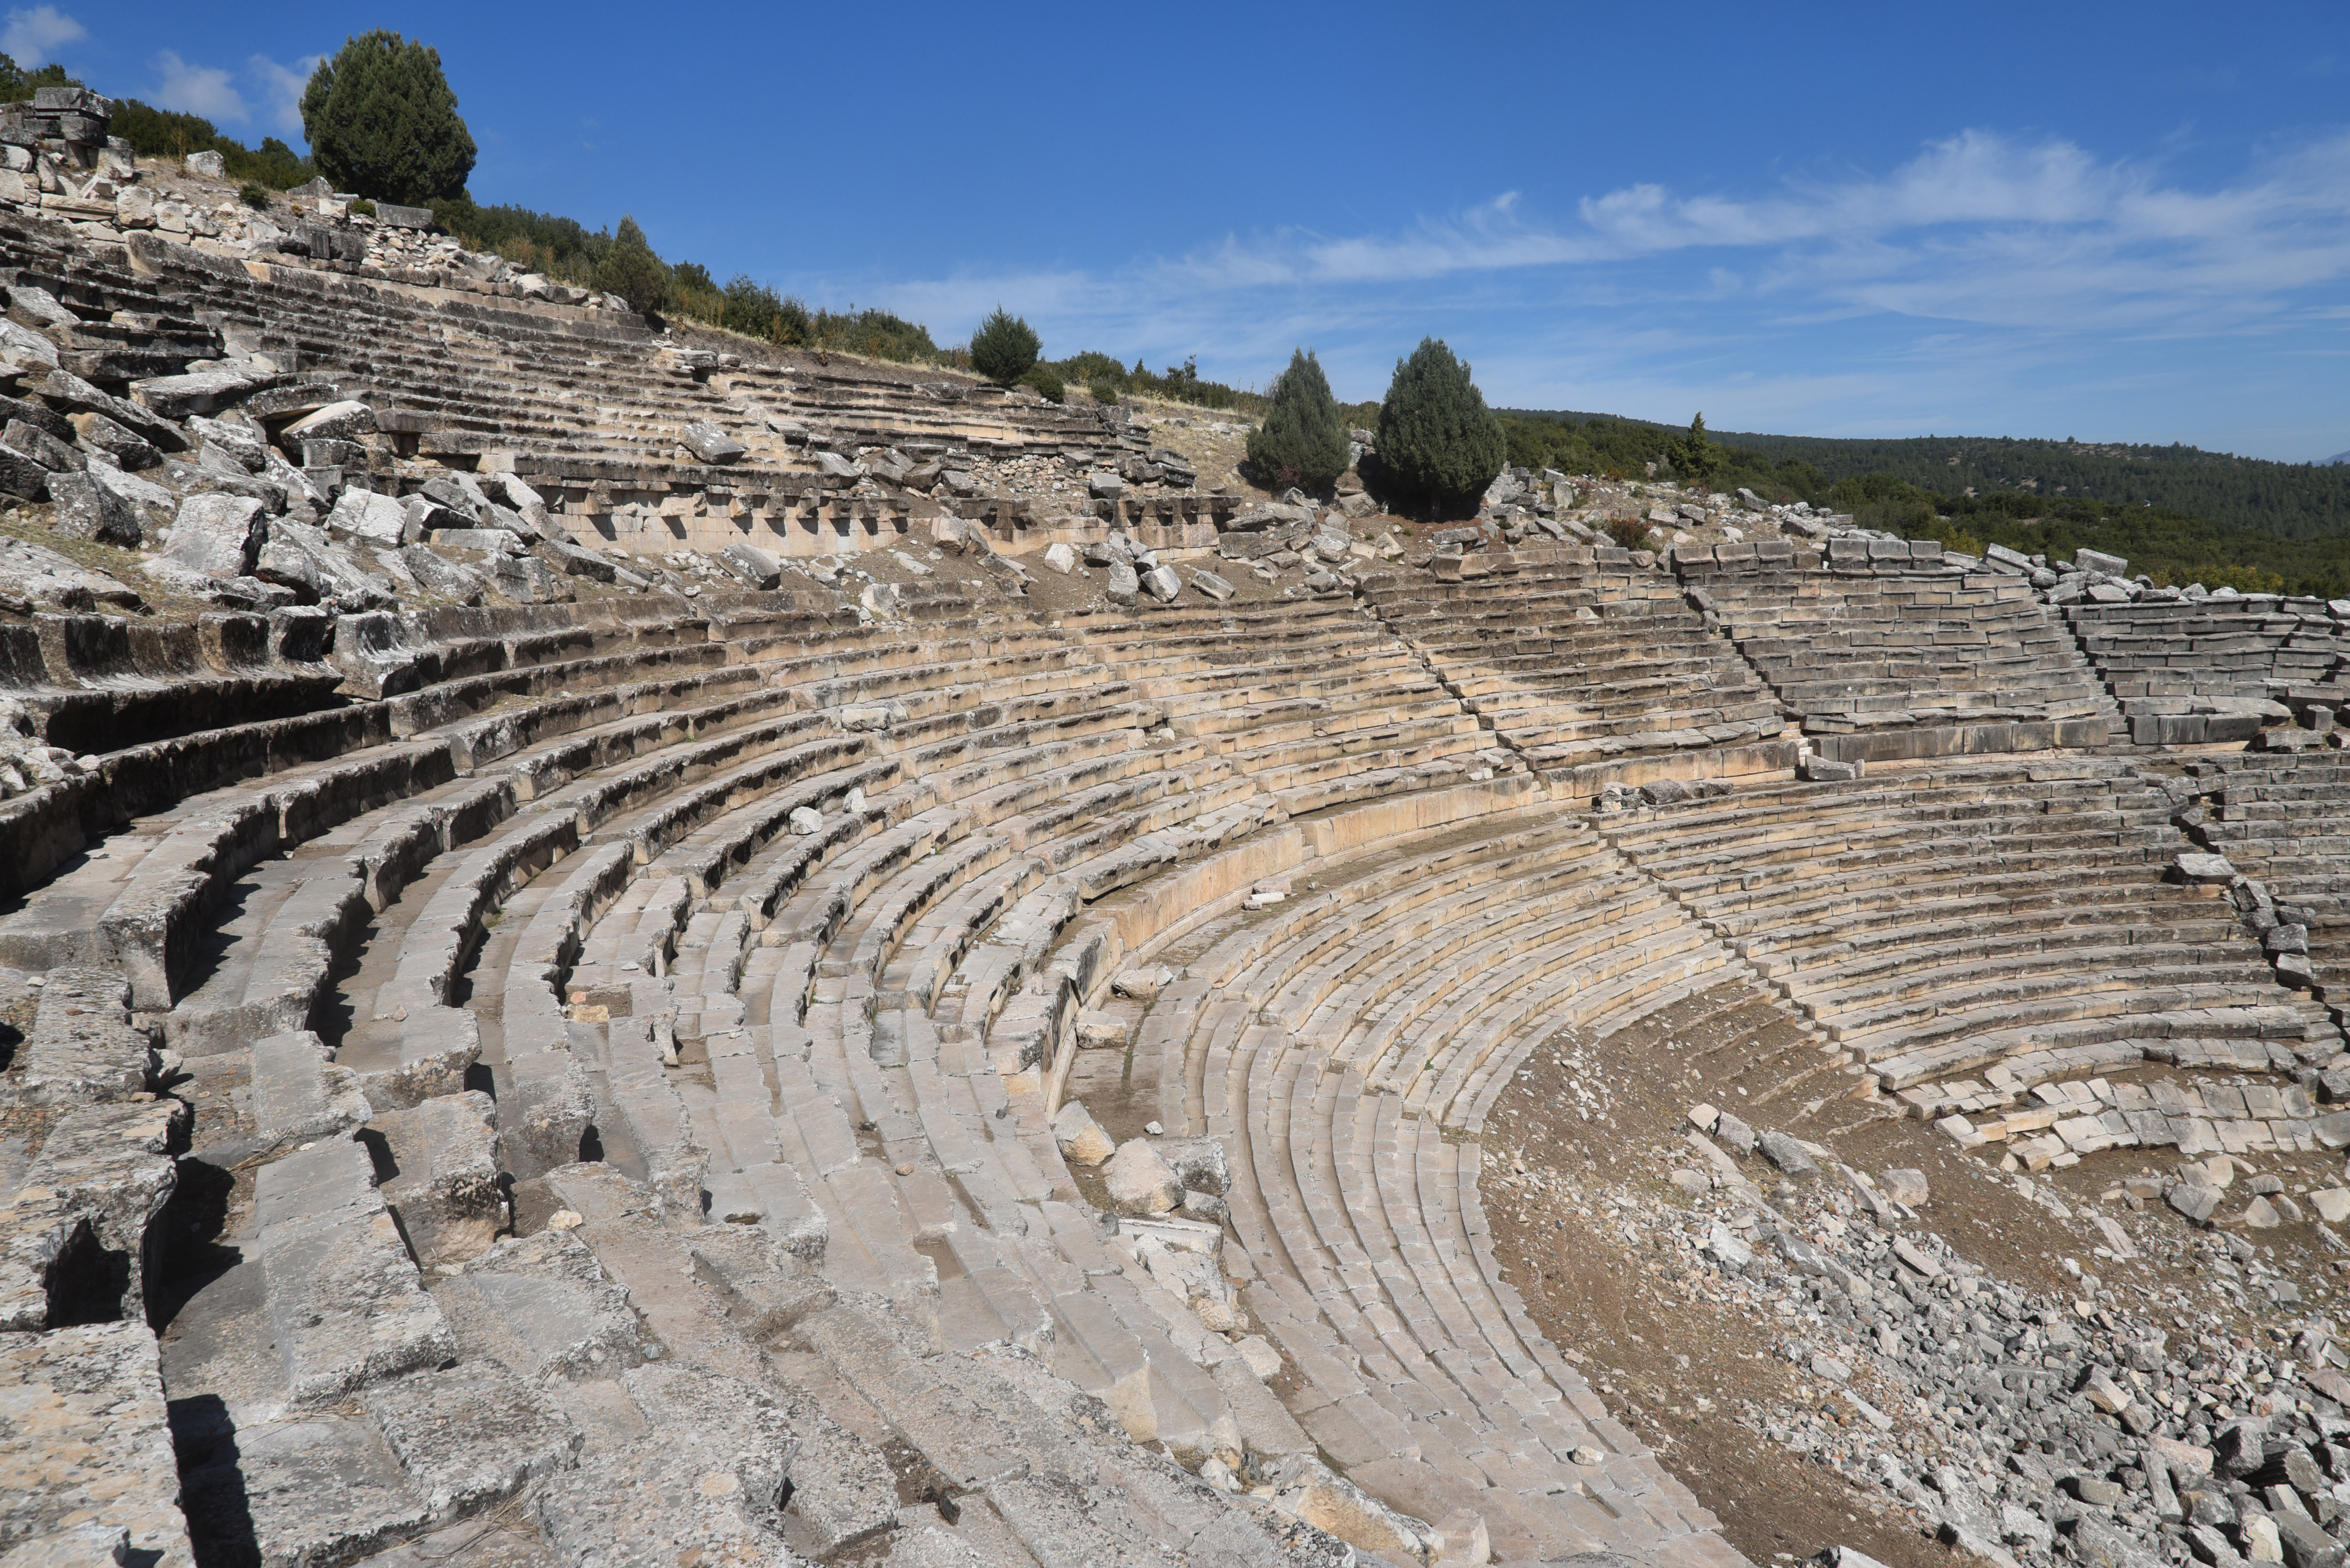
The Theatre, built on a natural slope and seating around 8,000 people, dates to the Hellenistic period, but the upper cavea and the two-storey stage building were added in the 2nd century AD.
View of the theatre at Kibyra
The Theatre.
Traces of awning supports in the theatre seating area
Traces of wooden posts used to carry a velarium to protect spectators from the sun and rain can be seen on the cavea.
Odeon and its colonnaded forecourt with black-and-white mosaics
The Odeon with its colonnaded forecourt paved with black-and-white mosaics.
Remains of the Roman Odeon at Kibyra
The Odeon was constructed in the 1st century AD and embellished in the 3rd century AD.
Stone seating inside the Odeon
The cavea of the Odeon has a capacity of 2,500.
Medusa mosaic in the orchestra of the Odeon
The orchestra floor of the Odeon with the Medusa mosaic.
Medusa’s face made from cut pieces of coloured marble
Kibyra’s captivating Medusa mosaic was made in opus sectile, a technique using thin marble slabs. Unearthed in 2009, the mosaic dates to the 2nd or 3rd century AD.
Foundations of the imperial cult temple at Kibyra
The foundations of the temple of the imperial cult (Kaisarion), a temple dedicated by Quintus Veranius, the governor of Lycia in the Claudian period, to the emperor’s worship. It was built during the reign of Claudius (AD 41-54) and dedicated to Emperor Augustus (as Zeus Patroos Augustus) and his wife Livia (as Nea Demeter Augusta).
Inscribed stones and carved fragments from the imperial cult temple
Dedicatory inscriptions and architectural fragments from the temple of the imperial cult.
Remains of the Roman baths at Kibyra
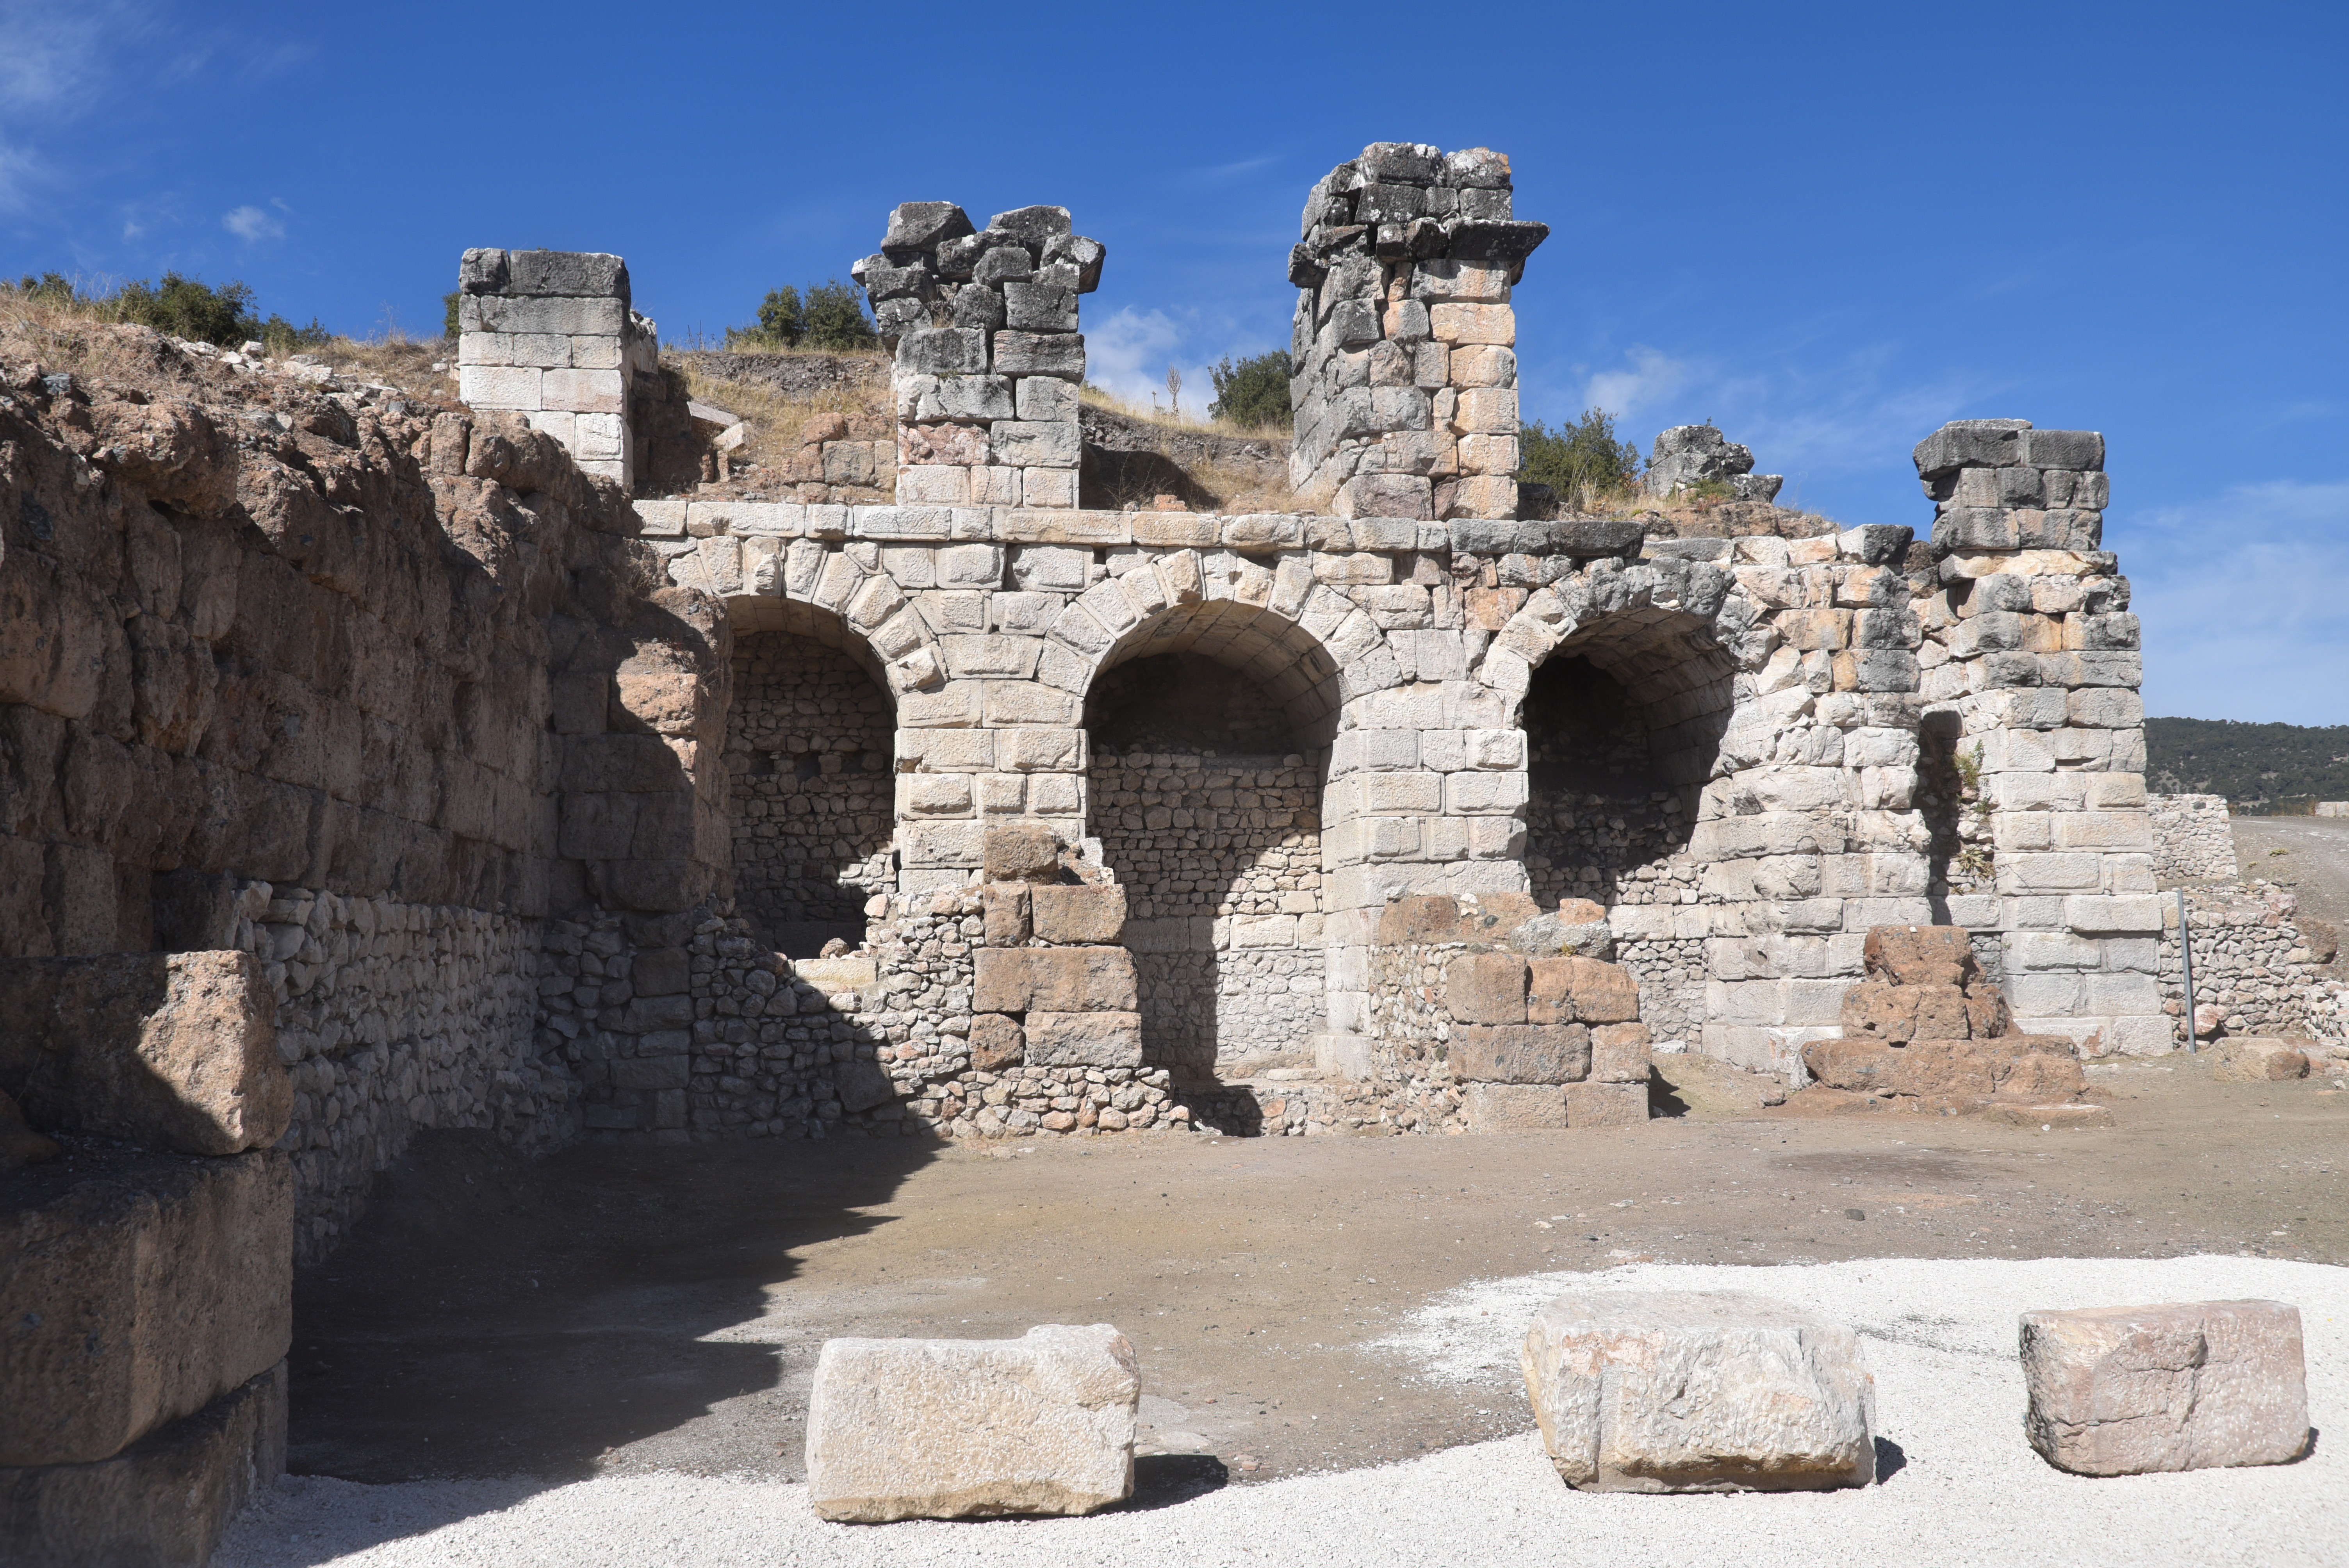
The Roman Bath Complex, dated to the 1st century AD.
View of the Roman bath complex
Roman Bath Complex.
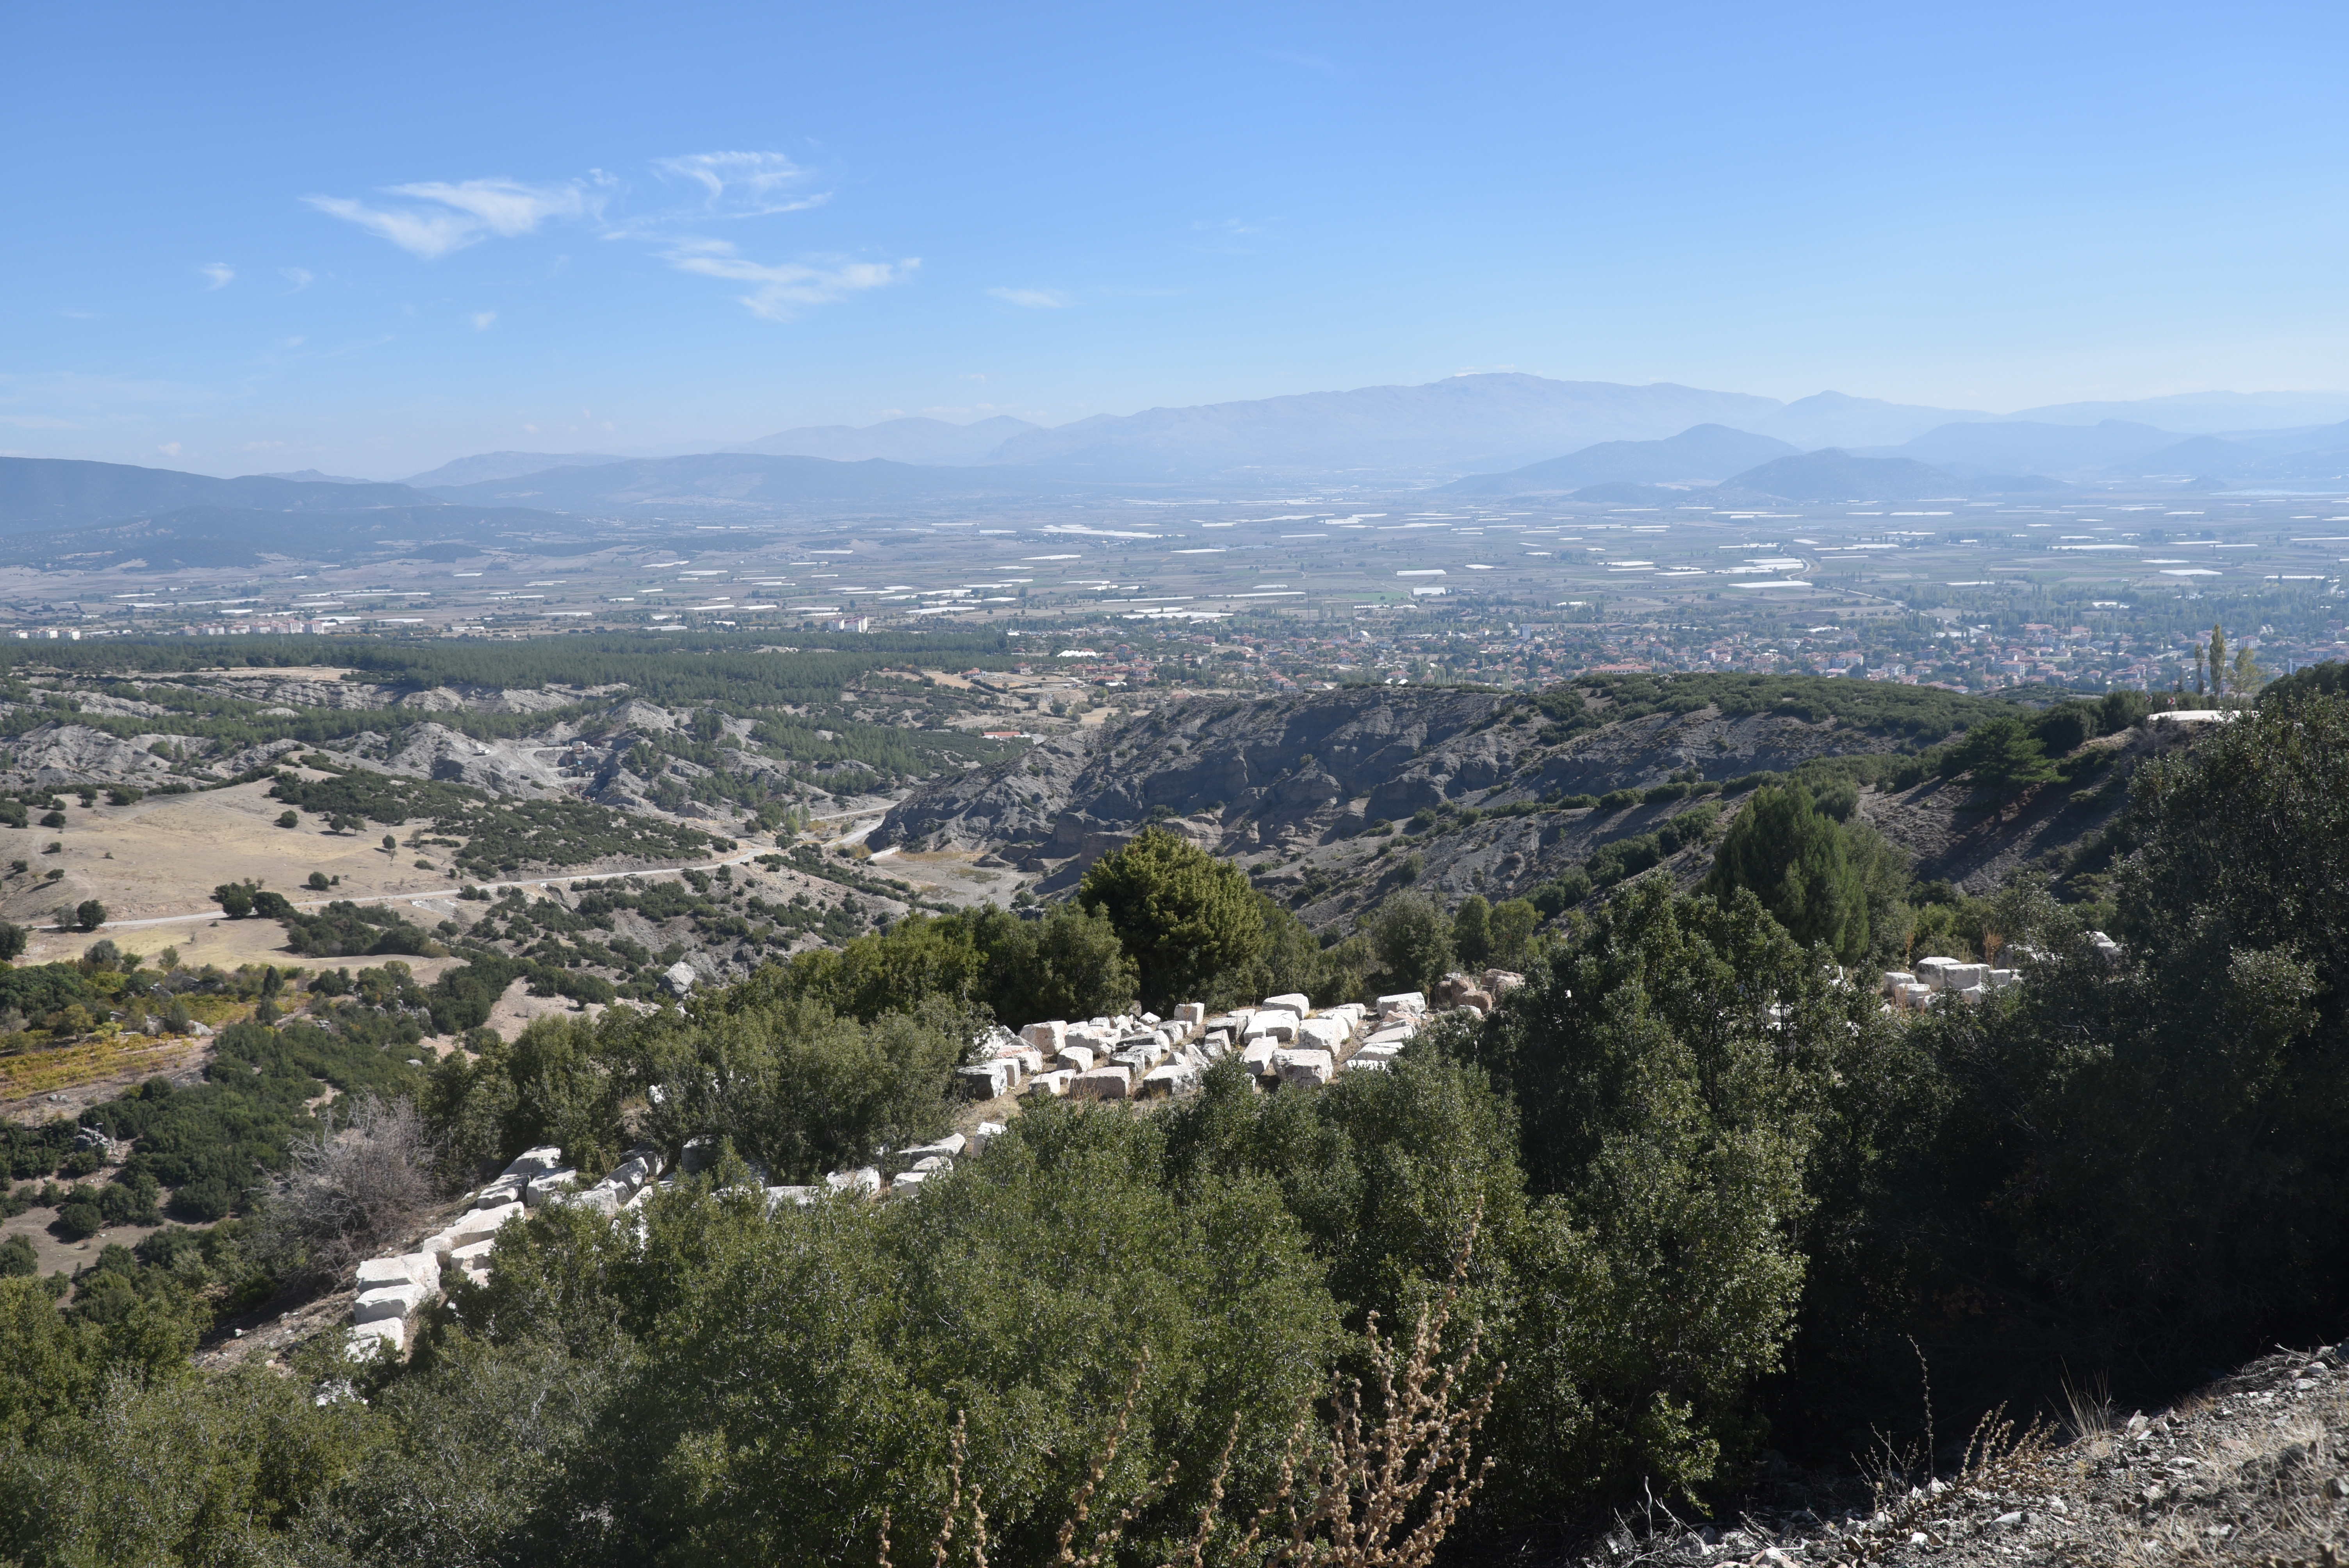
Gölhisar plain below Kibyra
The Golhisar plain at the foot of Kibyra.
Ruins of the three-aisled basilica church
Basilica Church, a religious building with three naves, a triconch apse, and burial chambers, dating to the 5th century AD.
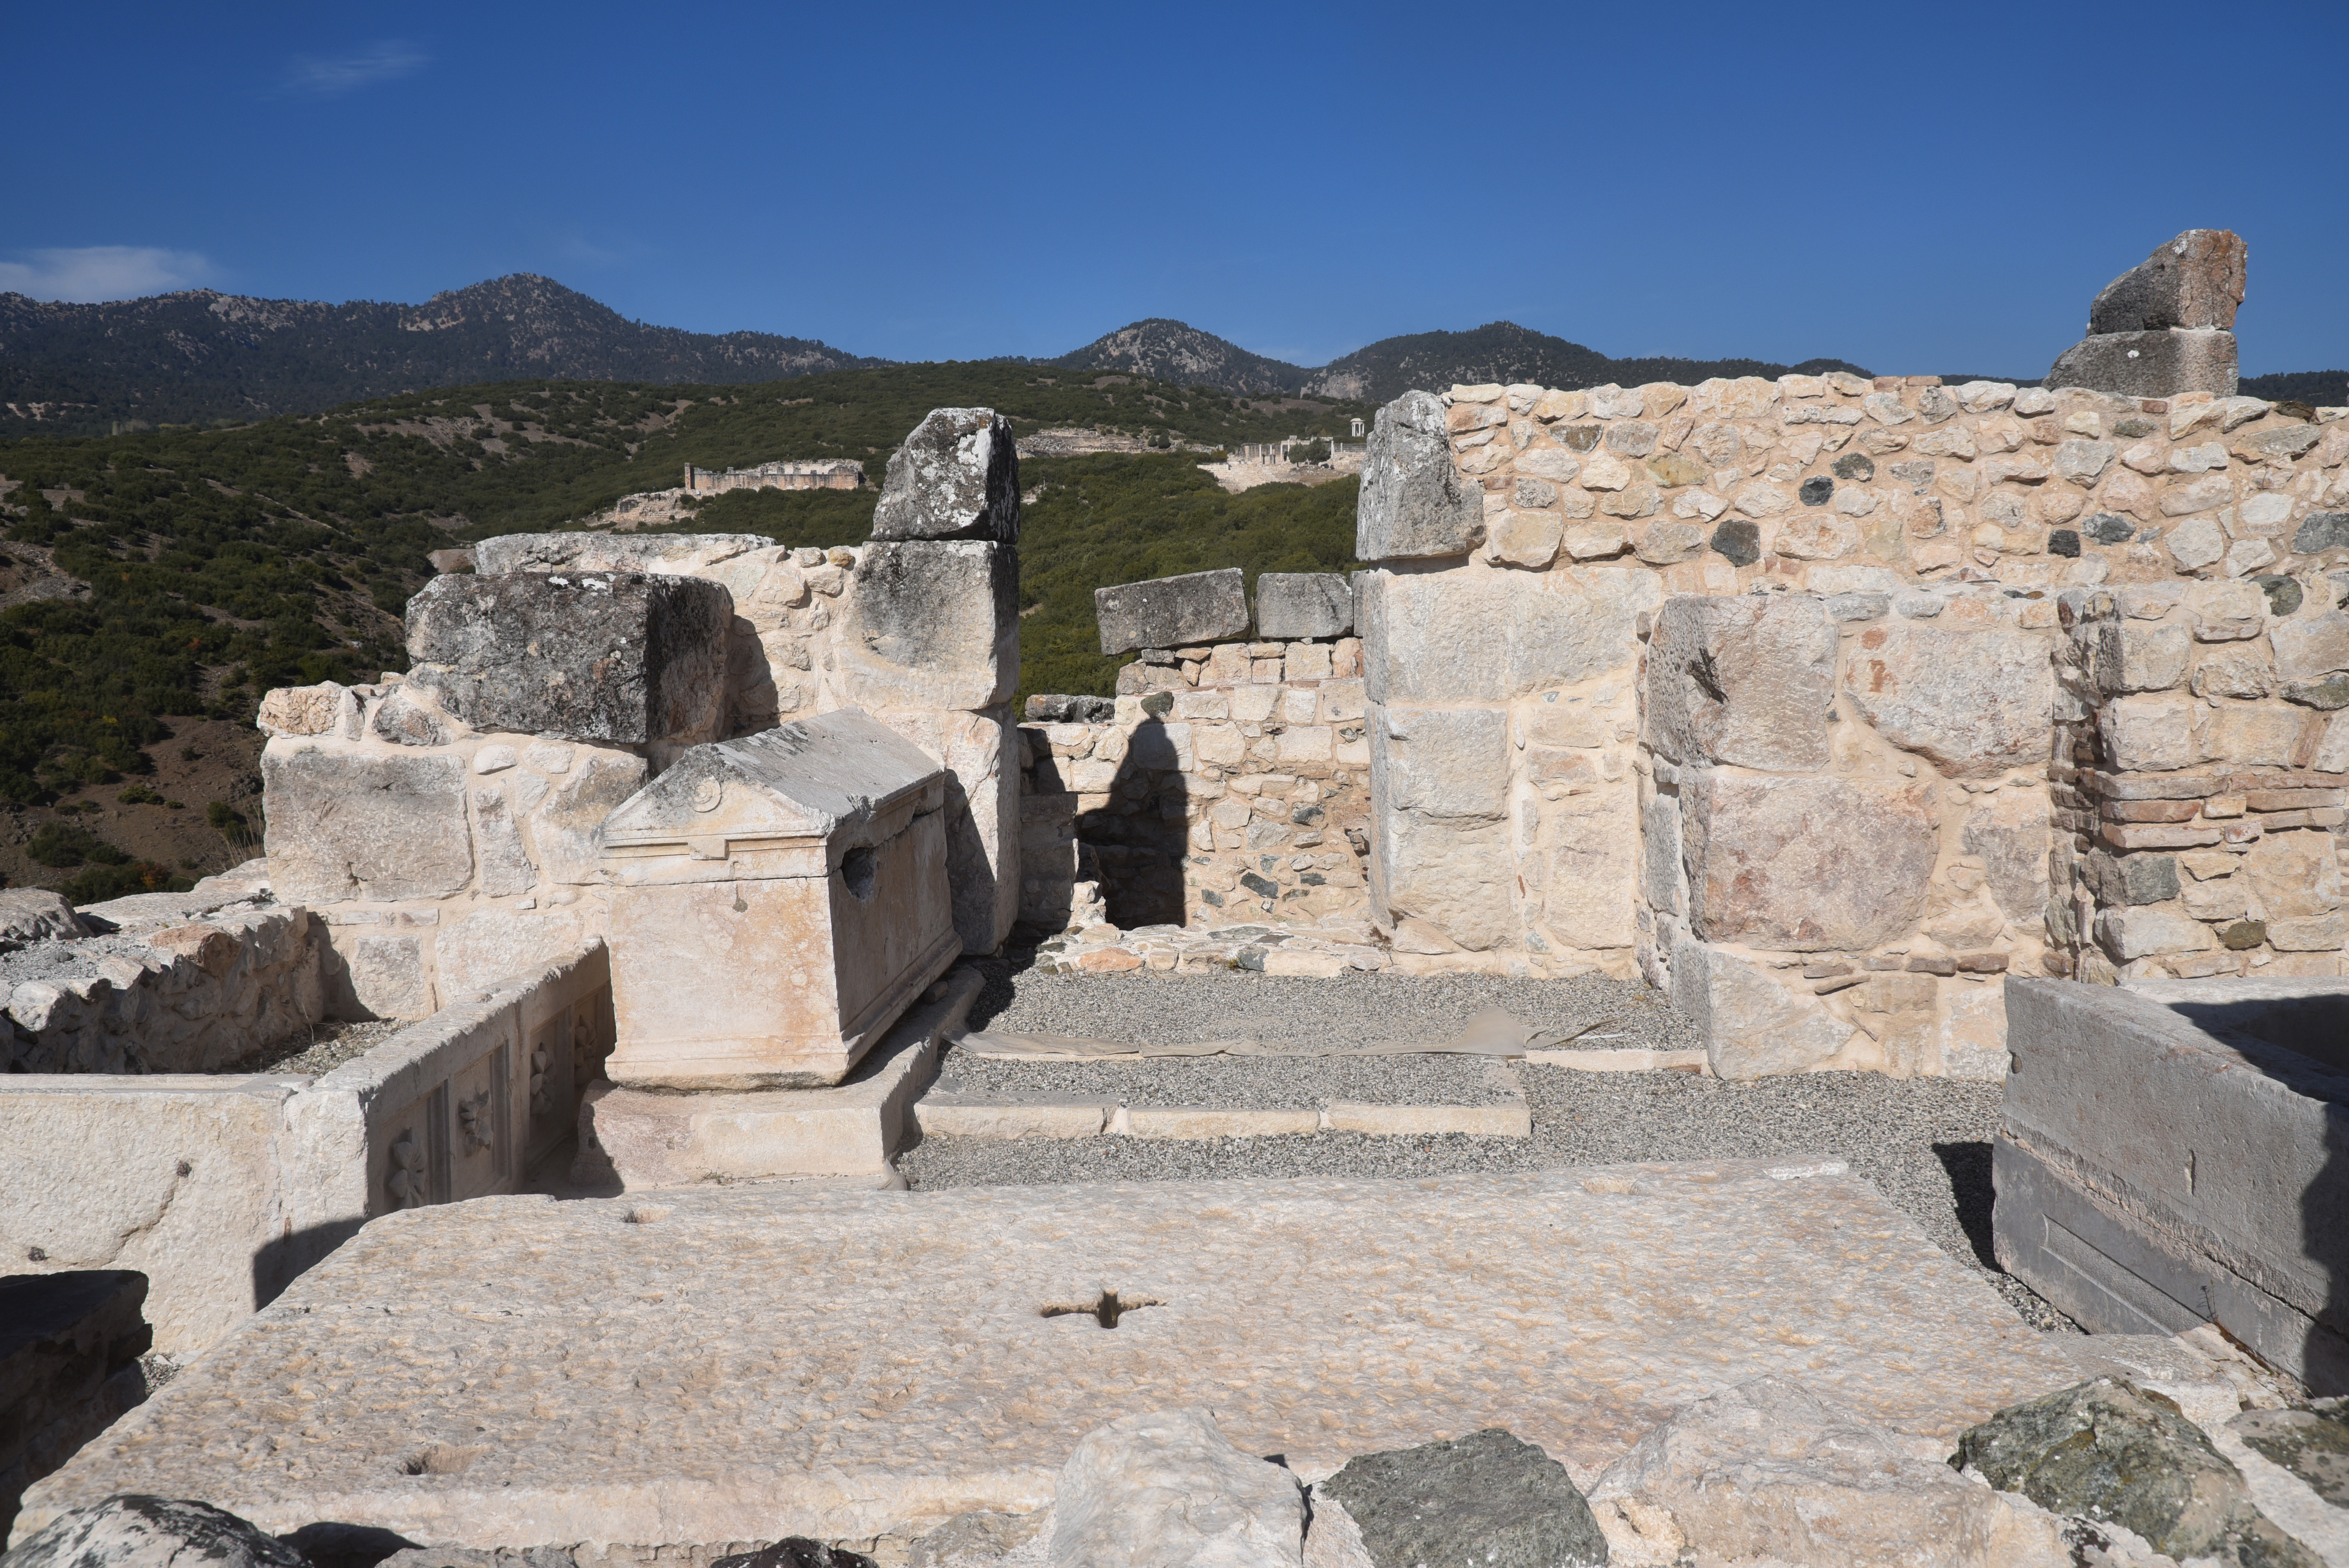
Burial chambers within the basilica church
Burial chambers inside the Basilica Church, dated to the 5th century AD.
Another view of burial chambers in the basilica
Burial chambers inside the Basilica Church, dated to the 5th century AD.
Sarcophagi lining the road to the stadium
The Main Road leading to the Stadium has a necropolis area on both sides, primarily consisting of sarcophagi.
Necropolis beside the road to the stadium
A necropolis on one side of the Main Road leading to the Stadium. Here, two sets of friezes depicting gladiators in various actions were found, belonging to two monumental gladiator tombs that, along with other tombs.
Carved gladiator reliefs from Kibyra in the Burdur Museum
The gladiator reliefs from the necropolis of Kibyra in the Burdur Museum.
Detail of the gladiator reliefs in the Burdur Museum
The gladiator reliefs from the necropolis of Kibyra in the Burdur Museum.
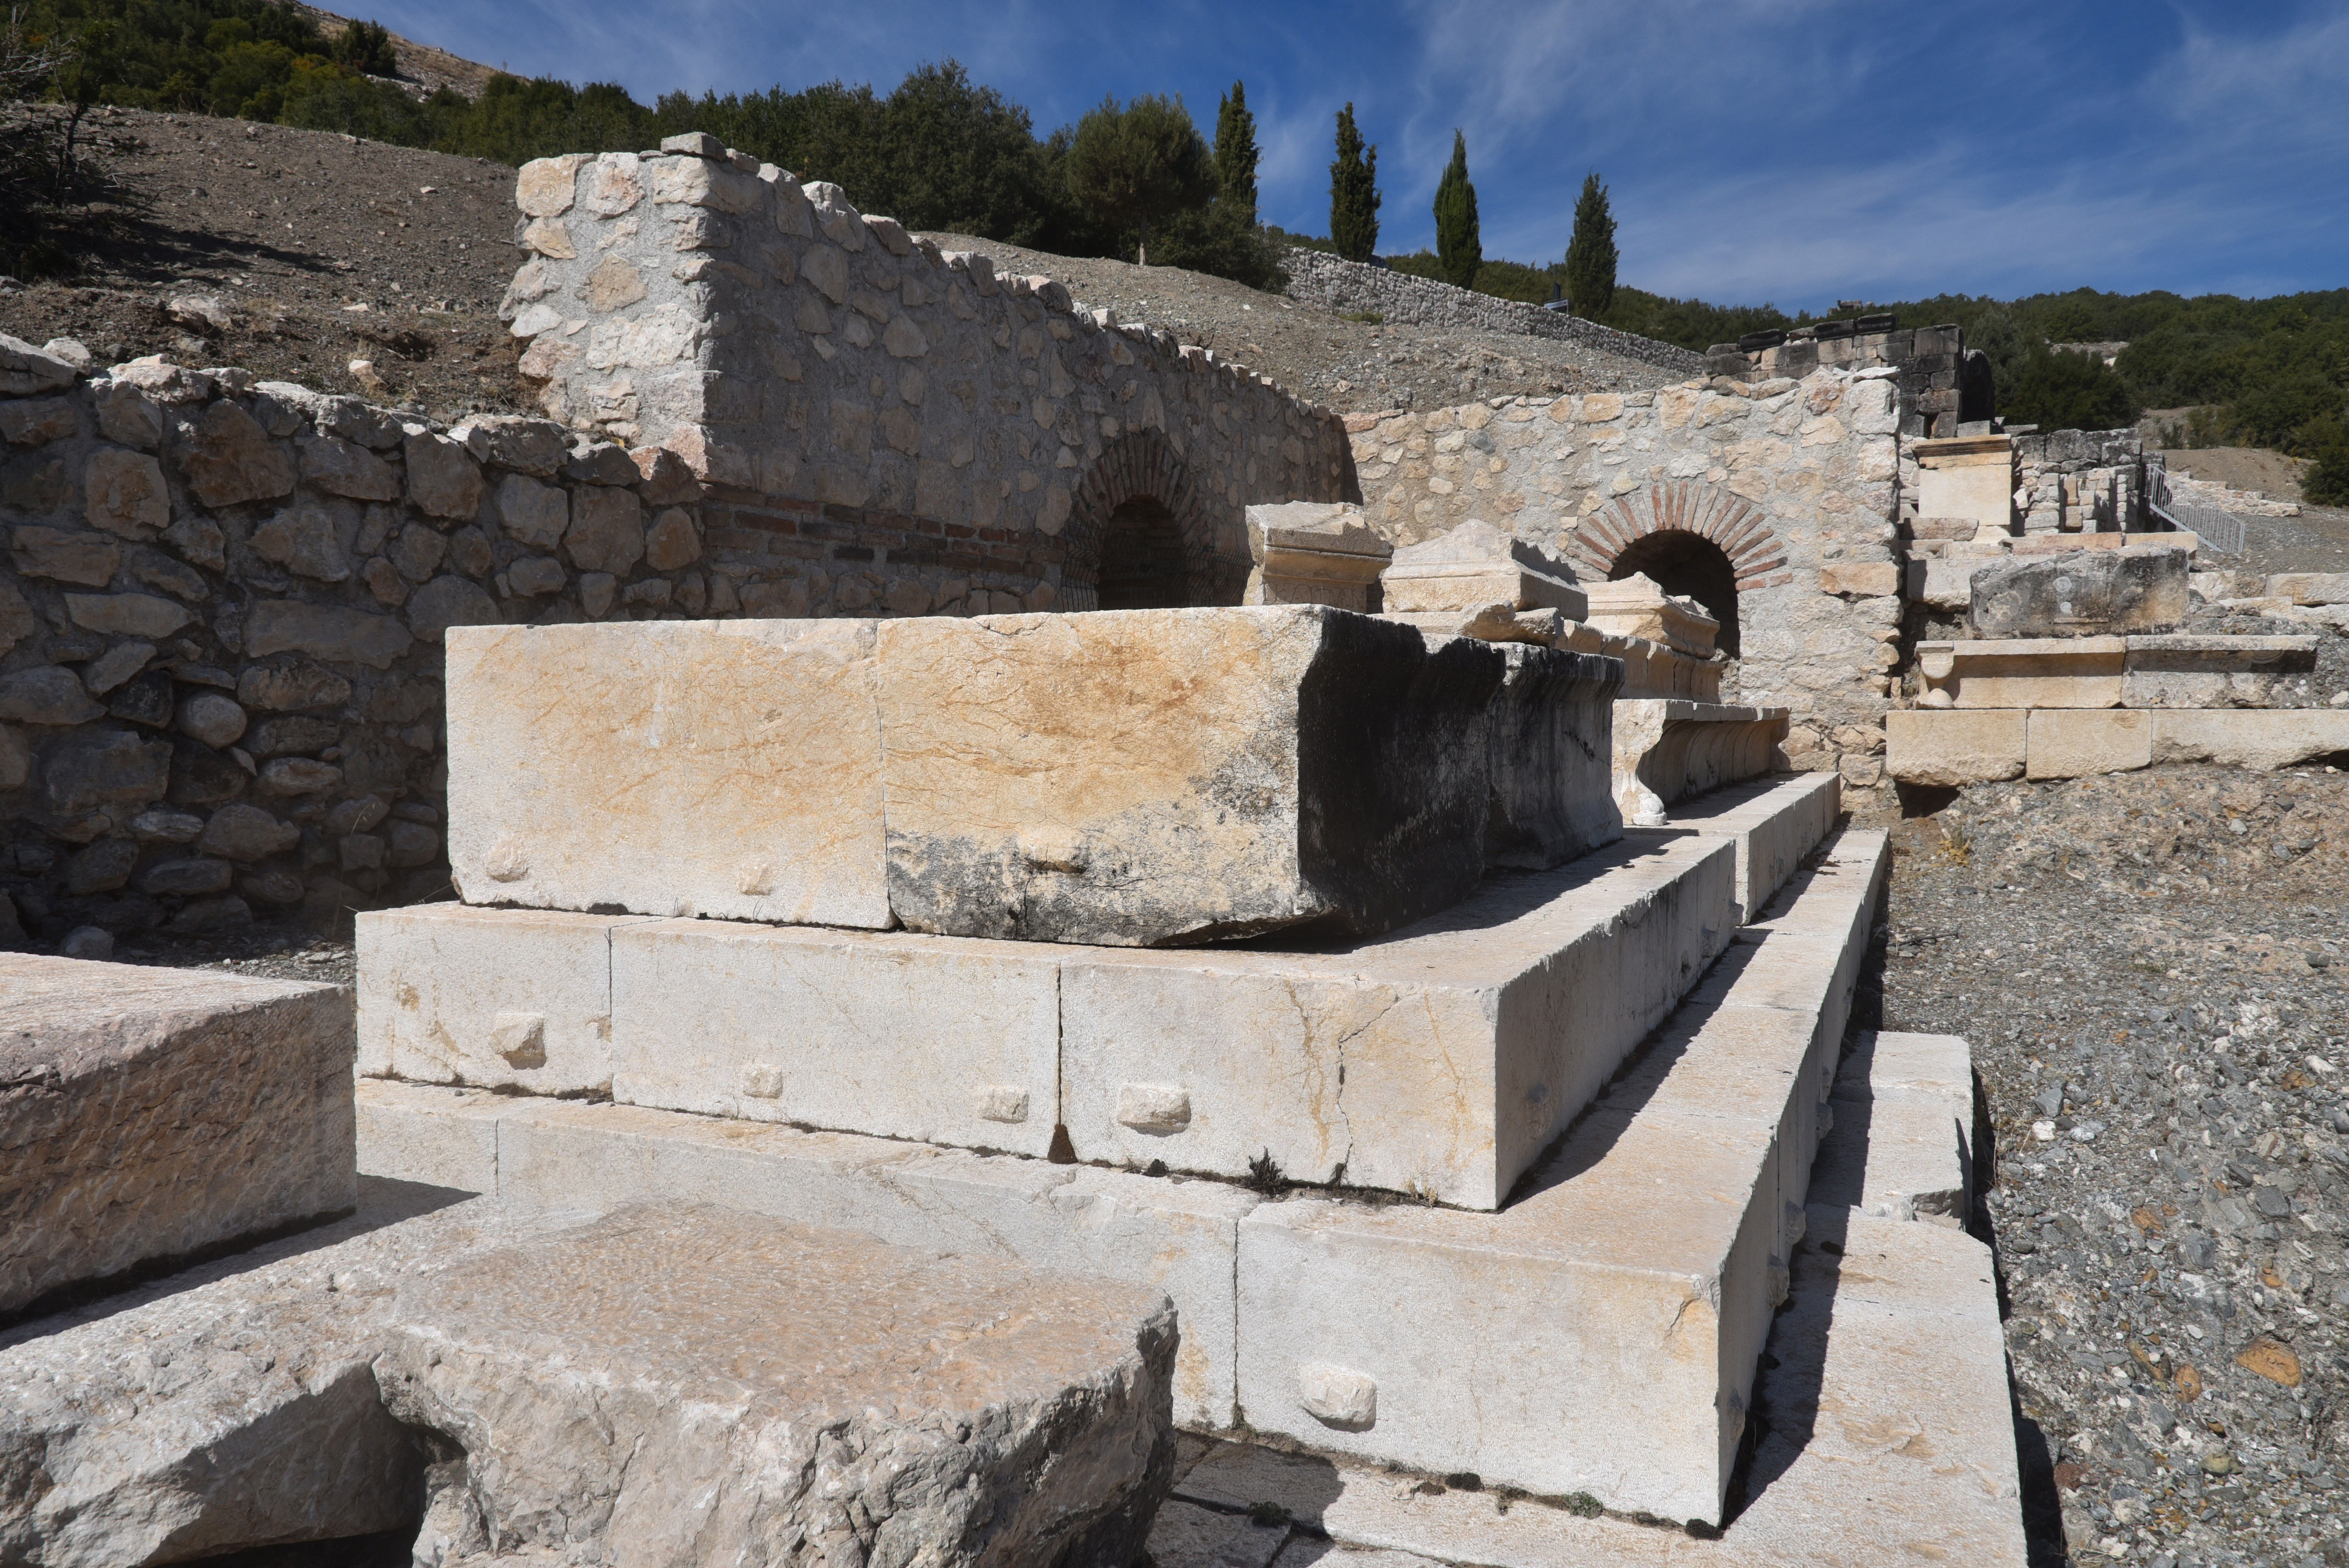
Roman tombs in the Eastern Necropolis
The Eastern Necropolis, a burial area with different types of tombs built during the Roman Period.
Stone sarcophagi in the Eastern Necropolis
Sarcophagi in the Eastern Necropolis.
View across the Eastern Necropolis
The Eastern Necropolis.

Links:

Bibliography:

  • Berns, C., & Ekinci, H. A. (2015). Gladiatorial games in the Greek East: a complex of reliefs from Cibyra. Anatolian Studies, 65, 143–179. http://www.jstor.org/stable/24878381
  • Kileci, Senkal & Önen, Nihal. (2024). Restoration Works in Kibyra during the Claudian Period: New Inscriptions, τὰ σεβαστὰ ἔργα of the Lycian Governor Quintus Veranius and New Inscriptions Concerning His Family.
  • Dökü, F. Eray, and M. Can Kaya. “The Architecture and Function of the Stadium of Kibyra”. Adalya, no. 16 (June 2013): 177-201.
  • Karabacak, Volkan & Yönlü, Önder & Dökü, Eray & Kıyak, Nafiye & Altunel, E. & Özüdoğru, Şükrü & Yalciner, Cahit Caglar & Akyuz, H. Serdar. (2013). Analyses of Seismic Deformation at the Kibyra Roman Stadium, Southwest Turkey. Geoarchaeology. 28. 531-543. 10.1002/gea.21456.

One thought on “Kibyra”

  1. Pingback: Ancient Theatres, Odeons and Bouleuteria – following hadrian photography

Leave a Reply

This site uses Akismet to reduce spam. Learn how your comment data is processed.