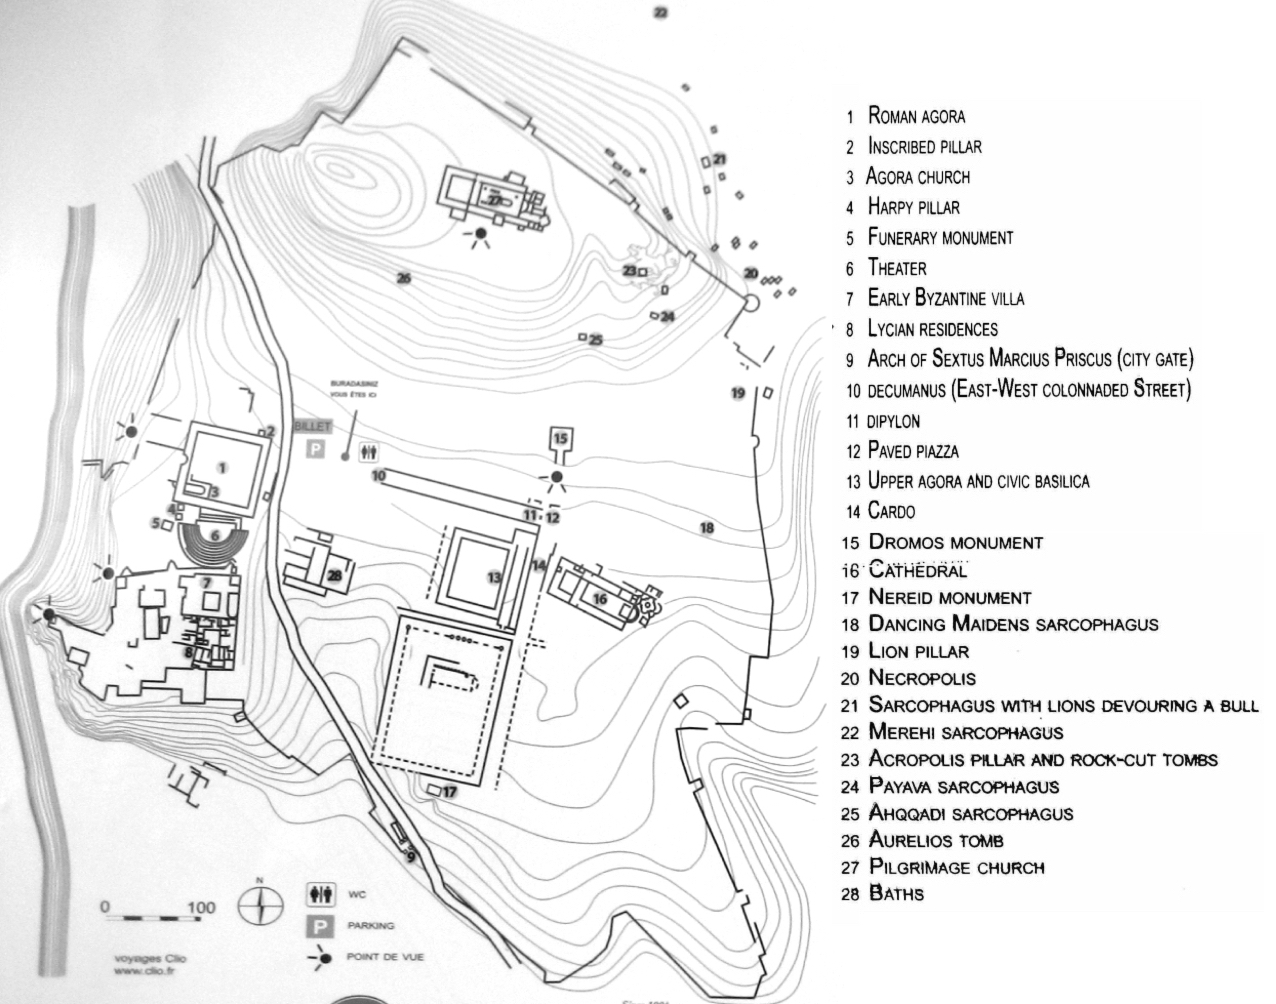
Xanthos (Lycian: Arnña) was one of the most important cities of ancient Lycia, situated on a rocky plateau overlooking the Xanthos River (modern Eşen Çayı), near the village of Kınık in southwestern Turkey. The geographer Strabo (14.3.6) described Xanthos as the largest city in Lycia; it served as a major political and cultural centre for centuries. Its archaeological remains include monumental Lycian tombs, a theatre, agoras, a colonnaded street, fortifications and Byzantine churches, reflecting the successive Lycian, Persian, Hellenistic, Roman and Byzantine periods. Together with the nearby sanctuary of Letoon, Xanthos was inscribed on the UNESCO World Heritage List in 1988.
The origins of Xanthos date back at least to the 8th century BC, although people had inhabited the region much earlier. The city is generally identified with Arnña, a name preserved in the Lycian language. Homer mentions the Xanthians in the Iliad and associates them with Sarpedon, the Lycian leader who fought alongside the Trojans. By the 6th century BC, Xanthos had become one of Lycia’s principal cities, occupying a strategic position above the fertile Xanthos River valley.
In antiquity, the city became famous for its inhabitants’ resistance to foreign conquest. According to Herodotus (1.176), when the Persian general Harpagus invaded Lycia around 545 BC, the Xanthians resisted the Persian forces and, facing defeat, reportedly set fire to their citadel, killing their families and destroying their possessions before making a final attack. Herodotus records that only eighty families, absent from the city at the time, survived. A similar episode occurred during the Roman civil wars in 42 BC, when Brutus besieged Xanthos after the assassination of Julius Caesar. According to ancient accounts, many inhabitants again chose death over surrender.
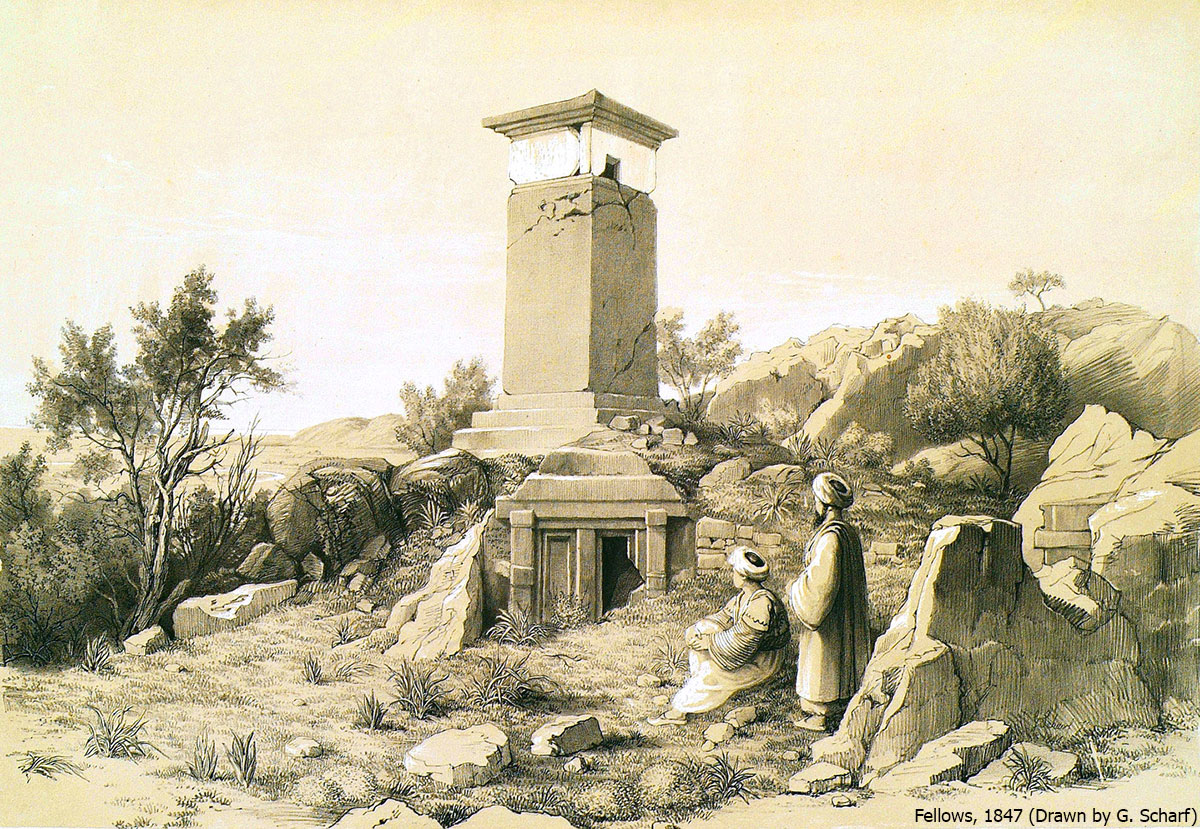
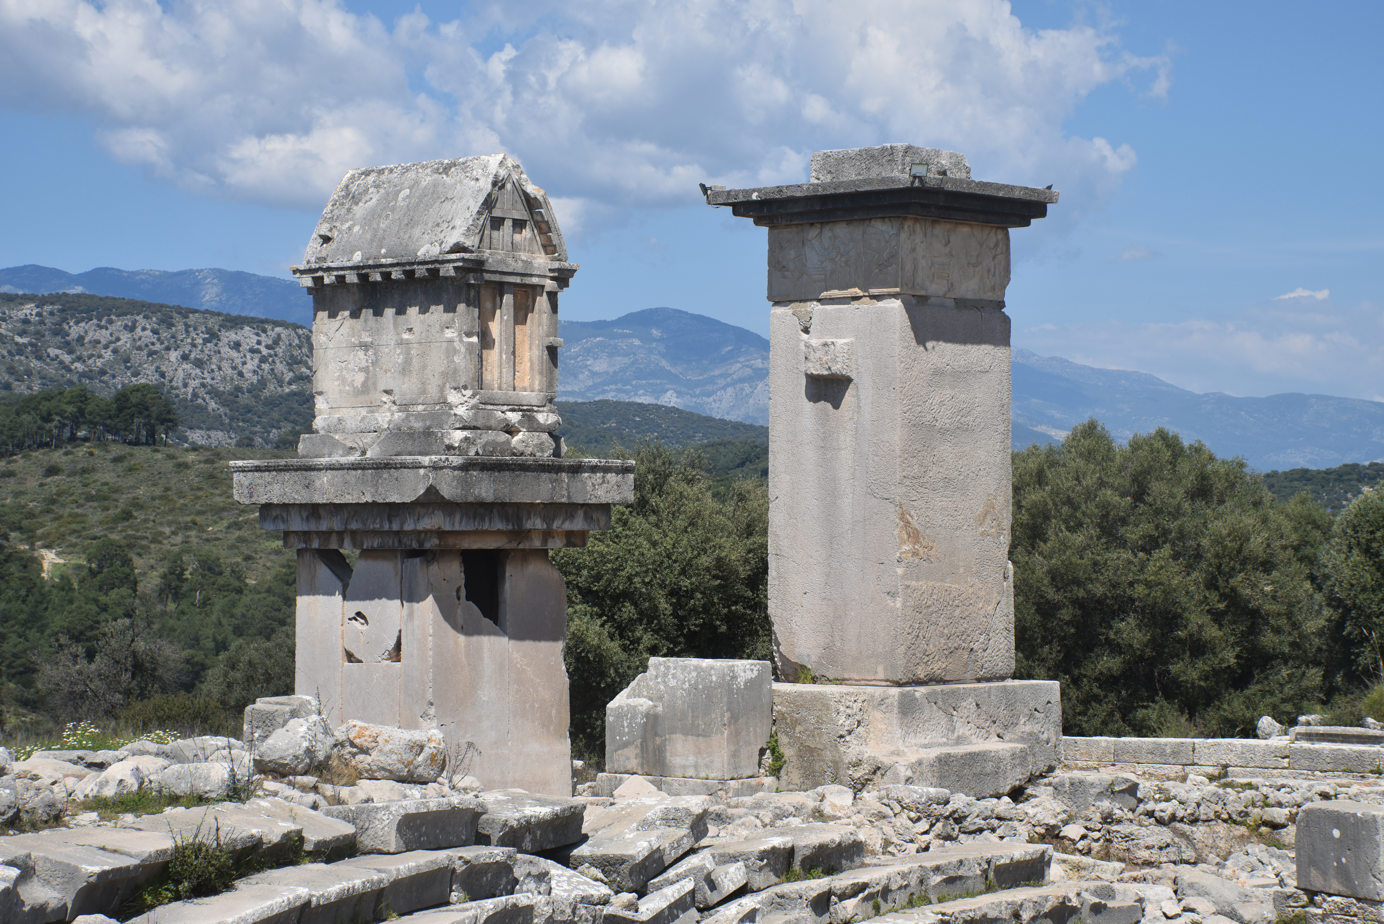
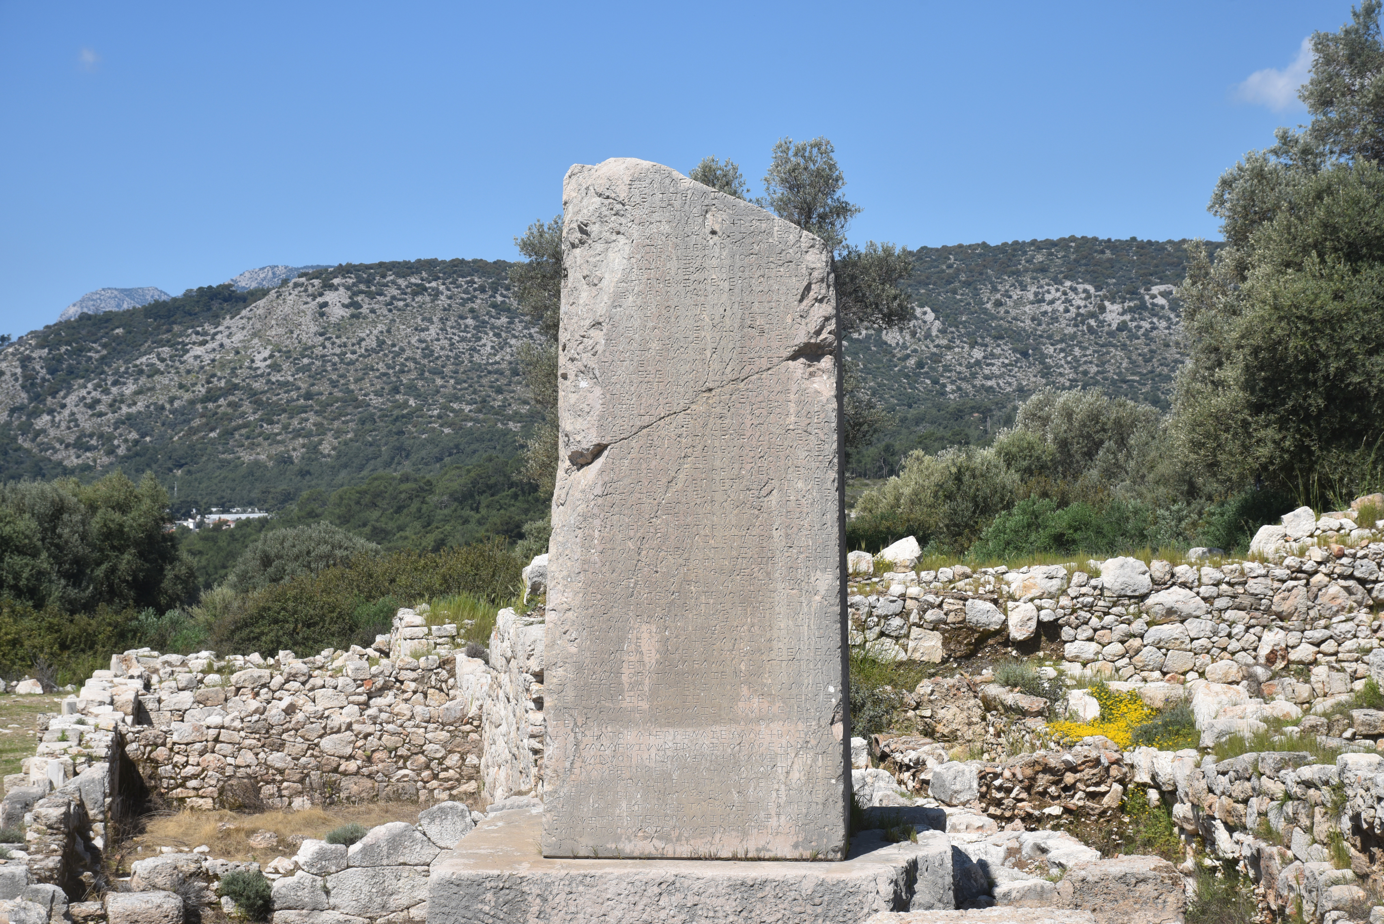
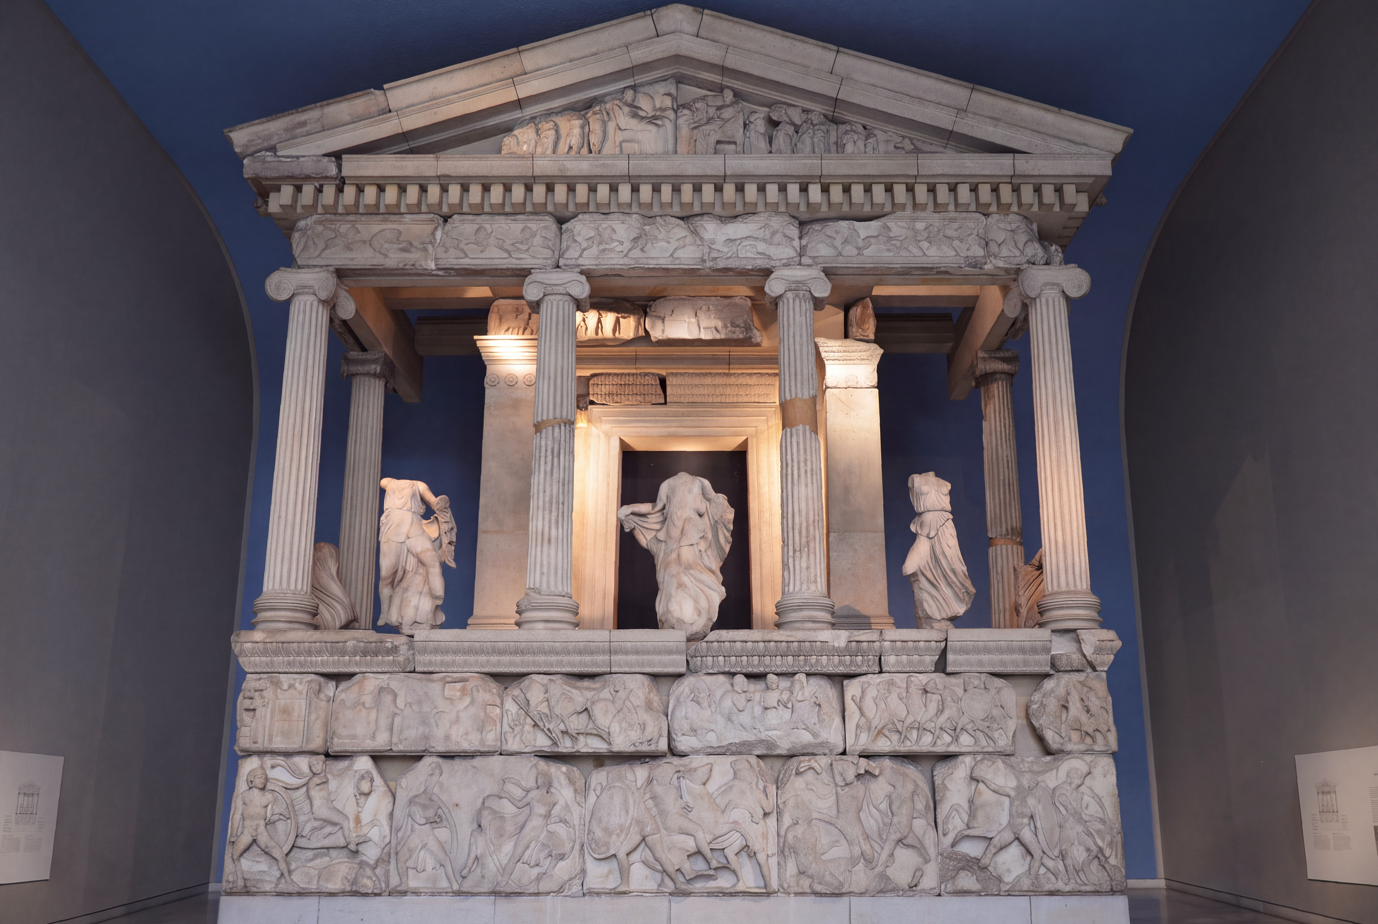
During the 5th and 4th centuries BC, Xanthos was governed by local Lycian dynasts under Persian overlordship. This period saw the construction of some of the city’s most remarkable funerary monuments, including the Harpy Tomb, the Inscribed Pillar and the Nereid Monument. These structures combined traditional Lycian forms with Greek artistic influences and elements of Persian royal iconography. The richly decorated tombs of Xanthos provide important evidence for Lycia’s political and cultural identity during the Classical period.
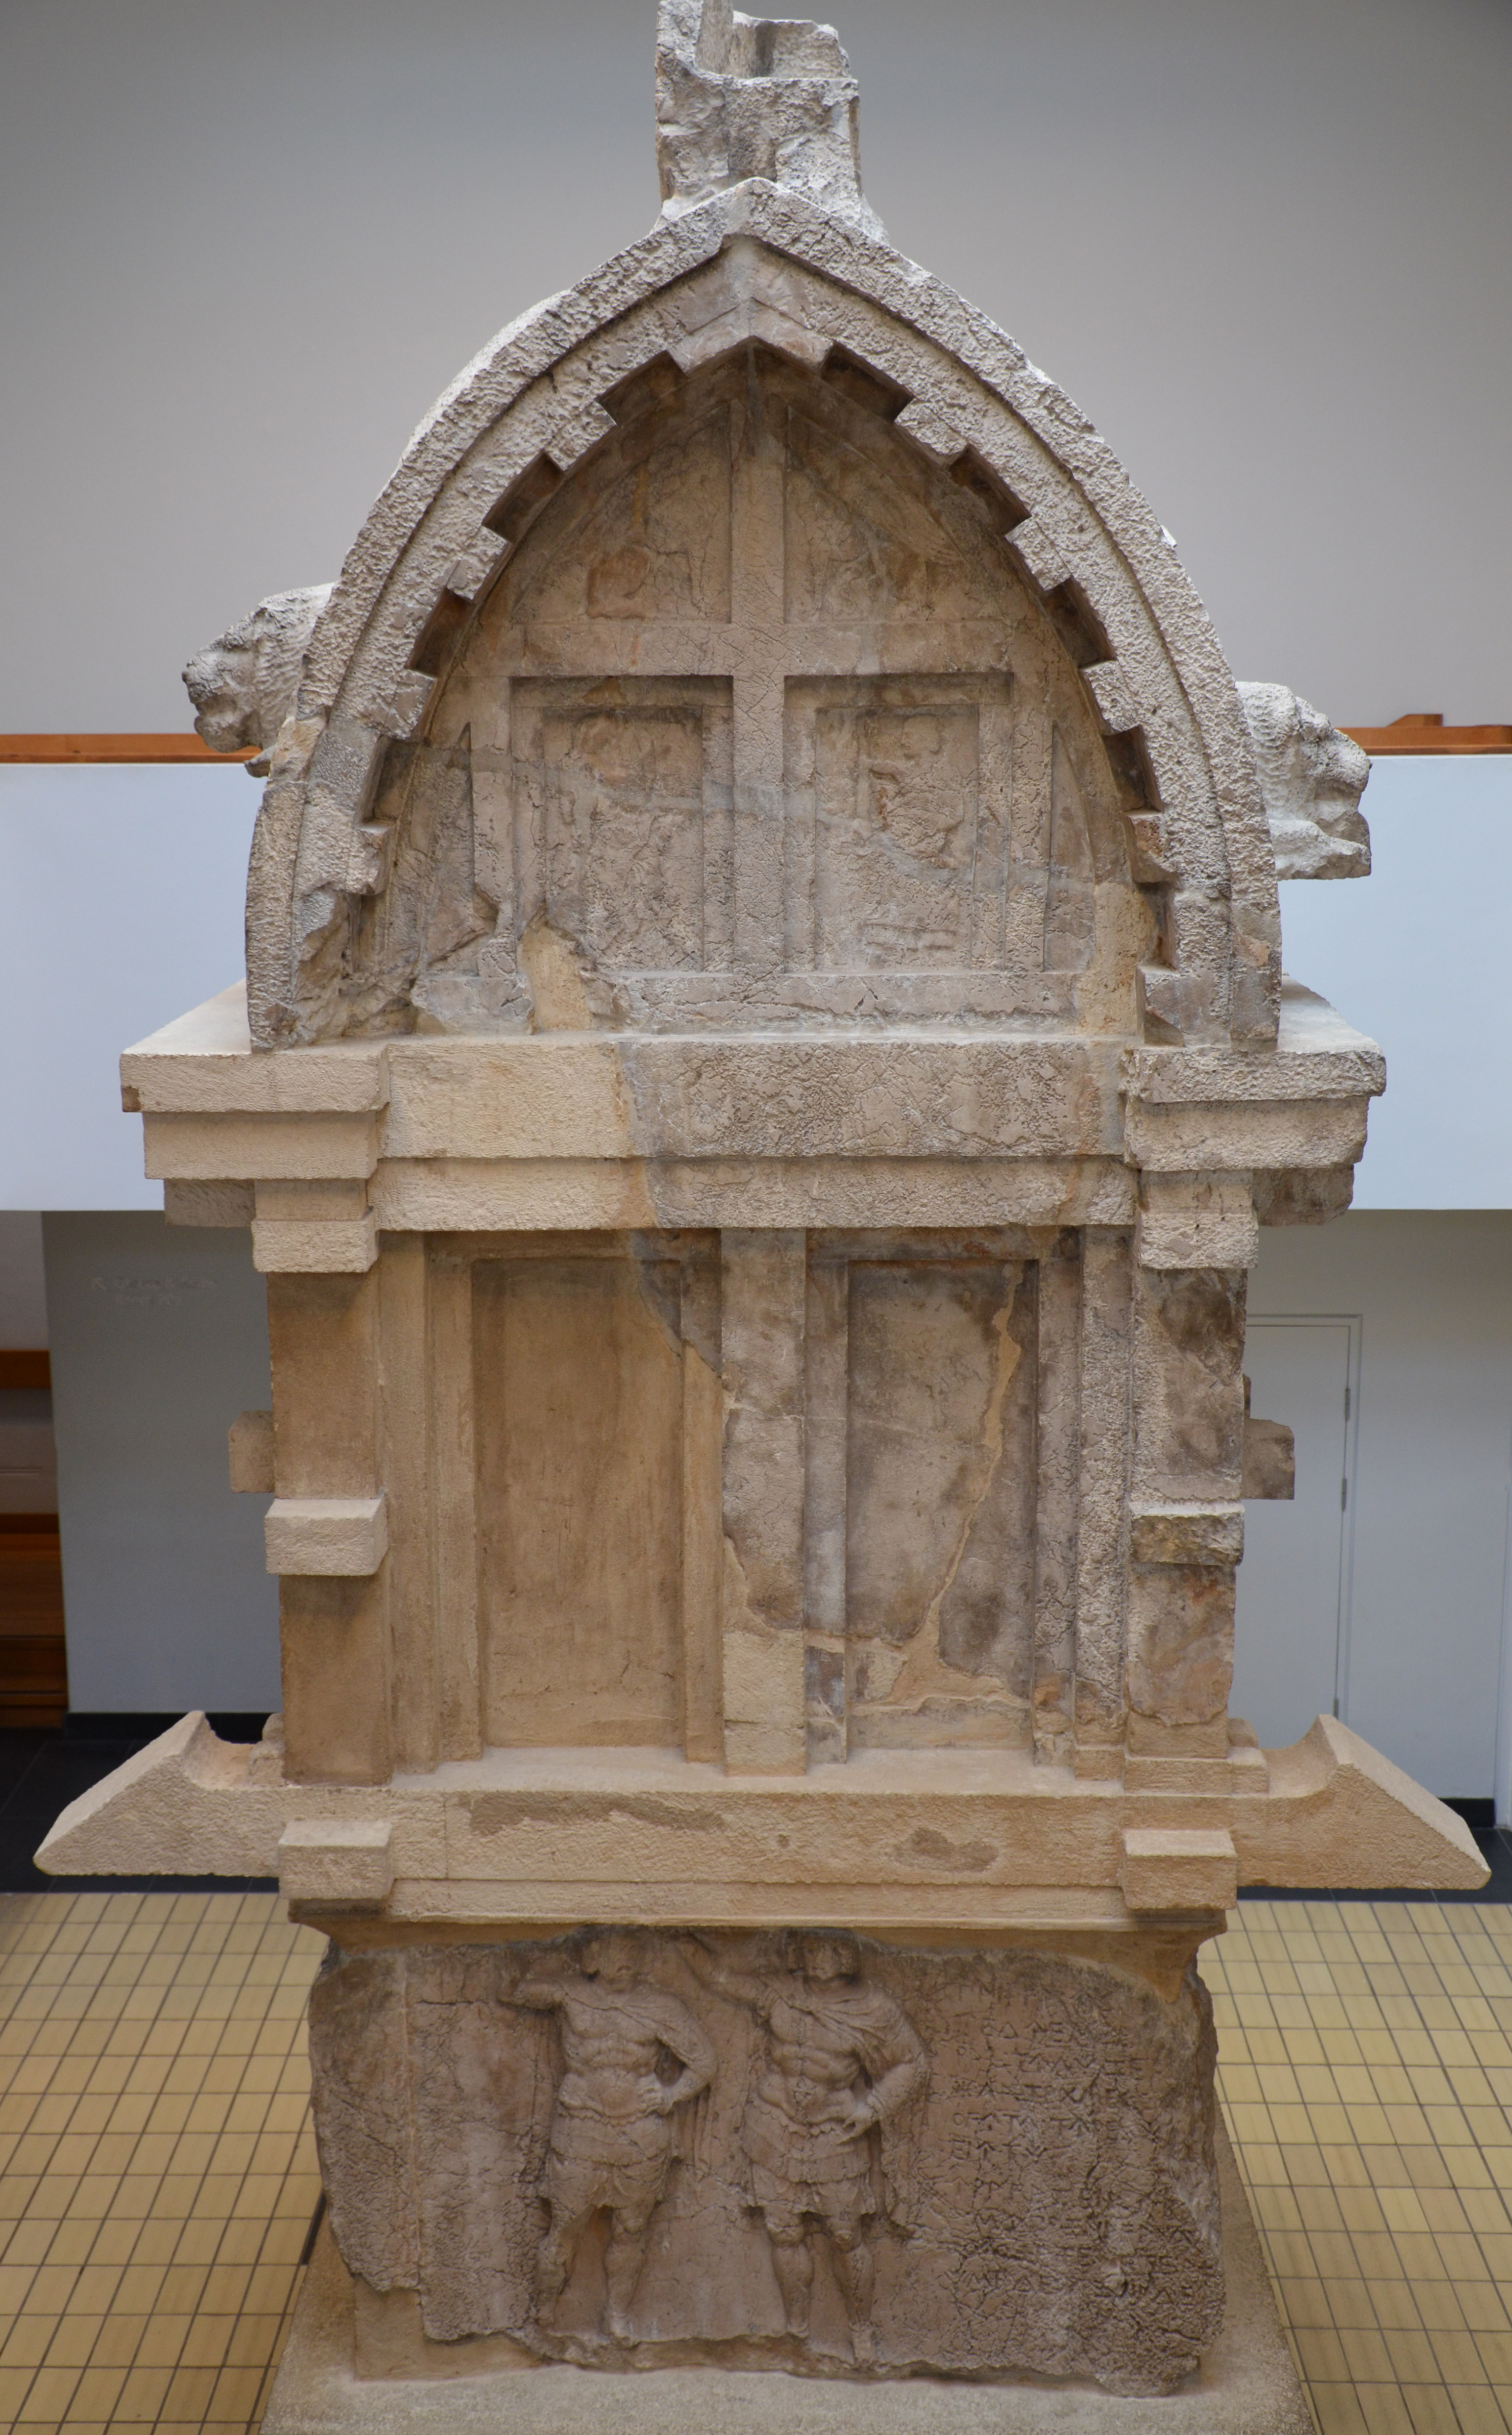
The Tomb of Payava. Dating to approximately 375–360 BC, this elaborately decorated Lycian tomb belonged to a local aristocrat named Payava.
After Alexander the Great’s campaigns, Xanthos entered the Hellenistic world and later came under Roman influence. The city remained an important member of the Lycian League, a federation of cities with shared political institutions and a common religious centre at Letoon. In AD 43, during Claudius’s reign, Rome annexed Lycia and established it as a province, later administratively uniting it with Pamphylia.
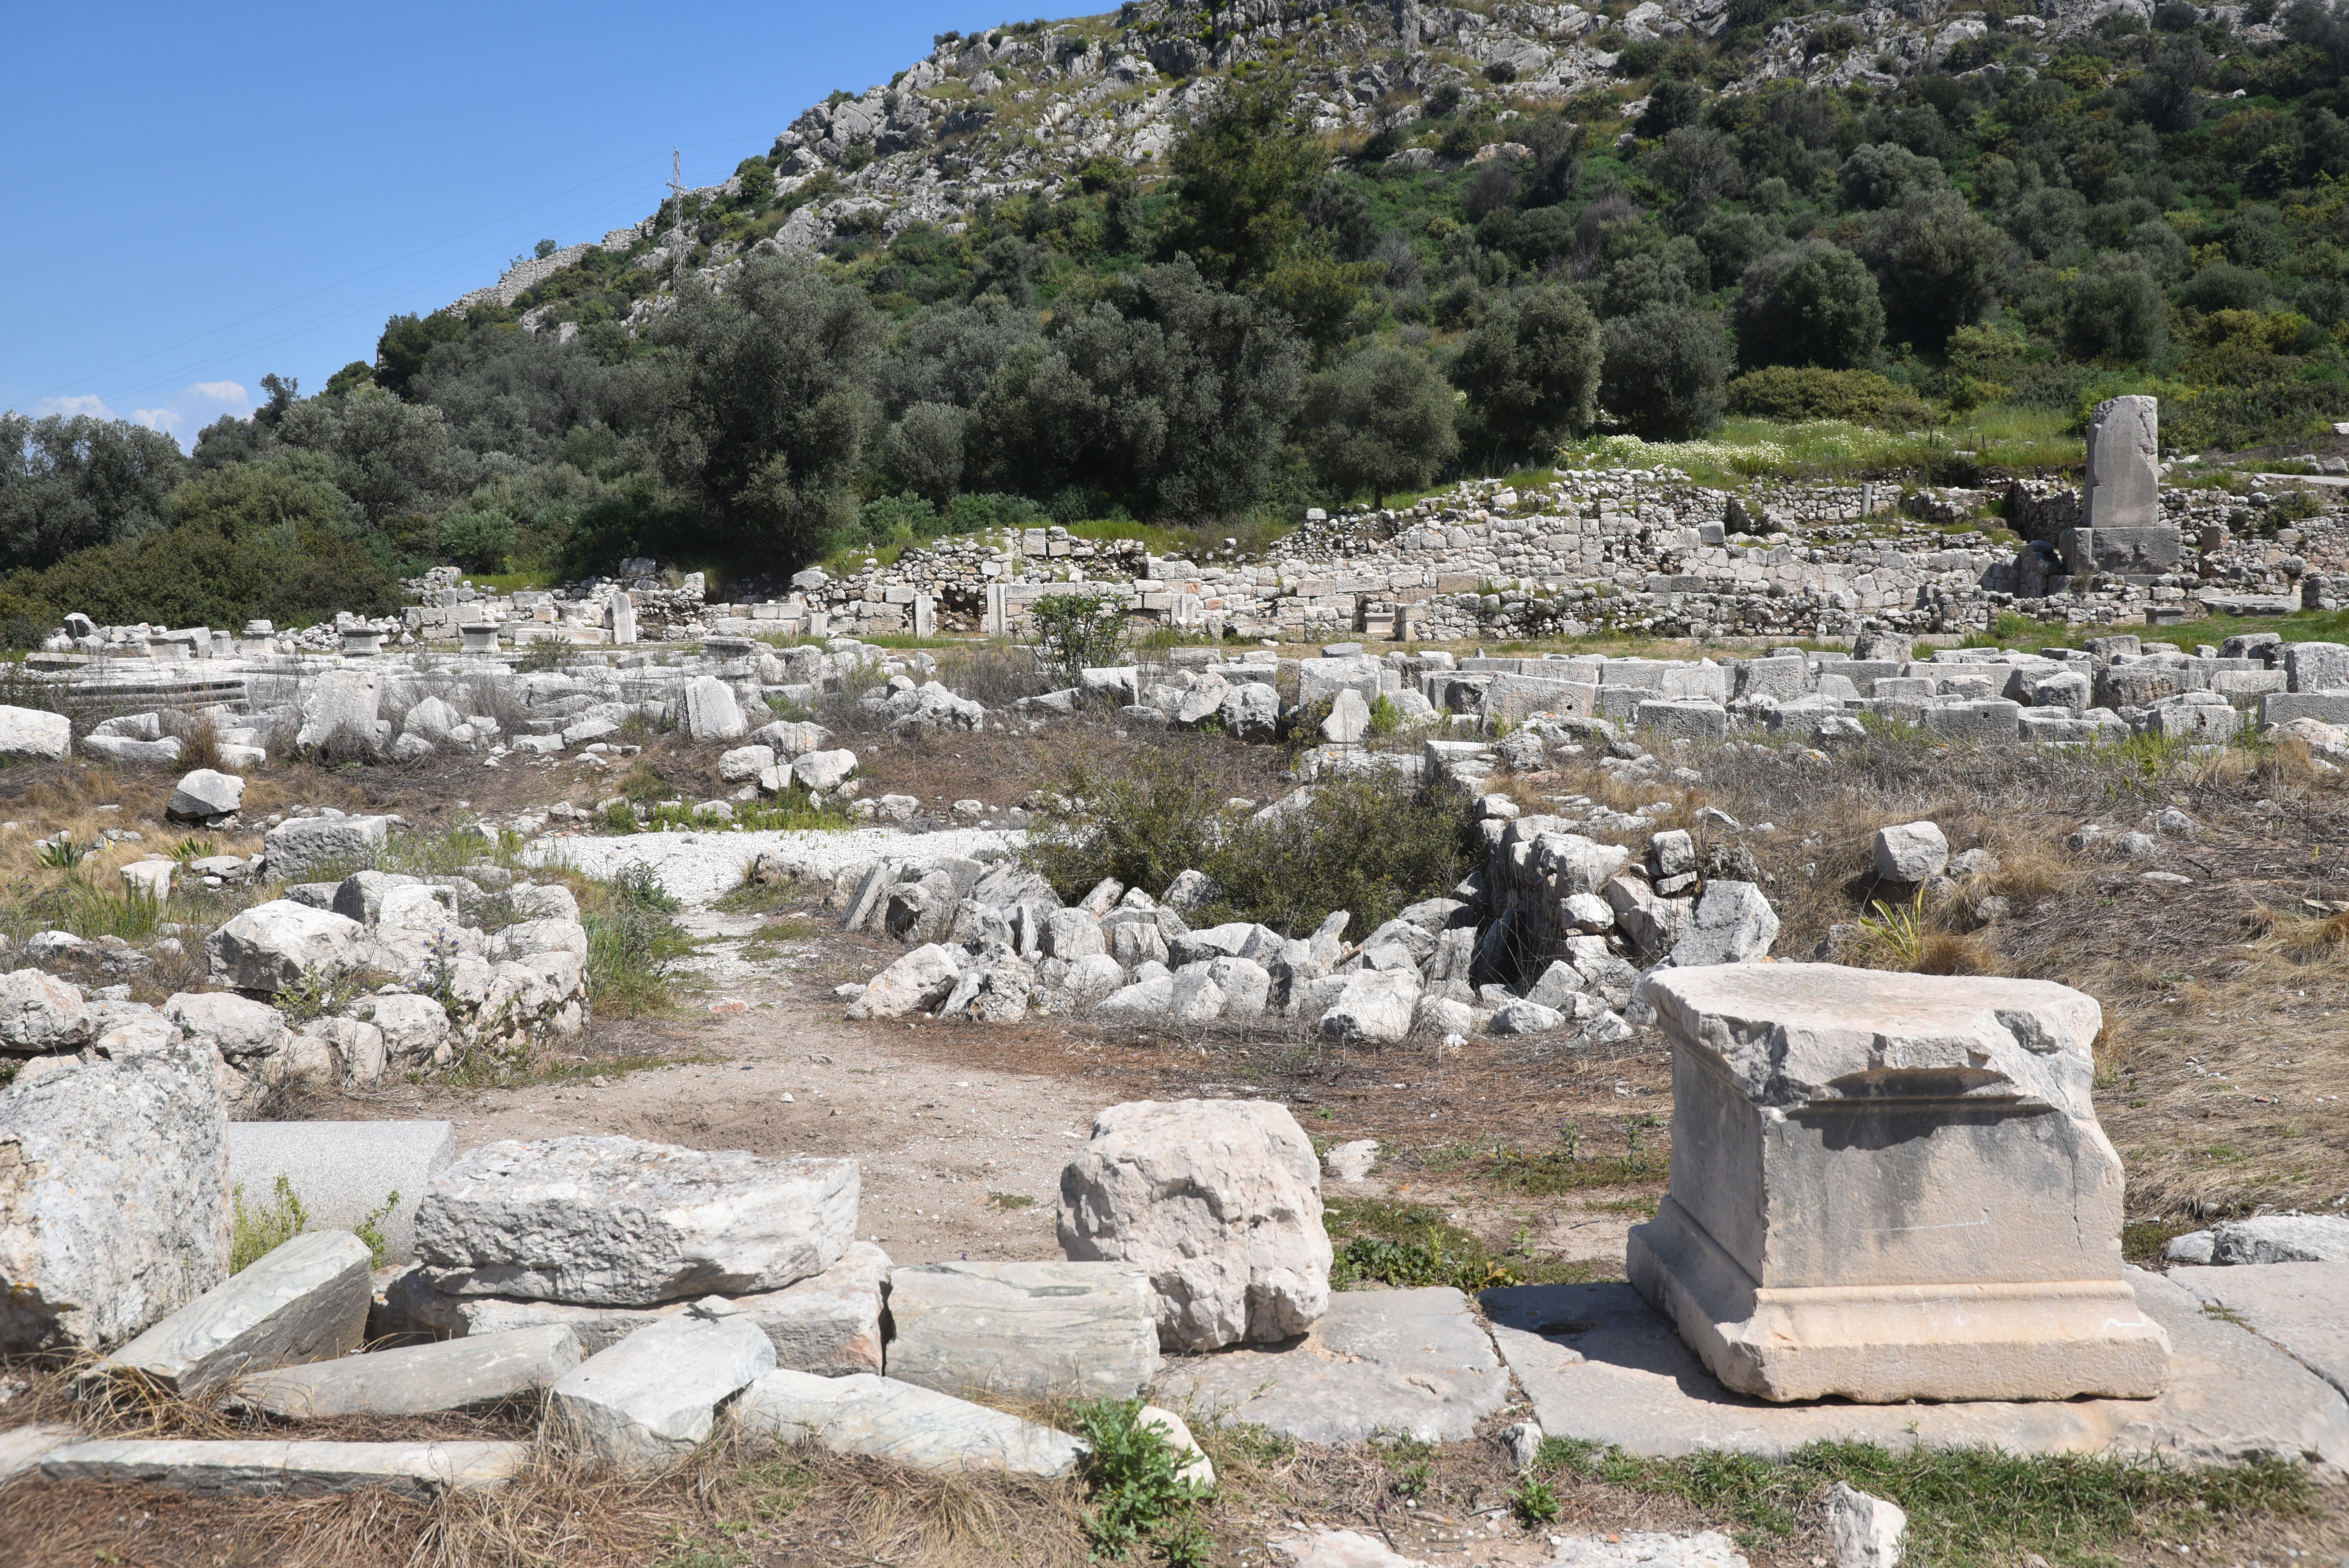
Xanthos prospered under Roman rule, when its urban centre was enlarged and reorganised. The city acquired a monumental theatre, colonnaded streets, public squares, porticoes and commercial buildings. The West Agora, originally laid out during the Hellenistic period, was remodelled with colonnades and surrounding rooms, while the principal streets were developed with covered walkways and shops.
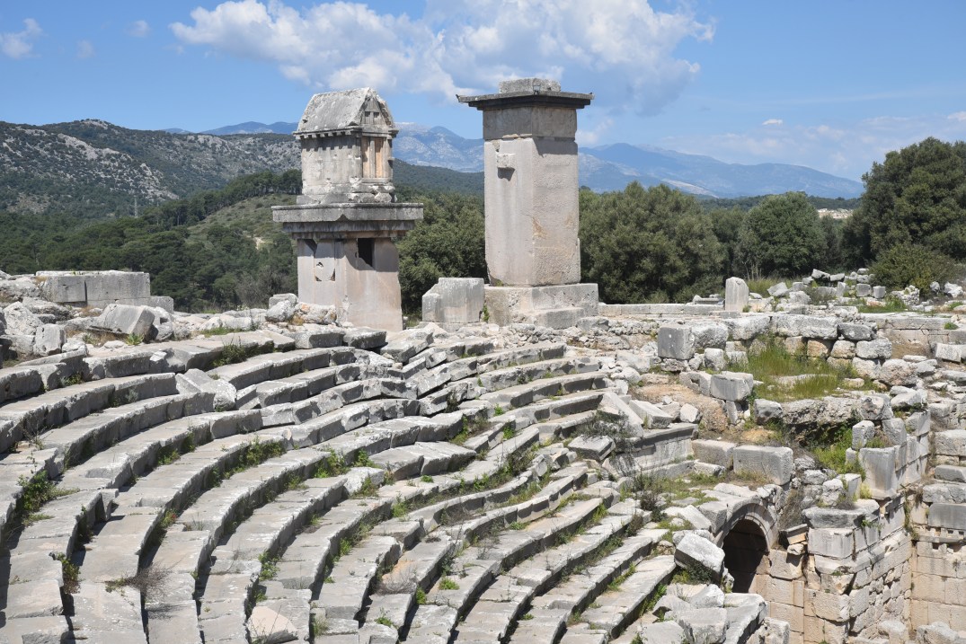
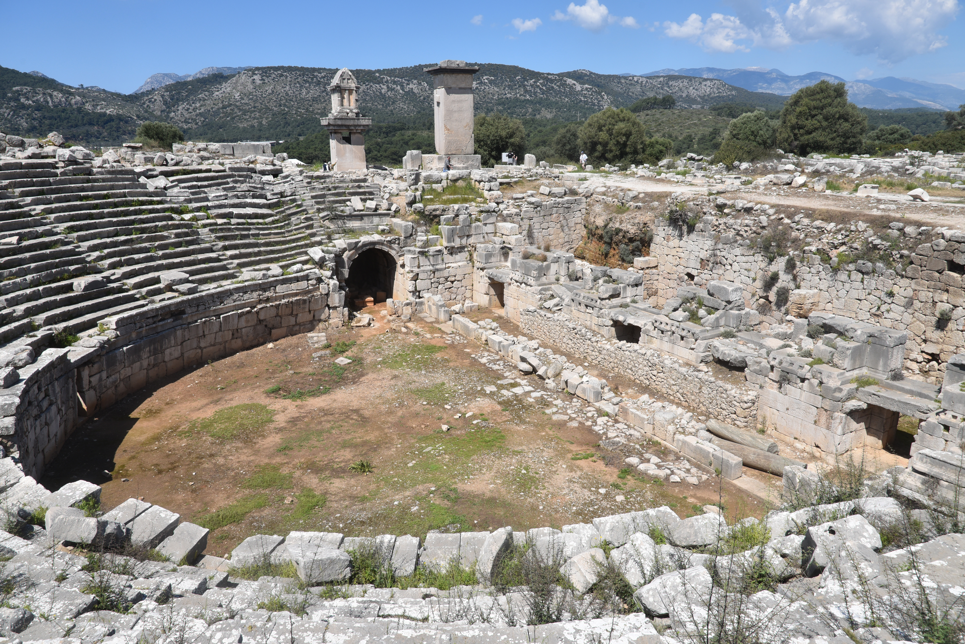
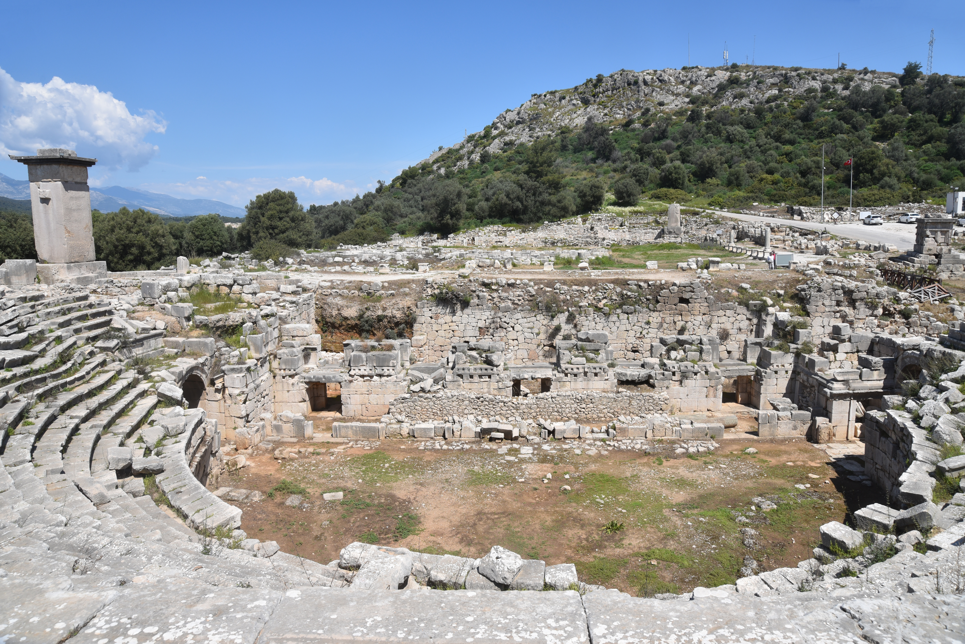
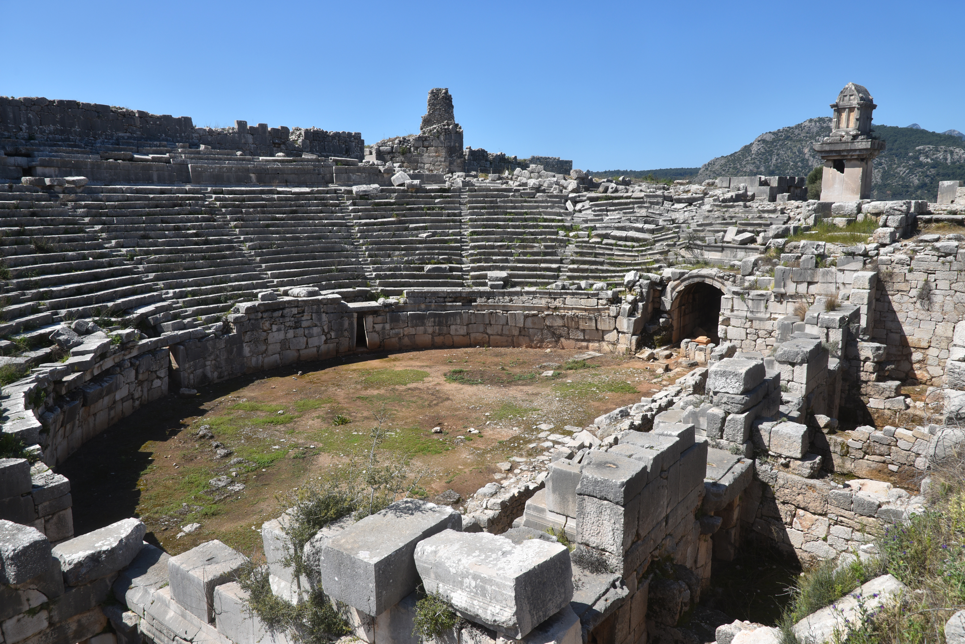
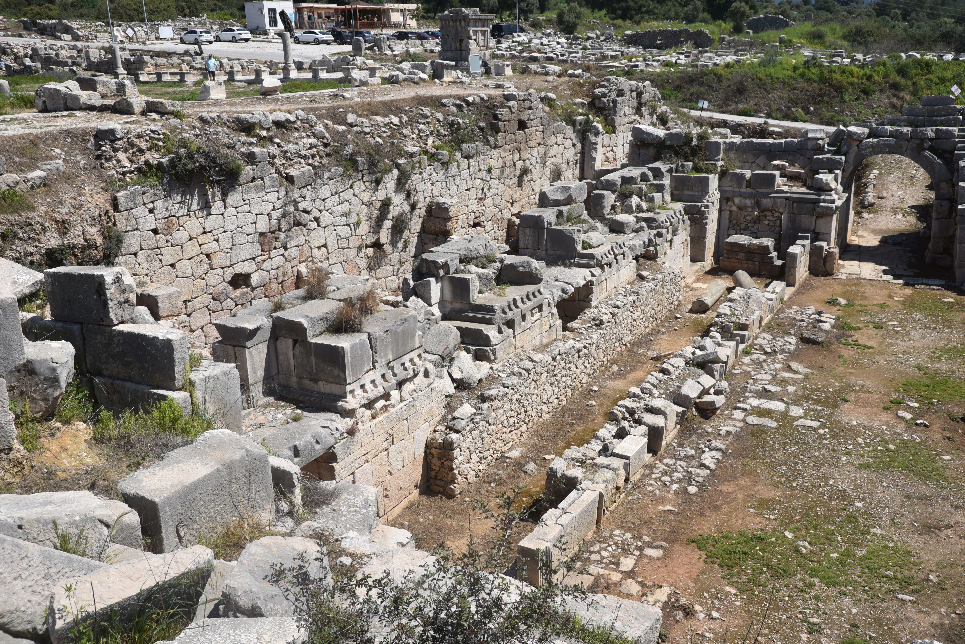
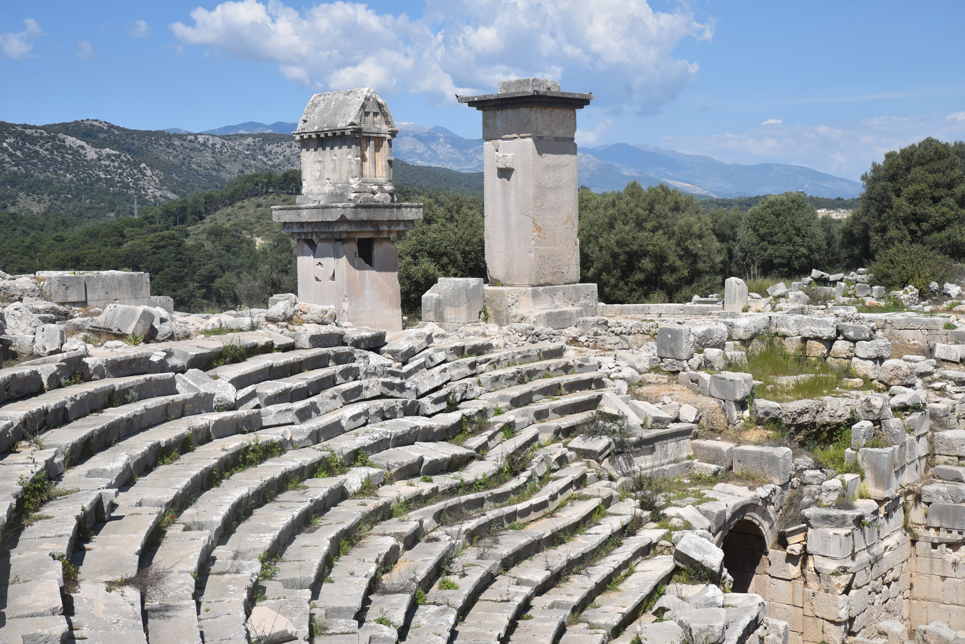
The theatre, located on the northern slope of the Lycian Acropolis, demonstrates the city’s architectural evolution. Originally built during the Hellenistic period, it was extensively rebuilt after a major earthquake in AD 141. During the Antonine and Severan periods, the seating and stage were enlarged to accommodate about 4,500 spectators. In the late 3rd century AD, it was modified for gladiatorial events, reducing capacity to around 2,800 spectators by removing the lowest seating rows and adding a protective wall around the orchestra.
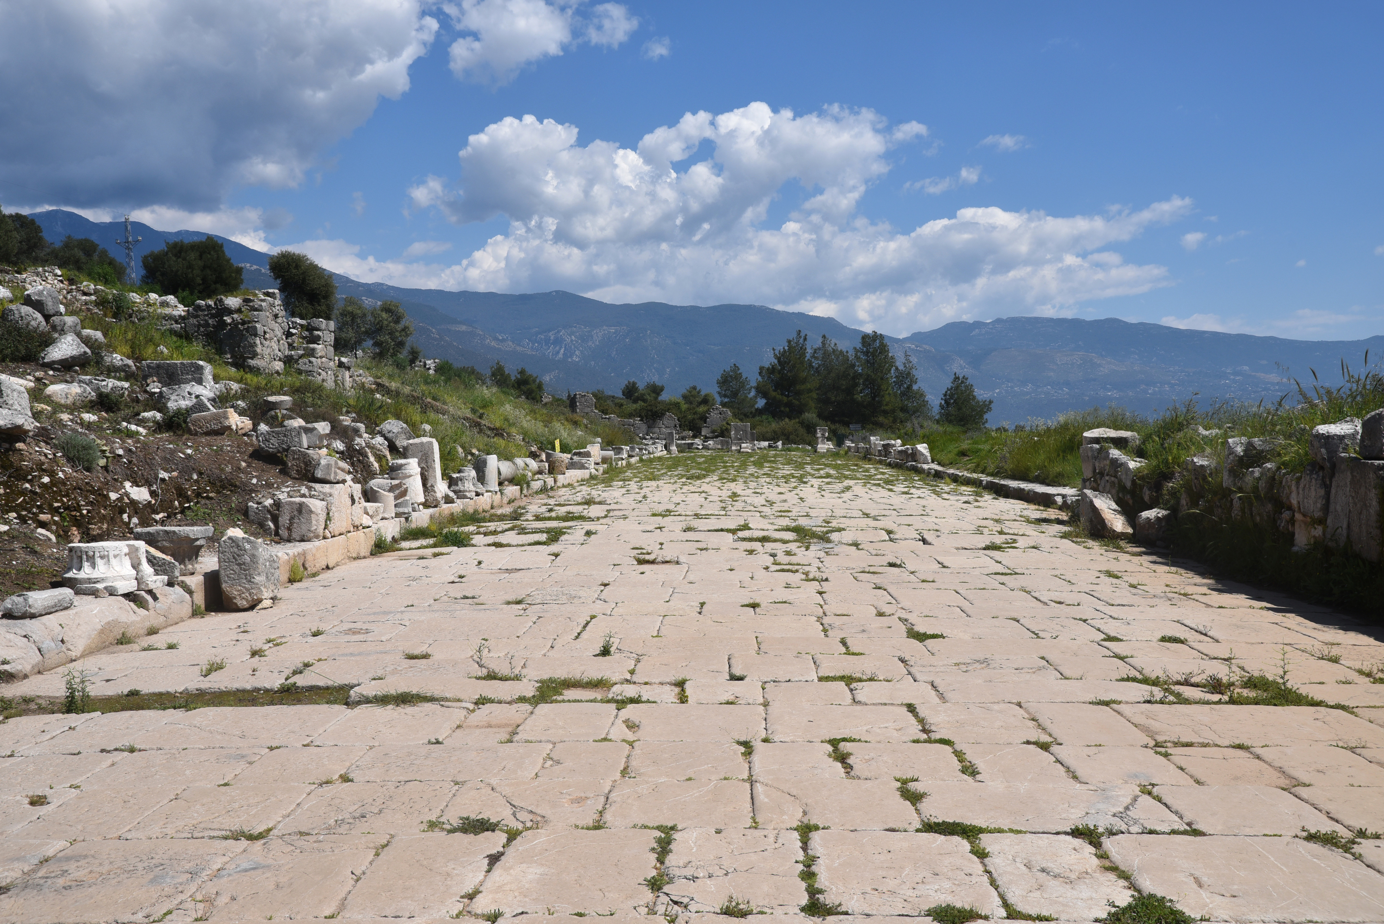
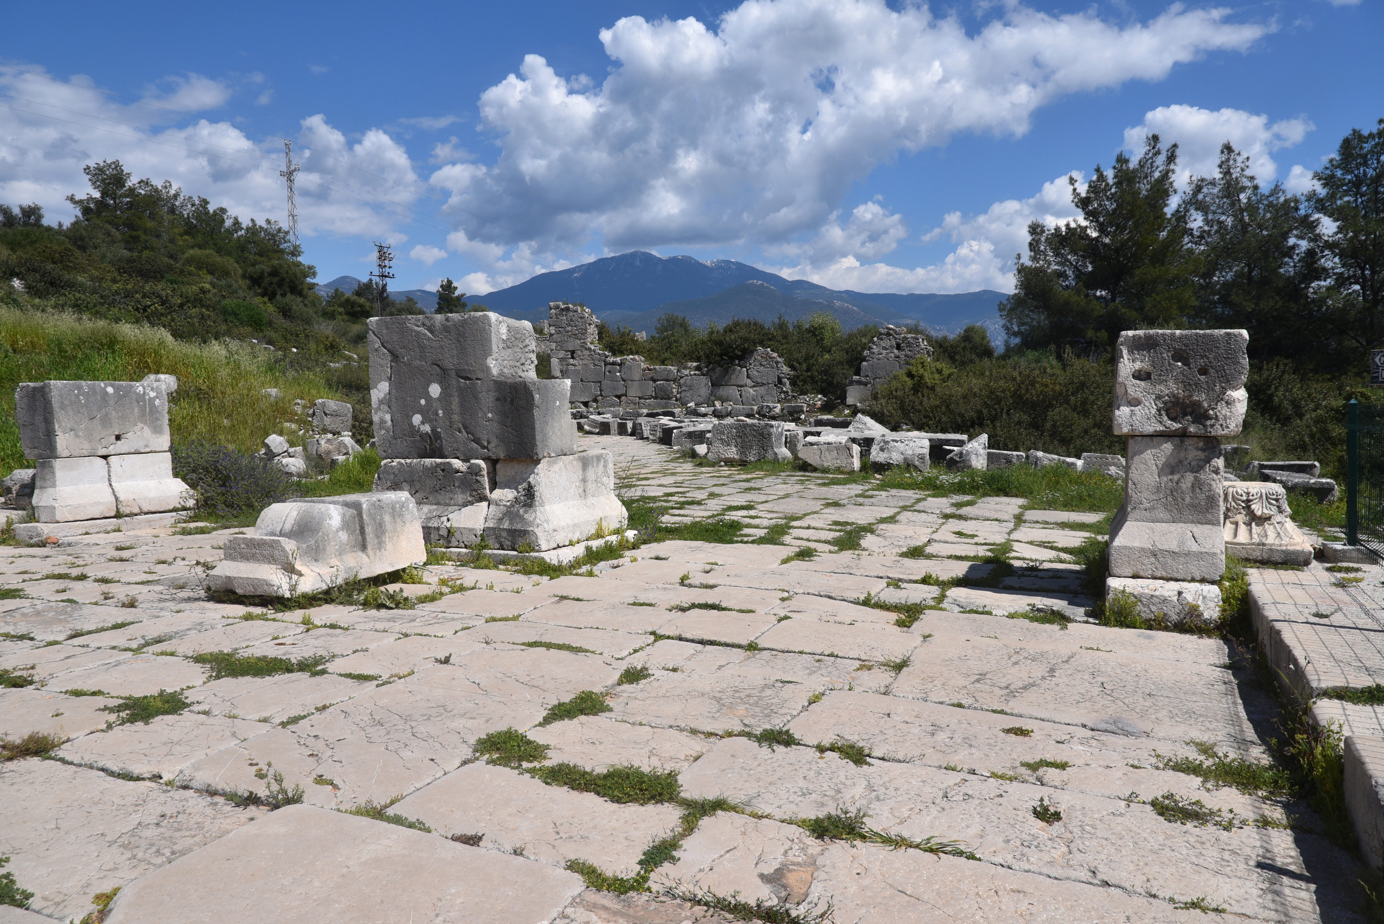
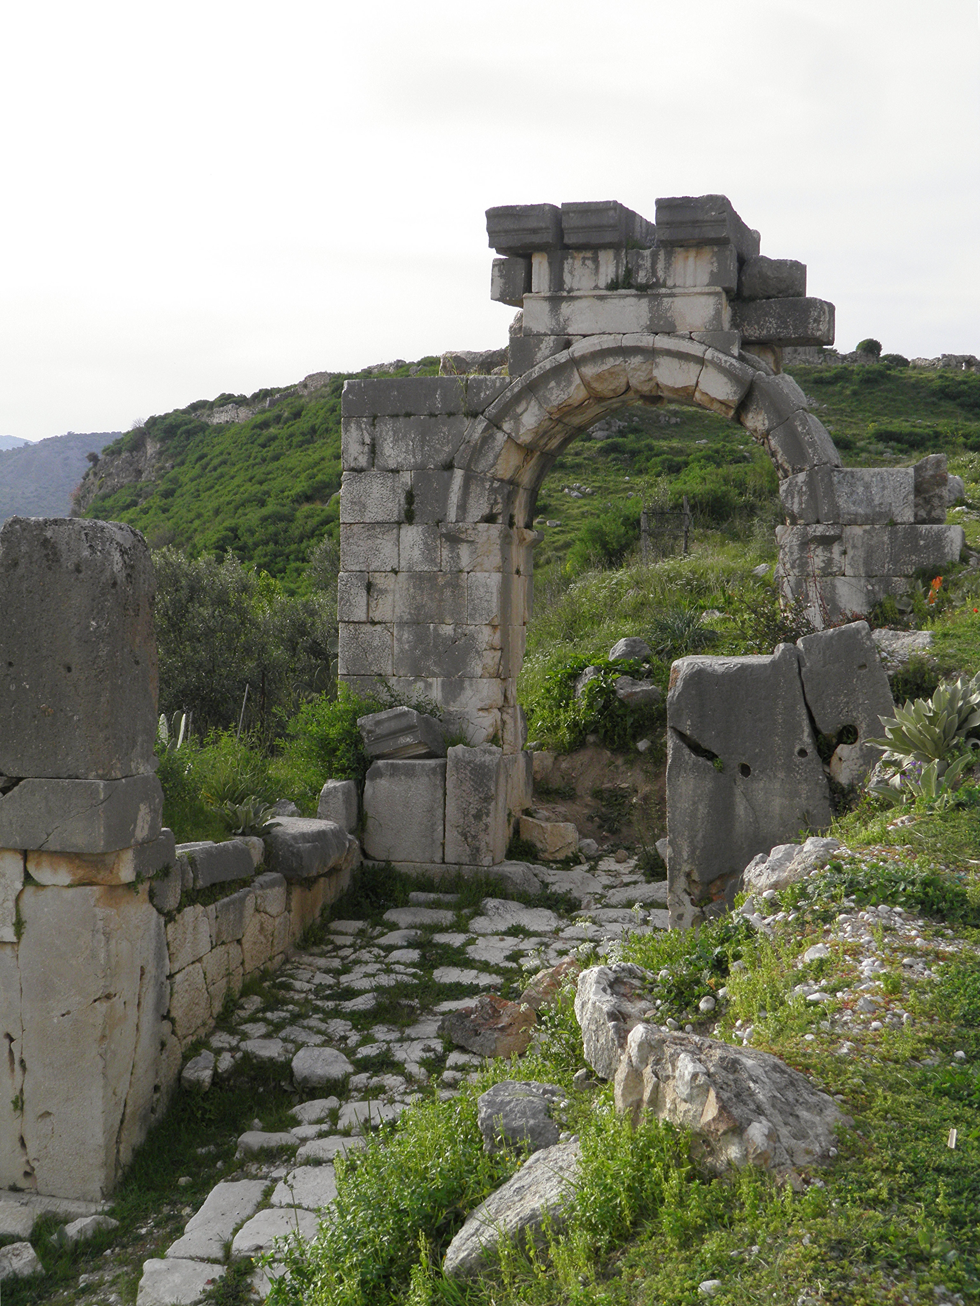
The Roman city was organised around a network of paved streets, including the Decumanus Maximus, which connected the West Agora to a monumental double-arched gateway known as the Dipylon. Shops and porticoes lined both sides of the street, and archaeologists discovered freshwater and drainage channels beneath them. These installations illustrate the development of the city’s infrastructure between the 1st and 3rd centuries AD.
During Late Antiquity, Xanthos became an important Christian centre. Several churches were constructed, including the large East Basilica, which served as the city’s cathedral and episcopal church. Built in the 5th century AD, the basilica measured about 74 metres long and included a three-aisled nave, an atrium, a baptistery, and richly decorated mosaic floors. After 6th-century AD earthquakes, repairs were made, and the building gradually fell out of use in the 7th century AD. Later, people used parts of the structure for burials, and they established a smaller church within the complex in the 11th century.
The Lycian Acropolis also changed substantially during the Byzantine period. Later buildings replaced or incorporated earlier structures, while defensive walls protected the hill. Sections of the ancient city continued to be occupied until the medieval period, although much of Xanthos had been abandoned by the 13th century.
Xanthos was brought to international attention in the 19th century by the British explorer Charles Fellows, who visited the site in 1838 and 1843. Later, numerous sculptures and architectural elements, including the reliefs of the Harpy Tomb, the Nereid Monument, and the Tomb of Payava, were transported to Britain and are now preserved at the British Museum. Scientific excavations began in 1950 under the French Archaeological Mission, and Turkish archaeological teams have continued to investigate the city’s urban development, monuments, and inscriptions.
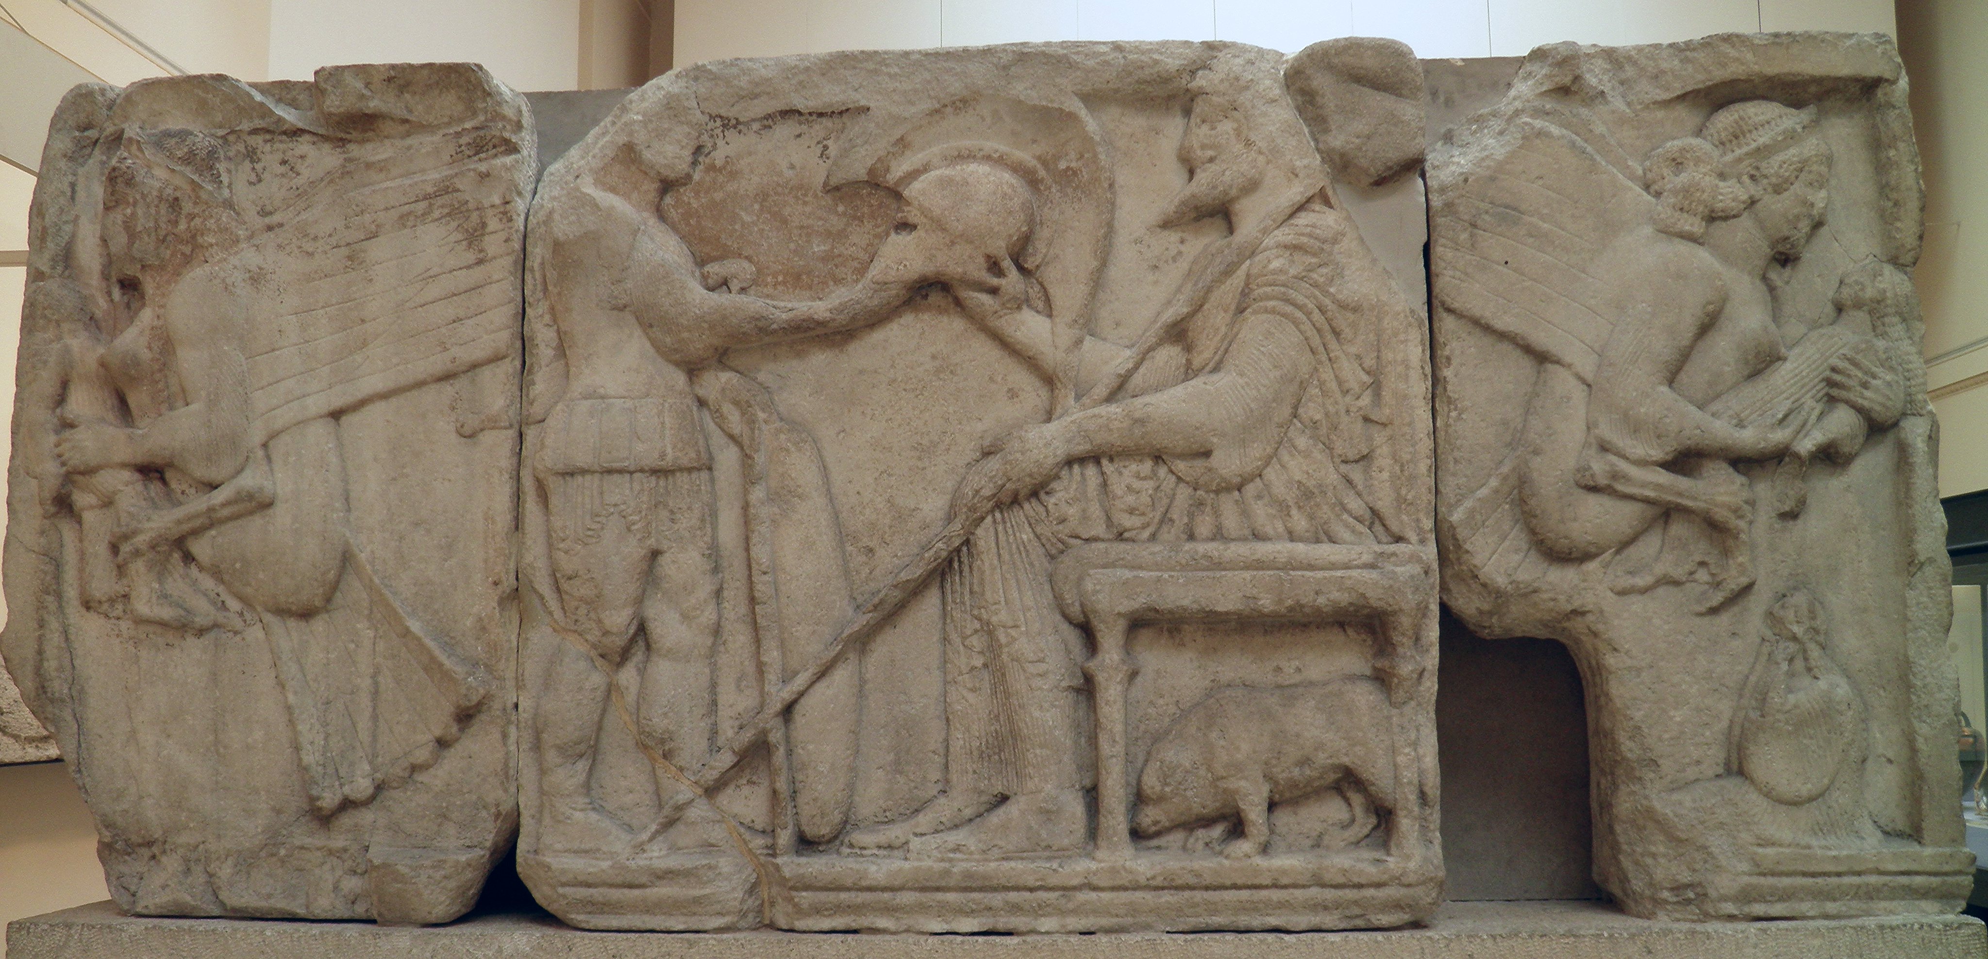
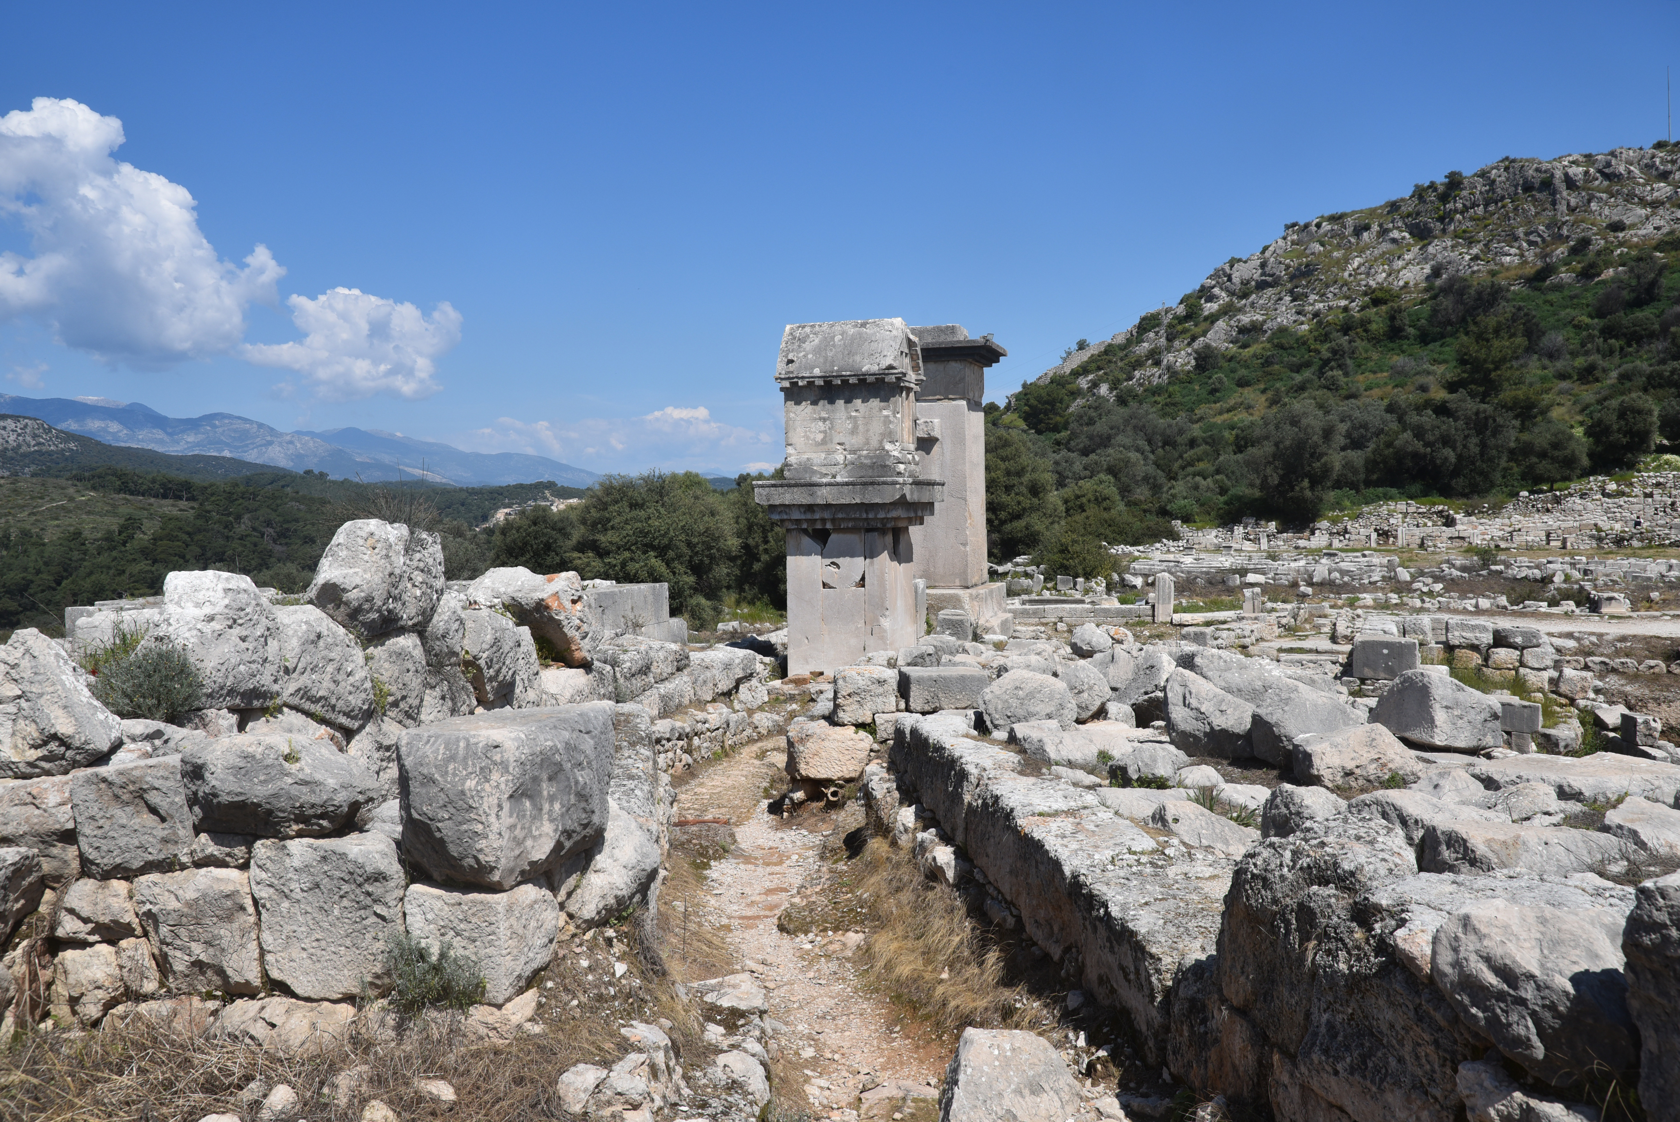
The Harpy Tomb reliefs on the north side show a warrior giving his helmet to a seated bearded man, flanked by harpies carrying human figures. The scenes depict seated figures receiving gifts from standing figures, with winged female harpies at both ends carrying childlike figures. Dating to around 480 BC, the reliefs are located in the British Museum in London.
Today, Xanthos preserves an exceptional record of Lycian civilisation and its transformation under successive Mediterranean cultures. Its monumental tombs remain among the most distinctive examples of ancient Anatolian funerary architecture, while the Roman and Byzantine buildings illustrate the city’s continued importance long after the Lycian dynasties disappeared.
PORTFOLIO
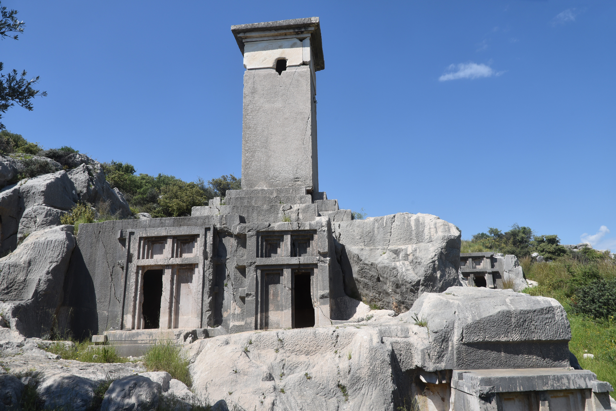
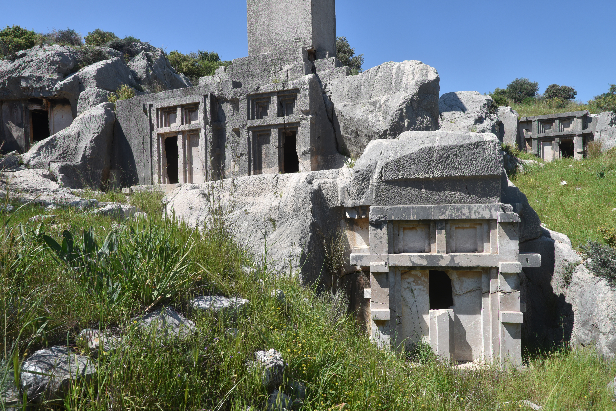
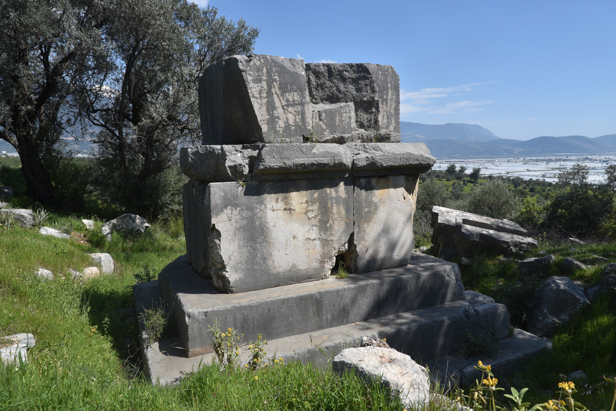
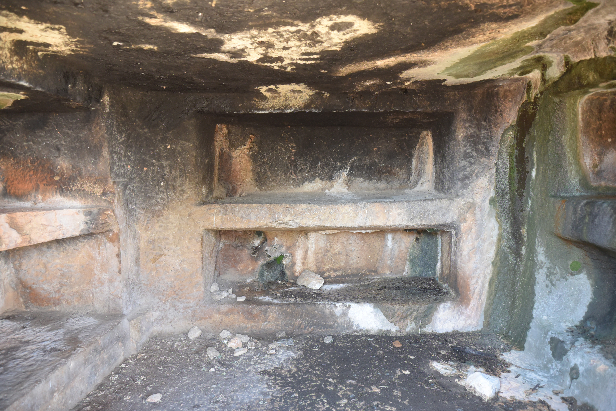
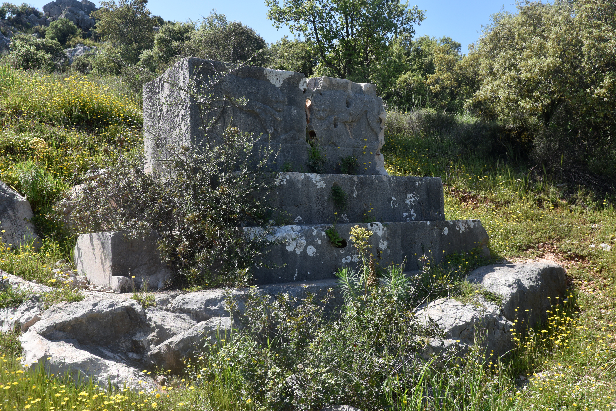
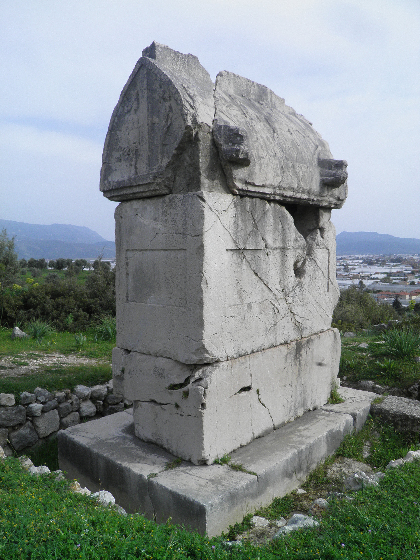
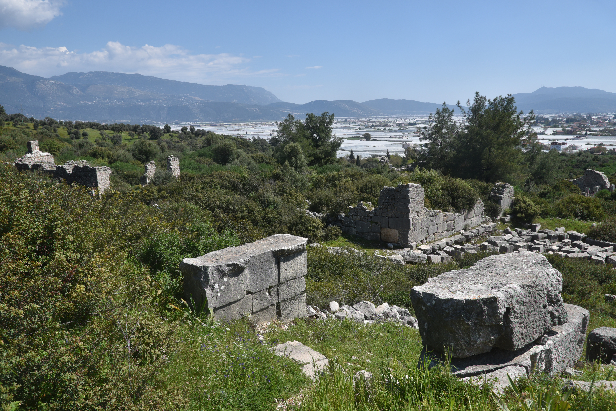
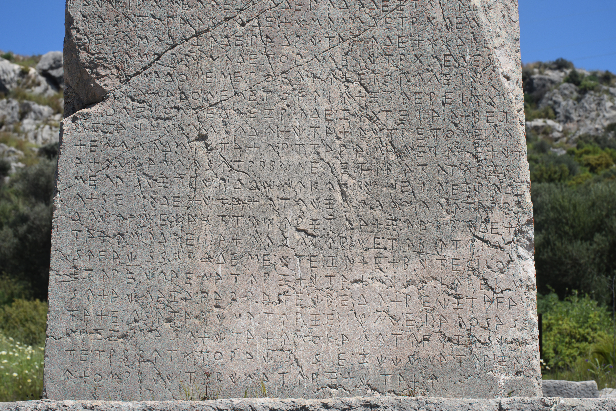
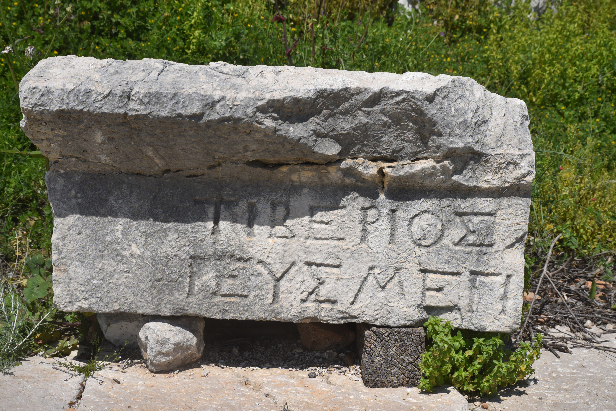
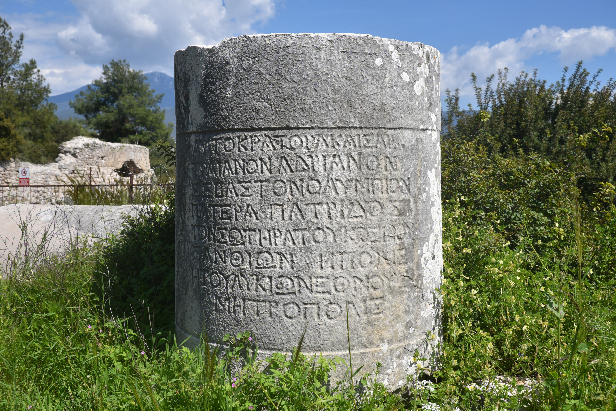
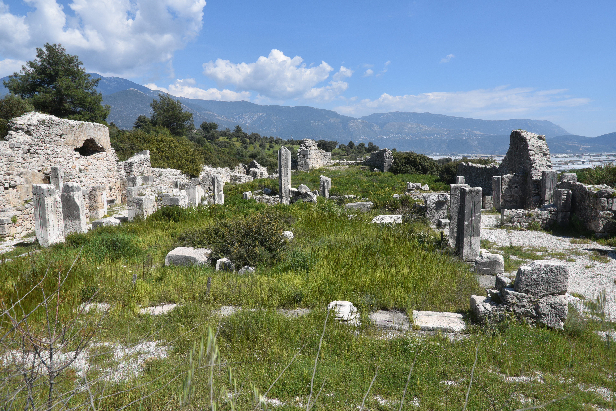
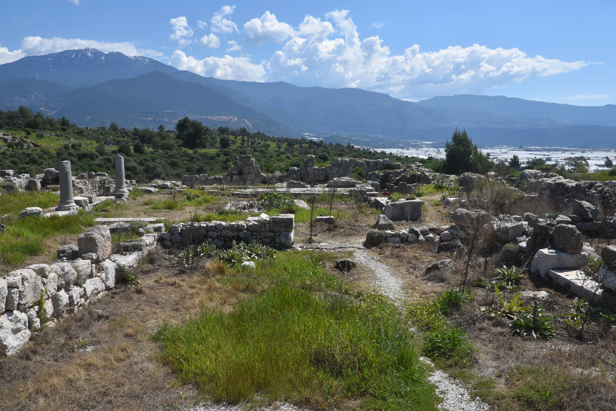
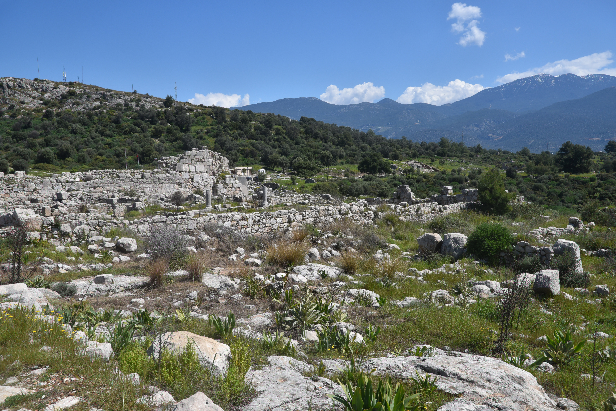
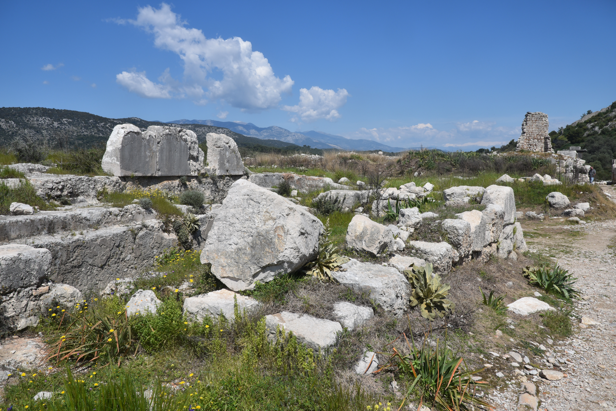
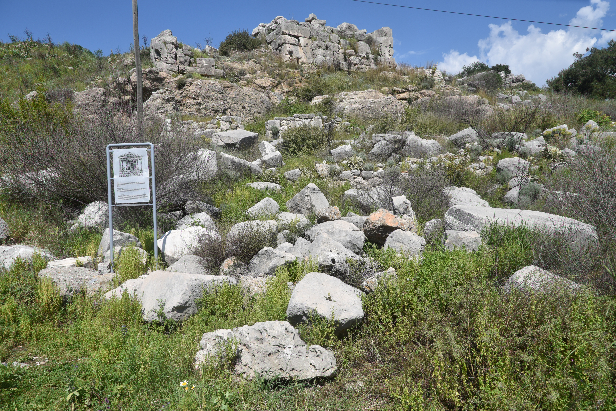
A group of Lycian rock-cut tombs, their façades carved to imitate wooden houses with projecting beams and framed doorways. Rising above them is a monumental stone pillar, while a smaller house-type tomb stands in the foreground.Rock-cut funerary façades, carved directly into the limestone outcrop. Their recessed doorways, horizontal beams and carefully sculpted frames reproduce elements of traditional Lycian timber construction.Fragmentary funerary monument consisting of large stone blocks arranged on a stepped base. The remains stand against the backdrop of the Eşen Valley.Interior of a rock-cut burial chamber, with stone burial platforms carved along the walls. These chambers could accommodate multiple burials, often from members of the same family.The Lions Tomb, the earliest known sarcophagus at Xanthos, dates to the late 5th century BC. The reliefs on the north face depict two lions attacking a bull.The Dancer’s Tomb features dancing figures on the short sides of the lid and is dated to the mid- to late 4th century BC.The Lycian Acropolis offers a view of ancient building remains. This acropolis was the city’s first fortified core and features structures from the Classical, Hellenistic, Roman, and Byzantine periods.The theatre, located on the northern slope of the Lycian Acropolis, was originally built during the Hellenistic period, likely in the 2nd century BC.After an earthquake in AD 141, the theatre was significantly rebuilt during the Imperial period. The remaining seating and stage primarily showcase these later modifications.The Roman theatre accommodated approximately 4,500 spectators at its greatest extent. In the second half of the 3rd century AD, they removed the lowest rows of seats, enlarging the orchestra for gladiatorial contests and animal hunts. A protective wall separated the spectators from the arena, reducing the theatre’s capacity to about 2,800.The Roman stage building eventually rose to two storeys and was decorated with columns and architectural ornament. Although much of its superstructure has collapsed, the surviving masonry preserves the original arrangement of the building.The Roman theatre, with the Harpy Tomb (right) and a Lycian pillar sarcophagus (left) rising above the upper rows of seating.The Harpy Tomb (right) and a Lycian pillar sarcophagus (left). The Harpy Tomb, dating to around 480–470 BC, consists of a tall monolithic pillar topped by a burial chamber decorated with reliefs depicting enthroned figures, attendants and winged creatures carrying small human figures.Situated between the Lycian Acropolis to the south and the northern acropolis, the West Agora occupies an approximately rectangular area measuring 85 × 75 metres. Originally established in the Hellenistic period, it was enlarged and remodelled under Roman rule, with colonnaded porticoes enclosing the square and rooms along its northern side.The Inscribed Pillar (Xanthos Obelisk). Dating to approximately 425–400 BC, this monumental pillar stood on a stepped base and originally supported a sculptural monument associated with a Lycian dynast.The inscriptions on the Xanthos Obelisk, written in Lycian, Milyan and Greek, commemorate the achievements of a ruler generally identified as Kherei. The monument preserves one of the longest surviving texts in the Lycian language and is of exceptional importance for the study of Lycian history and epigraphy.The Decumanus Maximus (Colonnaded Street). This paved Roman street connected the West Agora with the monumental Dipylon gateway. Shops and covered porticoes lined both sides, while freshwater and drainage channels ran beneath the pavement.Fragment of a Greek inscription, likely from a statue base honouring the Roman Emperor Claudius, who annexed Lycia in AD 43, displayed along the Decumanus Maximus.The Dipylon, a monumental double-arched gateway, stood at the junction of the principal streets and marked the entrance to the Decumanus Maximus.Greek honorific inscription dedicated to Hadrian Olympios, Father of the Fatherland, saviour of the world, set up by “the city of the Xanthians, metropolis of the Lycian nation.”The East Basilica, built in the 5th century AD. This large Christian basilica served as the cathedral and episcopal church of Xanthos. Measuring approximately 74 × 29 metres, the complex included a porticoed atrium, a three-part narthex, a central nave with side aisles, a stepped synthronon and a tetraconch baptistery.Remains of Early Byzantine houses on the Lycian Acropolis overlooking the fertile Eşen River valley.During the 5th and 6th centuries AD, the acropolis was extensively transformed as earlier Lycian, Hellenistic and Roman buildings were demolished or incorporated into new residential structures. The houses were built over the remains of the ancient settlement and featured mosaic and brick-paved floors, cisterns and water channels.Remains of stone structures on the Lycian Acropolis. The acropolis preserves evidence of the city’s early Lycian occupation, including buildings and fortifications dating to the Classical period. Many of these structures were later altered or incorporated into new constructions.The monumental Lycian pillar sarcophagus and the Harpy Tomb overlooking the West Agora, Xanthos.Remains of the Nereid Monument, erected around 390–380 BC. This monumental tomb was probably built for the Lycian dynast Arbinas (Erbbina). The monument was discovered by Charles Fellows in the 19th century, and much of its surviving architecture and sculpture was later transported to the British Museum, where it has been partially reconstructed.The Nereid Monument resembled a small Ionic temple raised on a high podium, decorated with sculpted friezes depicting battles, processions and scenes of royal authority, together with statues of Nereids. Only the foundations and scattered architectural remains survive at the original site.The Vespasian Arch. A monumental Roman gateway near the southern entrance was dedicated to the emperor Vespasian (AD 69–79). It stood close to an earlier Hellenistic gateway and formed part of the city’s monumental southern approach.