Herodium

Driving south from Jerusalem, the landscape is dominated by an artificial cone-shaped mountain on which Herod the Great built the fortress-palace he dedicated to himself. Herodium rises 758 metres above sea level with breathtaking views overlooking the Judean Desert as far as the Dead Sea and the mountains of Moab. It is one of the most important and unique building complexes built by Herod and is considered among the most impressive structures of the ancient world.

Coordinates: 31° 39′ 57″ N, 35° 14′ 29″ E

The construction of Herodium began around 25 BC on the location of his victory over his Hasmonean and Parthian enemies in 40 BC. To commemorate the event, the King built one of the largest monarchical complexes of the Roman Empire, which served as a residential palace, an administrative centre and a mausoleum. Herod built many magnificent palaces throughout the Land. These palaces included guest rooms, bathhouses, swimming pools, and luxurious gardens, all decorated in the style of Rome’s lavish palaces. It was at Herodium that Herod entertained Marcus Agrippa, the son-in-law of the emperor Augustus, in 15 BC.

Herod planned the site as a complex of palaces consisting of three parts:

  • 1. The fortified mountain palace; The combination of fortress and palace is a uniquely Herodian innovation, which he repeated on several other sites, including Masada.
  • 2. Lower Herodium, combining a magnificent recreation area, a bathhouse, an administrative centre, and a system of structures to serve during the King’s funeral (including the procession way).
  • 3. The slope on the northern part of the hill where Herod built a vast three-story high mausoleum that could be seen from afar.
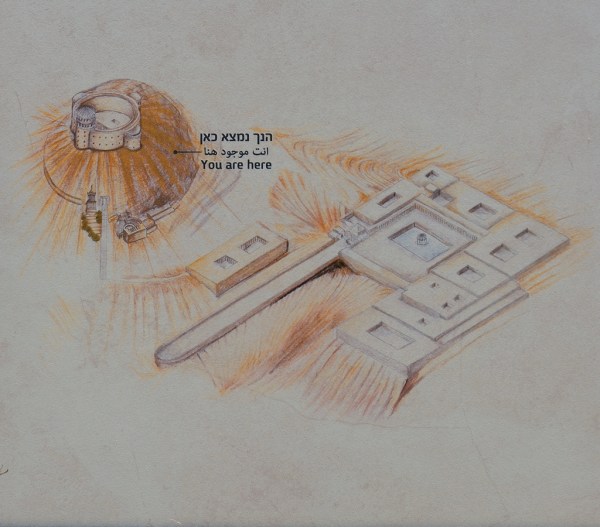
Reconstruction drawing of Greater Herodium from the time of Herod.

The search for Herod’s tomb was one of Israel’s most significant archaeological quests. The historian Josephus wrote that Herod was buried in Herodium, but archaeologists could not locate the tomb until 2007. Finally, after thirty years of searching at the site, the late Prof. Ehud Netzer of the university’s Institute of Archaeology announced that he had found the tomb of Herod. He discovered the remains of a large tomb and opulent coffins on the northern slope of the mountain facing Jerusalem.

Following Herod’s death, his son and heir, Herod Archelaus, continued to reside at Herodium. After Judea became a Roman province, the site served as a centre for Roman prefects. During the Great Jewish Revolt of AD 66, the Zealots captured the fortress but handed it over to the Romans without resistance after the fall of Jerusalem in AD 70. Fifty years later, Herodium was captured again by the rebels during the Bar Kokhba Revolt. As part of their defence measures, they dug tunnels around the cisterns and hid there. During the Byzantine period, Lower Herodium was rebuilt atop the ruins and became a large village with three churches. The settlement appears to have continued until the 9th century AD, after which the site was abandoned.

Today, Herodium is a national park managed by the Israel Nature and Parks Authority. An excellent archaeological site complete with a labyrinth of cool underground caves and tunnels, the Park recently opened a small Visitors Center with a lovely film production about King Herod and his funeral procession.
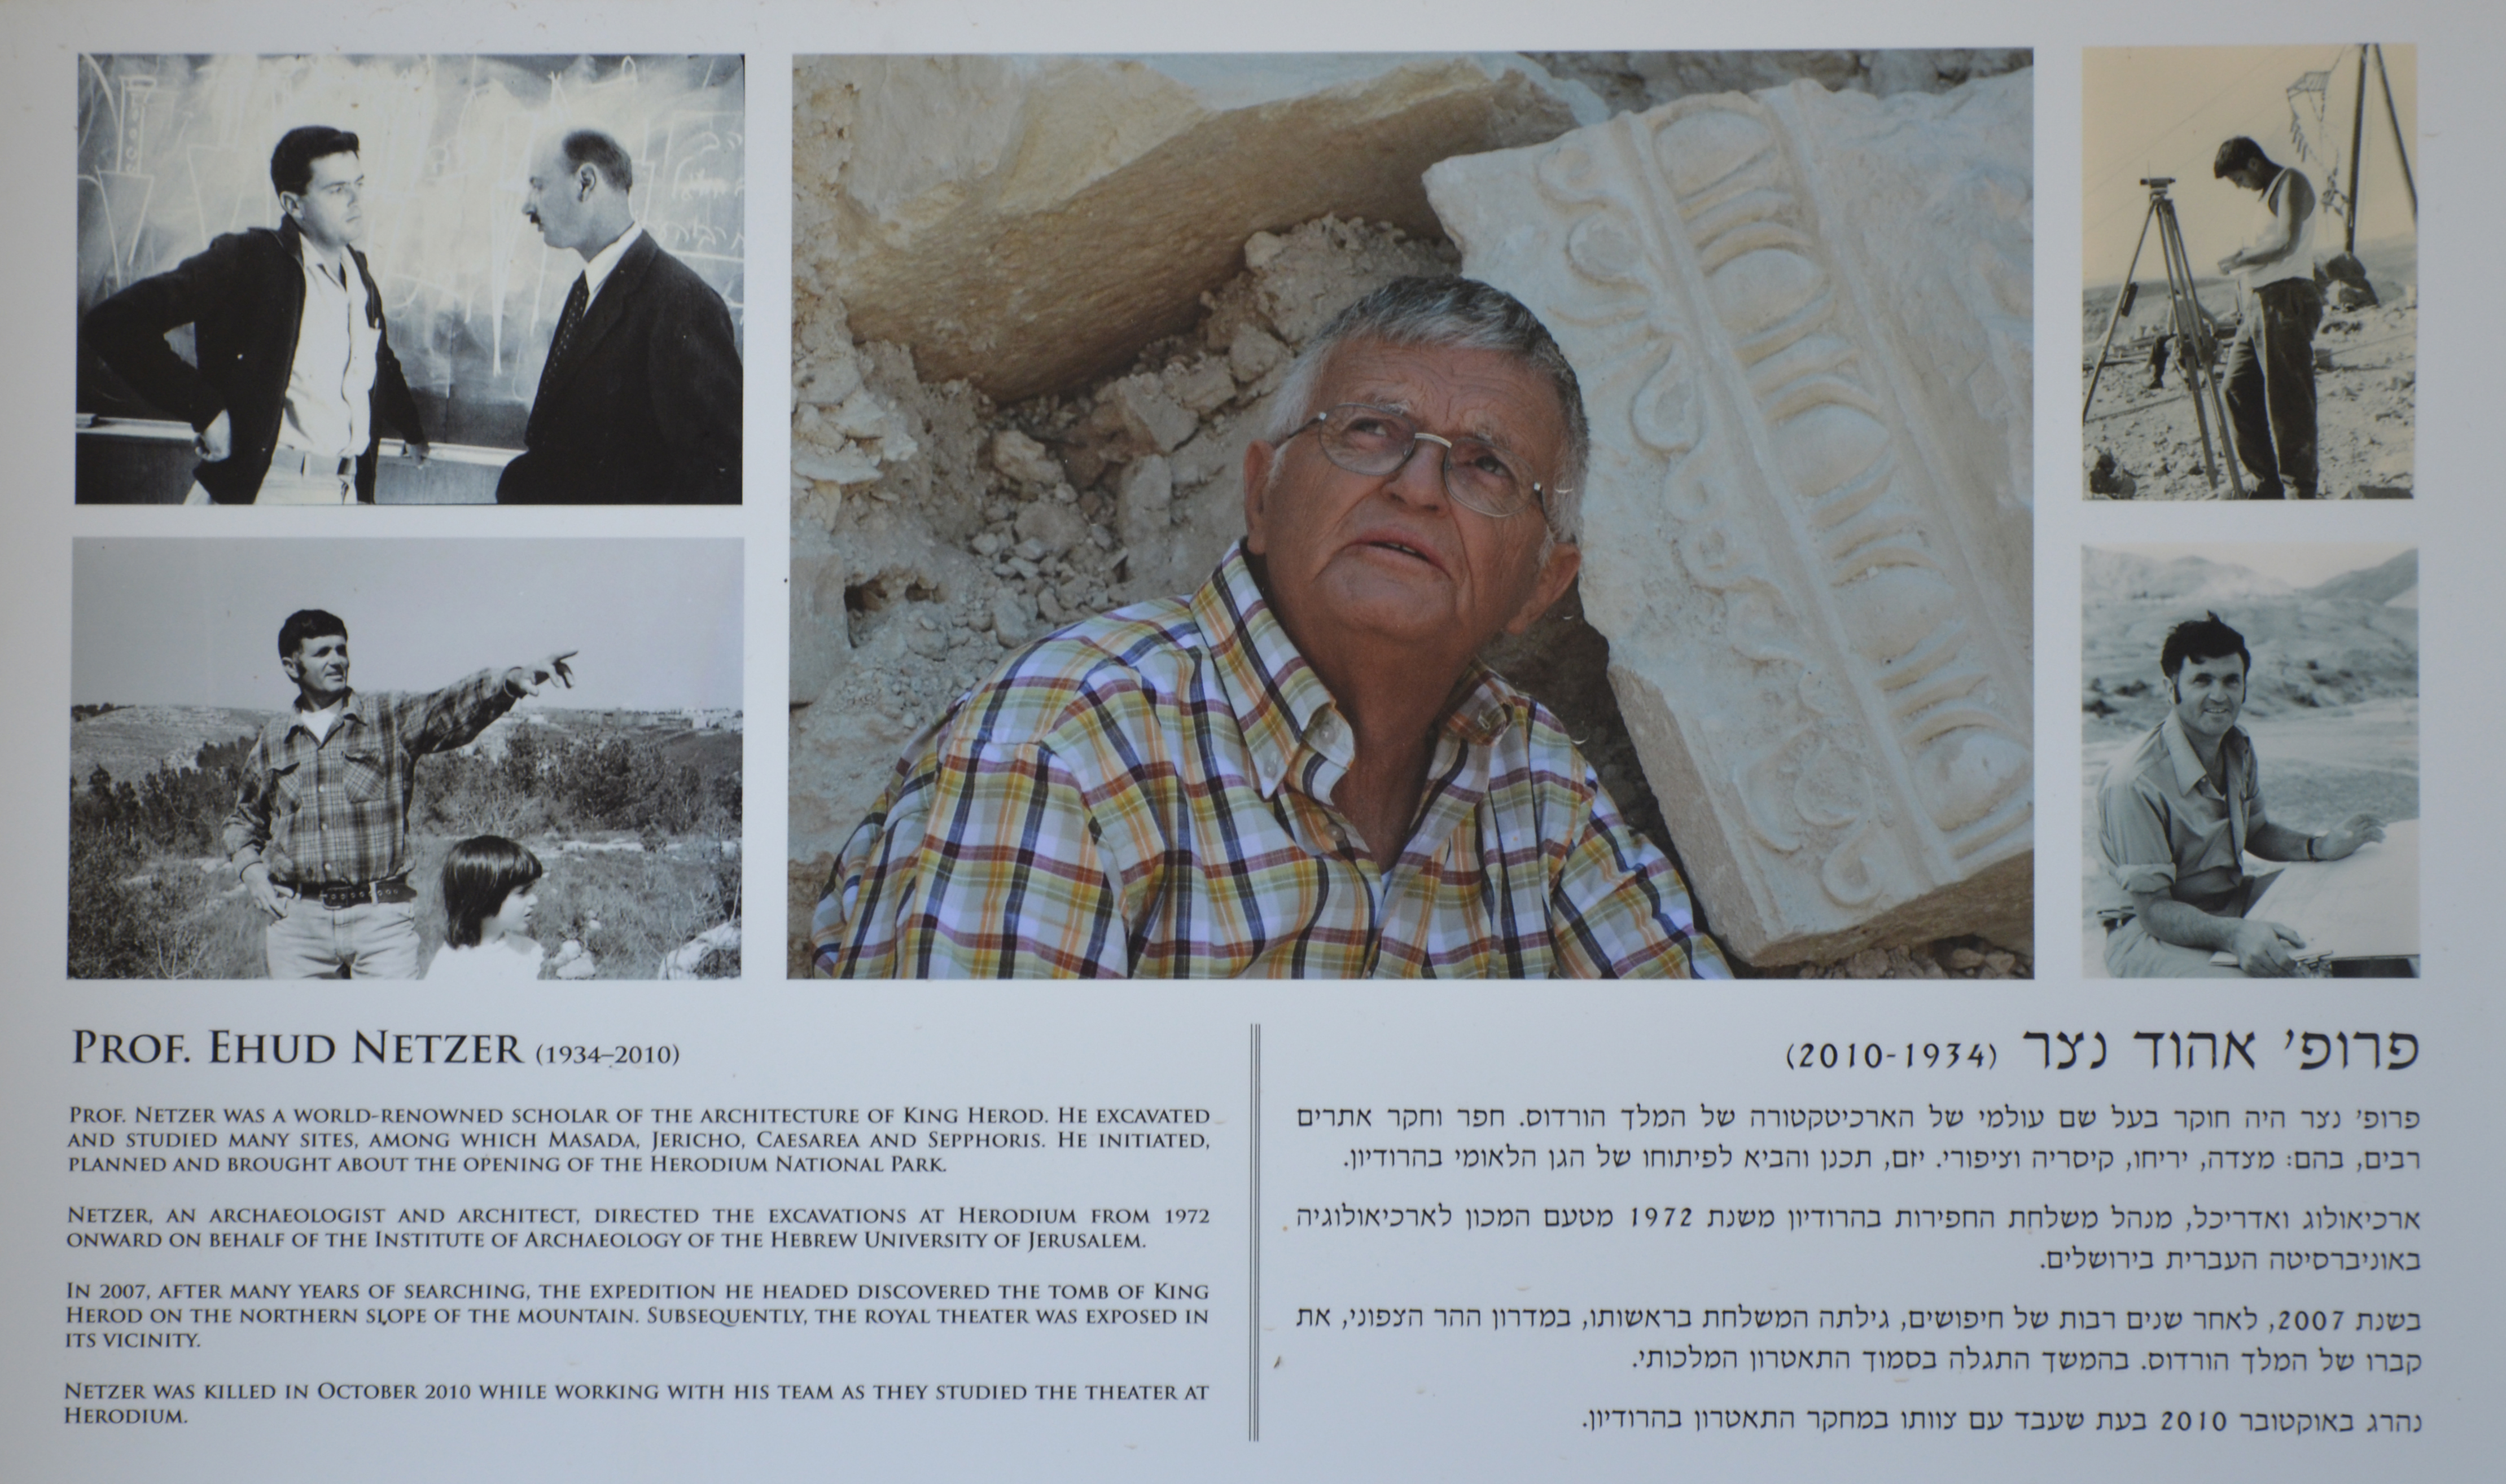
This post is dedicated to the memory of Prof. Ehud Netzer, who died in October 2010 following a fall while preparing an exhibition of the findings for the Israel Museum. The exhibition “The King’s final journey” finally opened in 2013, showing Herod’s impact on the architectural landscape of the Land of Israel. More than 200 objects found at Herodian sites, including Jerusalem, Jericho, Cyprus, and Herodium, were exhibited for the first time, including the King’s reconstructed burial chamber.

PORtFOLIO

The great colonnaded pool (70x46x3m) at Lower Herodium, it held almost 10,000 cubic metres of water and was used as a swimming pool as well as a water reservoir for the irrigation of the adjacent orchards.
The great colonnaded pool (70x46x3m) at Lower Herodium. The pool held almost 10,000 cubic metres of water and was used as a swimming pool and a water reservoir for the irrigation of the adjacent gardens. Lower Herodium covered an area of some 38 acres.
Overview of Lower Herodium from the mountain-palace fortress.
Overview of Lower Herodium from the mountain-palace fortress with the great pool in the middle. To the left of the pool stood the bathhouse, which included an apodyterium (changing room), a large caldarium (hot room) and a frigidarium (cold room). To the right of the pool stood the monumental building, whose function is still unclear.
Reconstruction of a part of the round hot room (caldarium) from Herod's bathhouse at Herodium with remains of the frescoes and flues from the walls of the room and a mosaic floor decorated with scrolls, 1st century BC. Israel Museum, Jerusalem.
Reconstruction of a part of the round hot room (caldarium) from Herod’s bathhouse at Lower Herodium with remains of frescoes and flues from the walls and a mosaic floor decorated with scrolls.
Israel Museum, Jerusalem.
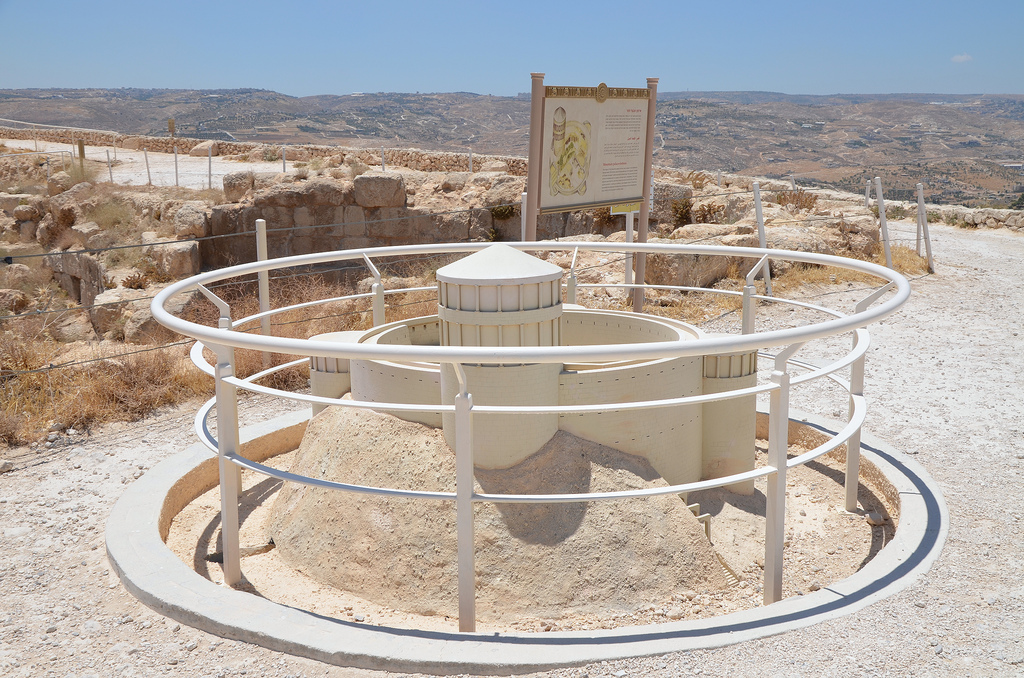
Model of the fortress in Upper Herodium.
Model of the mountain palace-fortress in Upper Herodium.
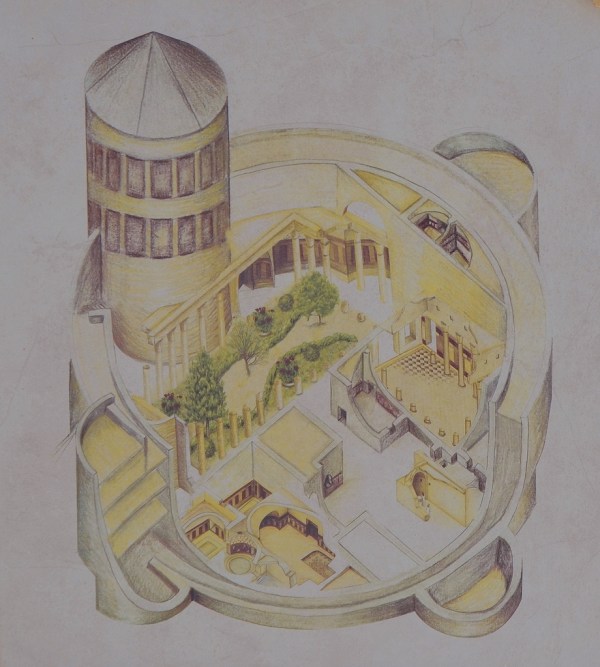
Reconstruction drawing of the mountain palace-fortress. The unusual structure served simultaneously as a palace, a fortress and a monument.
Reconstruction drawing of the mountain palace-fortress. The unusual structure served simultaneously as a palace and a fortress.
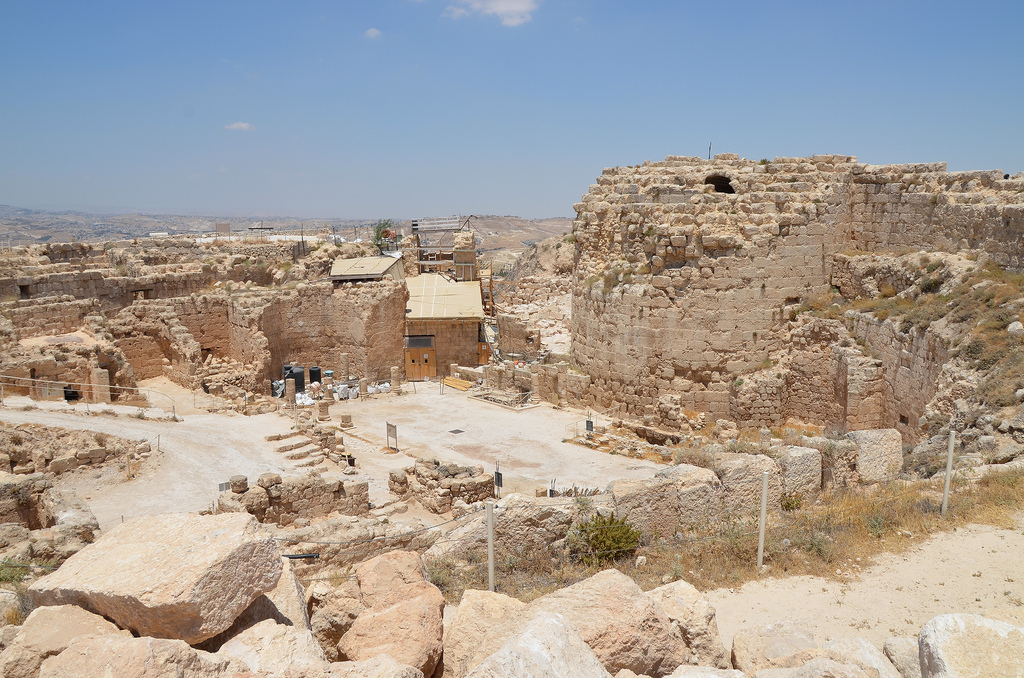
Overview of Upper Herodium surrounded by a double wall and by four towers. The diametre of the structure was 63m while the height was ca. 30m.
Overview of Upper Herodium surrounded by a double wall and by four towers. The structure’s diameter was 63m while the height was 30m.
View of the round eastern towers and the central courtyard surrounded by on three sides by colonnades with Corinthian capitals.
The round eastern towers and the central courtyard are surrounded on three sides by colonnades with Corinthian capitals.
Corinthian capitals decorated with acanthus leaves and volutes.
The palace courtyard.
Reconstruction drawing of the of the palace courtyard surrounded by a roofed colonnade whose columns bore Corinthian capitals. Two large exedrae were built on both sides of the courtyard.
Reconstruction drawing of the palace courtyard surrounded by a roofed colonnade whose columns bore Corinthian capitals. Two large exedrae were built on both sides of the courtyard.
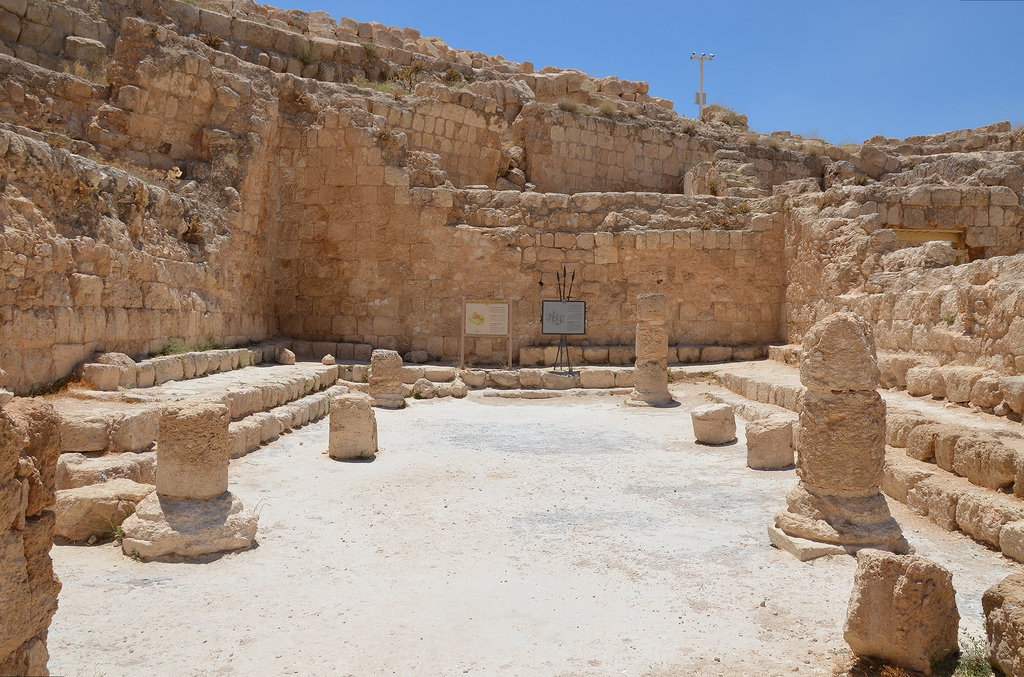
The reception room (triclinium) on the southwestern side of the palace used for banquets. During the Jewish revolts the reception hall was turned into a synagogue and benches were built along its walls.
The reception room (triclinium) on the southwestern side of the palace was used for banquets. During the Jewish revolts, the reception hall was turned into a synagogue and benches were built along its walls.
Mosaic floor from Herod's Palace at Herodium with a rosette at its centre and palmettes and pomegranates in the corners. Israel Museum, Jerusalem.
Mosaic floor from Herod’s Palace at Herodium with a rosette at its centre and palmettes and pomegranates in the corners.
Israel Museum, Jerusalem.
Migveh (ritual bath) and weapons foundry from the time of the Bar Kokhba revolt (132-135 AD).
Migveh (ritual bath) and weapons foundry from the Bar Kokhba revolt (132-135 AD).
The underground tunnel network.
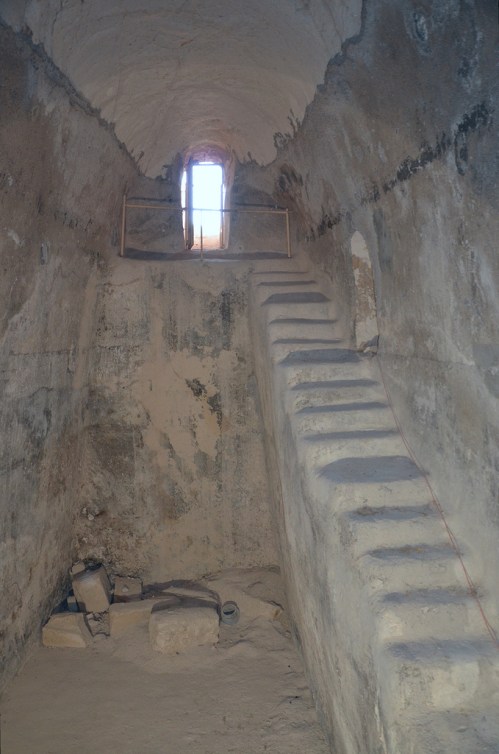
One of the largest water cisterns from Herod's time which collected rainwater from the hill’s slopes. The large stones came from Herod's tomb.
One of the largest water cisterns from Herod’s time collected rainwater from the hill’s slopes. The large stones came from Herod’s tomb.
The underground tunnel network from the Great Jewish Revolt (66–73 AD).
The underground tunnel network from Bar Kokhba's time (132-135 AD).
The underground tunnel network from Bar Kokhba’s time (132-135 AD).
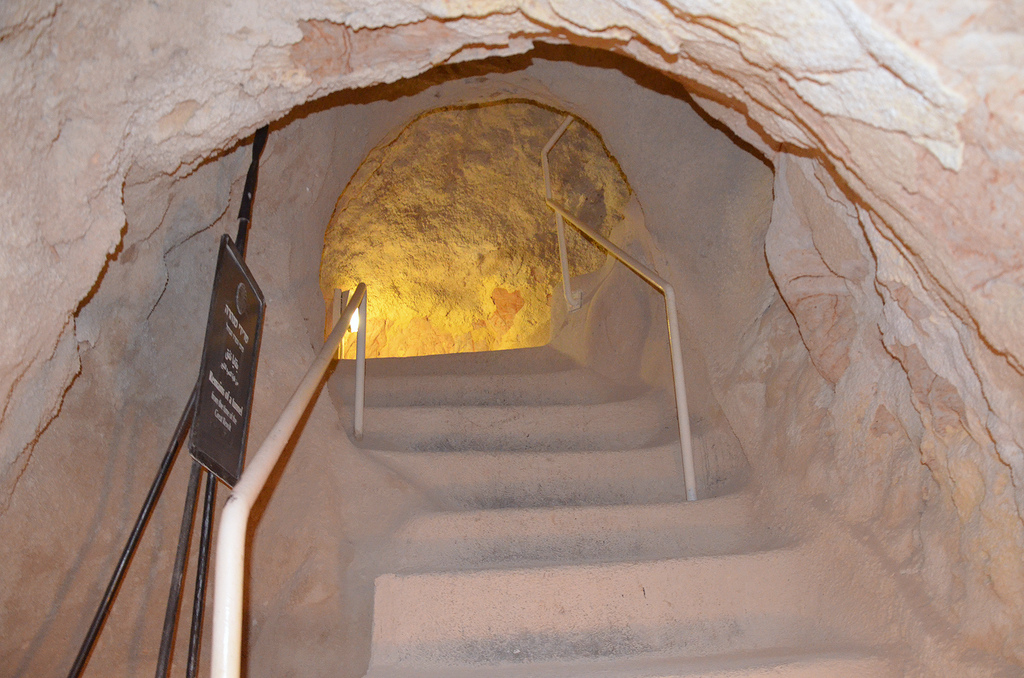
The Monumental Stairways which served the King and his court and any distinguished visitors invited to ascend to the upper complex and later used for Herod’s sumptuous funeral procession.
The Monumental Stairways served the King and his court and any distinguished visitors invited to ascend to the upper complex, and later used for Herod’s grand funeral procession. (source)
The royal theatre (under scaffolding in 2016), measuring about 12m in diametre with seating for about 400 located at the west of Herod's mausoleum. At the top was a private chamber for the King and his guests.
The royal theatre (under scaffolding in 2016), measuring about 12m in diameter with seating for about 400, was located west of Herod’s mausoleum. At the top was a private chamber for the King and his guests. (source)
One of the ornate window paintings that adorned the royal room above the theatre. The scene depicts a sea view along with bull, trees, a temple, a palm tree and a boat alluding to the conquest of Egypt by Augustus, 20-15 BC. Israel Museum, Jerusalem.
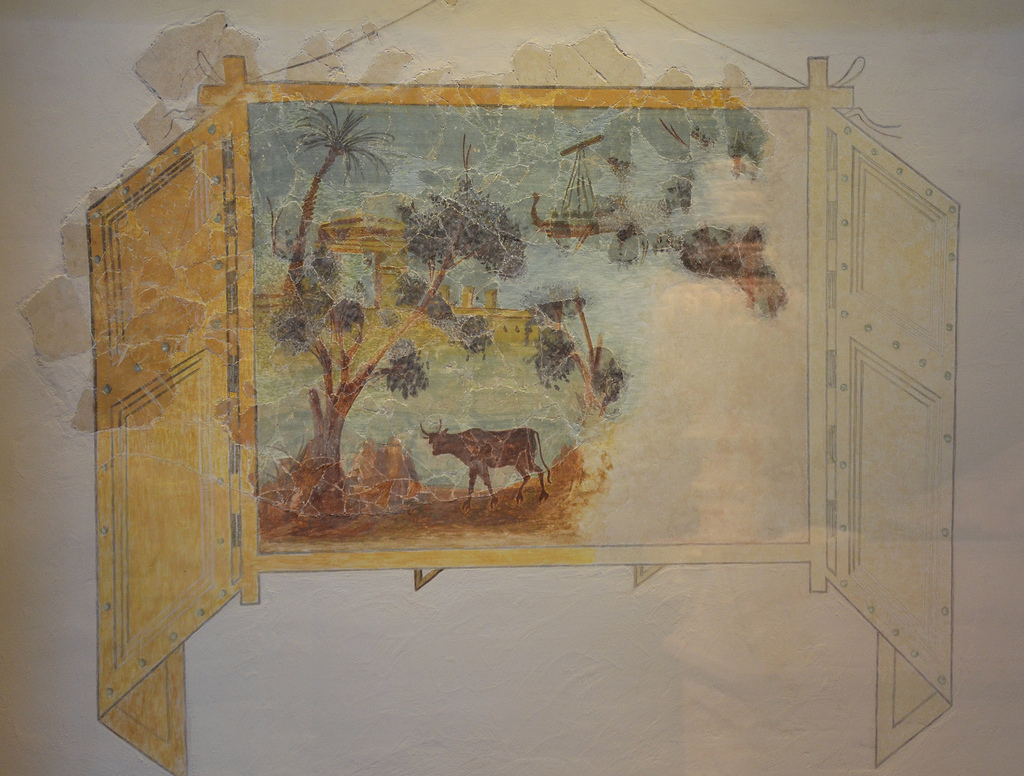
One of the ornate window paintings that adorned the royal room above the theatre. The scene depicts a seascape with a bull, trees, a temple, a palm tree, and a boat, alluding to the conquest of Egypt by Augustus, 20-15 BC.
Israel Museum, Jerusalem.
Wall painting fragment from that decorated the royal room above the theatre. The scene depicts a naval battle, it may represent the victory of Octavian at Actium, 20-15 BC. Israel Museum, Jerusalen.
A fragment of a wall painting that decorated the royal room above the theatre. The scene depicts a naval battle that may represent Octavian’s victory at Actium, 20-15 BC.
Israel Museum, Jerusalem.
Location and model of Herod's tomb built on the slope of the hill, it was free-standing and three storeys high (25m) and would have been clearly visible from Jerusalem.
Location and model of Herod’s tomb built on the slope of the hill. It was three stories high (25m) and would have been visible from Jerusalem.
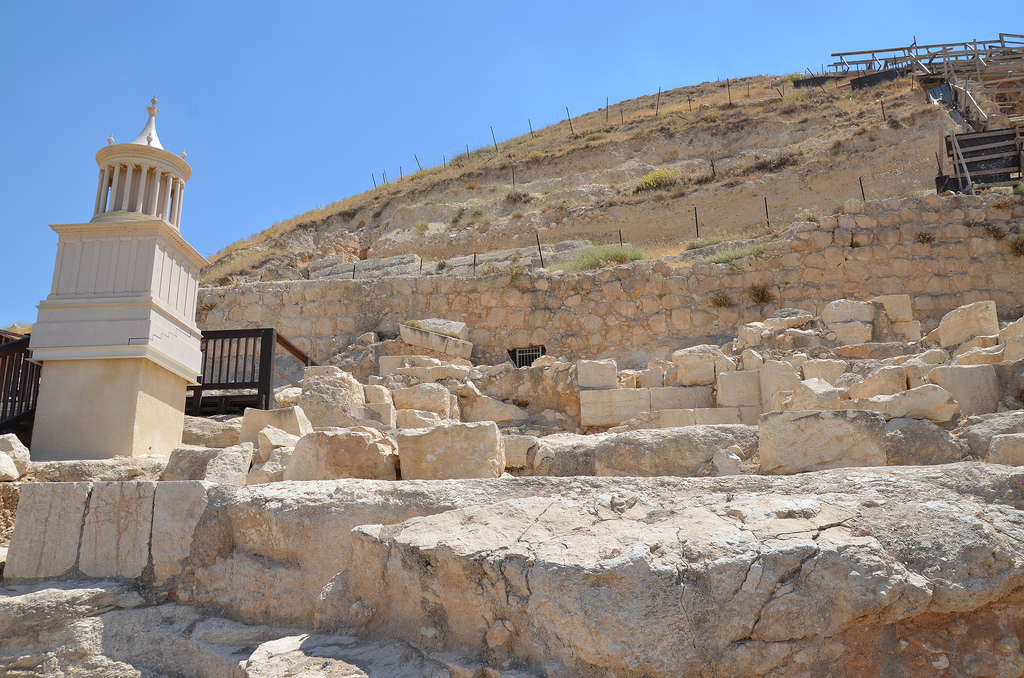
The podium of Herod's mausoleum preserved in situ.
The podium of Herod’s mausoleum is preserved in situ. It was built from hard white limestone, suitable for carving, and was carried near the site.
The model of Herod's mausoleum, the first storey was a plinth which supported the second, square one; above this was a circular tholos, which incorporated an internal chamber surrounded by an Ionic colonnade, topped by a dome.
The model of Herod’s mausoleum. The first storey was a plinth that supported the second square one; above this was a circular tholos, with an internal chamber surrounded by an Ionic colonnade, topped by a dome. (source)
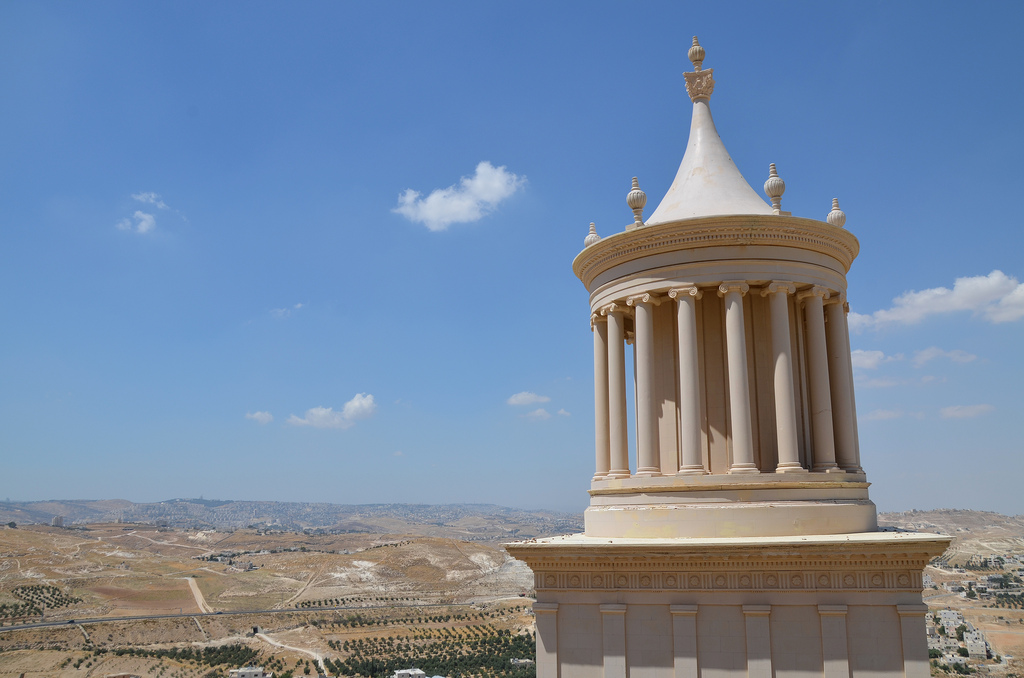
The model of Herod's mausoleum.
The model of Herod’s mausoleum. The roof was a concave cone crowned by a magnificent Corinthian capital with an urn (imitating cinerary urns) above it, while another six urns surrounded the roof’s edge. (source)
Architectural elements from Herod's mausoleum and his sarcophagus. Israel Museum, Jerusalem.
Architectural elements from Herod’s mausoleum and his sarcophagus were carved from reddish limestone.
Israel Museum, Jerusalem.
Rosette on the sarcophagus of Herod the Great which was found in 2007 after 35 years of search. Israel Museum, Jerusalem.
Rosette from the shorter side of Herod’s sarcophagus, discovered in 2007 after 35 years of searching.
Israel Museum, Jerusalem.
Panoramic view from the top of the hill towards the Judean desert and the Dead Sea.
Panoramic view from the top of the hill towards the Judean Desert and the Dead Sea.

Links:

Source:

  • Herod the Great: The King’s Final Journey by Rozenberg, Silvia and Mevorah, David, The Israel Museum, 2013 (buy it here).
Gallo-Roman Museum of Tongeren (Belgium)

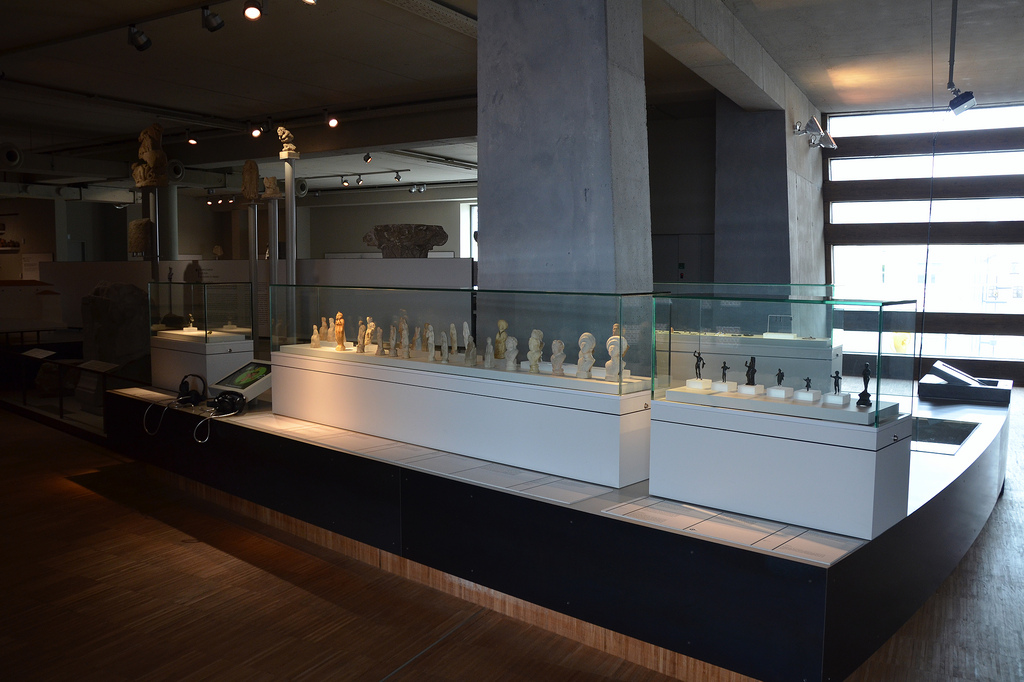
The Gallo-Roman Museum is an archaeological museum located in Tongeren in the Belgian province of Limburg. It is dedicated to the prehistorical times and Roman age of the region in South West Flanders. The museum was established in 1954 and received its modern building in 1994. It was awarded the European Museum of the Year prize in 2011.
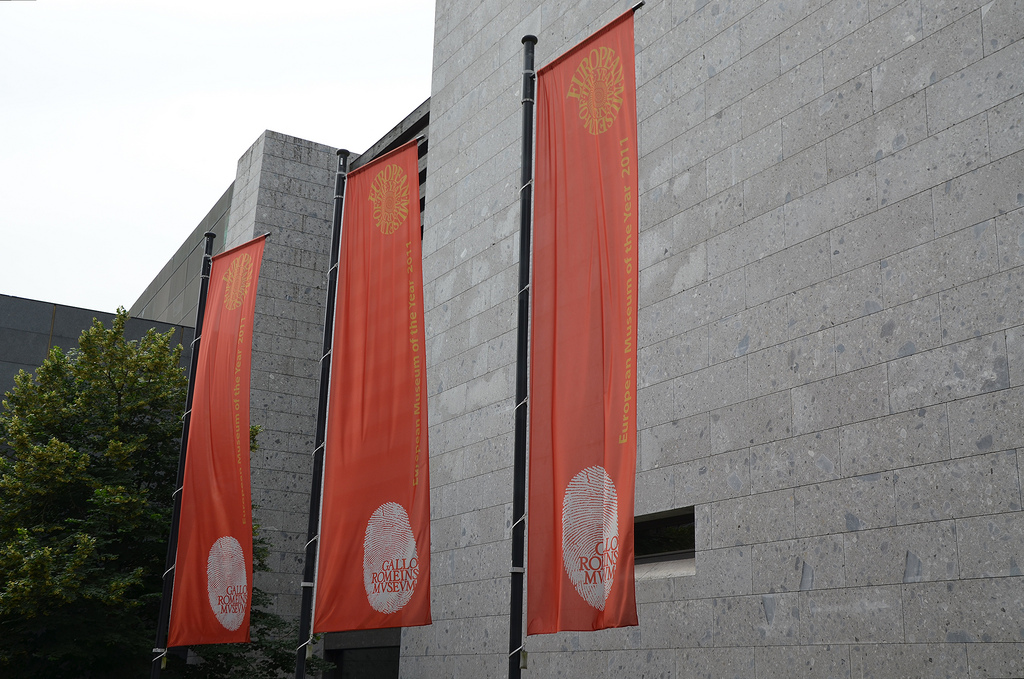
The permanent exhibition begins with a display of the Neanderthals who were the first people living in the region some 500,000 years ago. The first floor features the following cultures of hunter-gatherers (15000 BC) and several waves of farmers (5300 BC). The third floor is dedicated to the Gallo-Roman culture located in Tongeren. The exhibition closes with the first signs of Christianity.

Gallo-Roman Museum of Tongeren, Belgium.

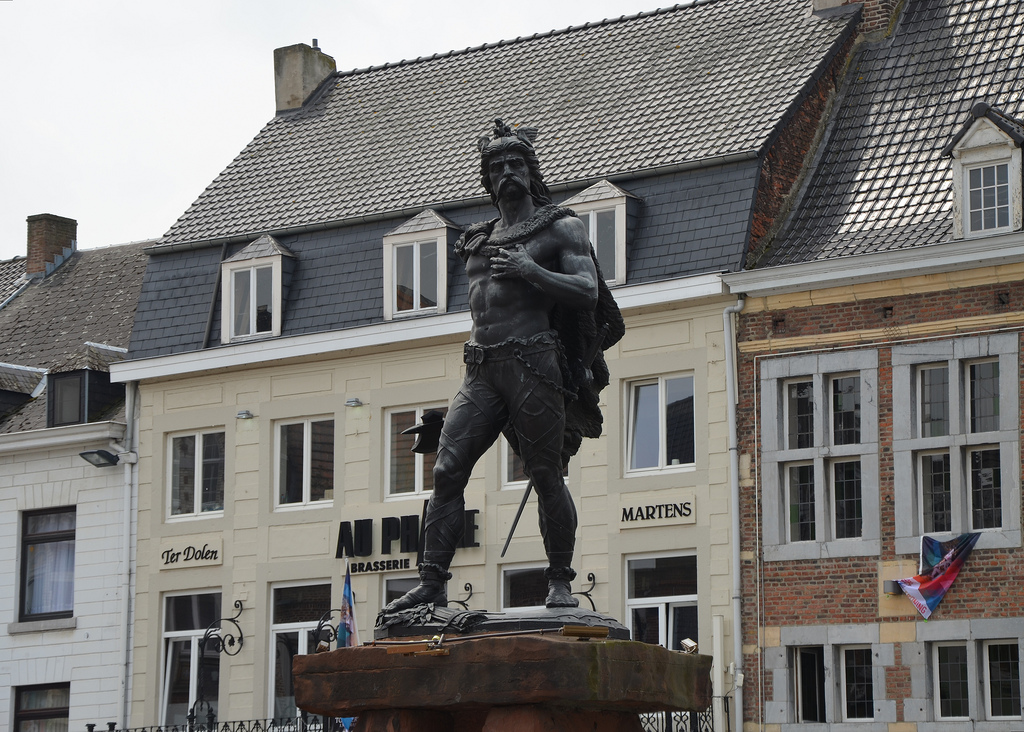
In the summer of 57 BC the troops of Julius Caesar invaded the country of the rivers Scheldt and Meuse in northern Gaul (Gallia Belgica). They made treaties and alliances with some local groups and with the leaders of the Eburones, Ambiorix and Catuvolcus. In 54 BC Caesar’s troops urgently needed more food, a situation which led to the local tribes to be forced to hand over part of their harvest to the Roman army. Unlike other tribes, the Eburones were reluctant to do so and Ambiorix decided to strike the invaders. He attacked the Roman camp but without success. He then requested a parley with the Roman commanders Sabinus and Cotta Ambiorix. Telling them he was a friend of Rome, he advised them to flee as a large Germanic force was preparing to cross the Rhine. Trusting Ambiorix, Sabinus and Cotta’s troops left the next morning. A short distance from their camp, the Roman troops were ambushed and massacred by the Eburones. Six thousands Roman soldiers were killed.

Statue of Ambiorix erected in 1866 in Tongeren.

Caesar came storming back to the region, sending waves of troops to put down all the Belgic tribes. The Roman campaigns against the Belgae took a few years, but eventually the tribes were slaughtered or driven out and their fields burnt. The Eburones disappeared from history after this genocidal event. According to the writer Florus, Ambiorix and his men succeeded in crossing the Rhine and disappeared without a trace.

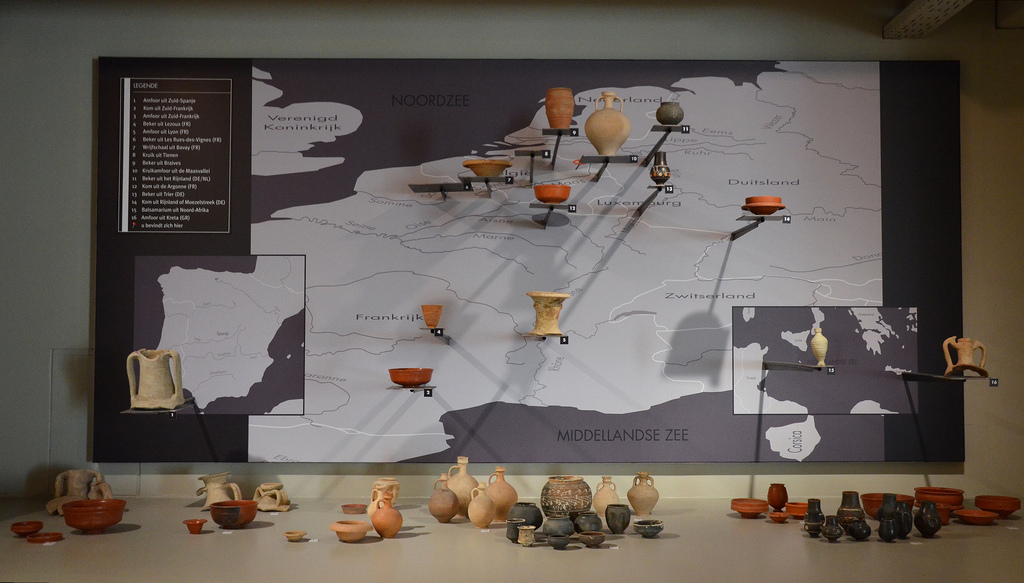
In 10 BC the Romans founded Tongeren. Atuatuca Tungrorum was the first city in the region and was strategically situated in a fertile agricultural zone on the road between Boulogne, Bavay (France) and Cologne (Germany).

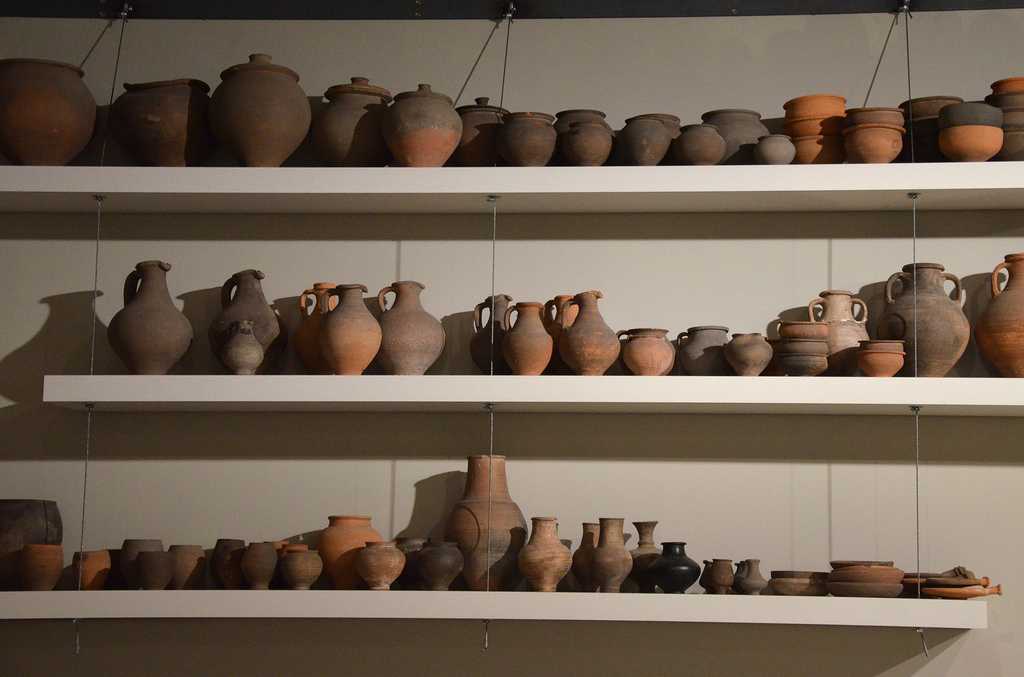
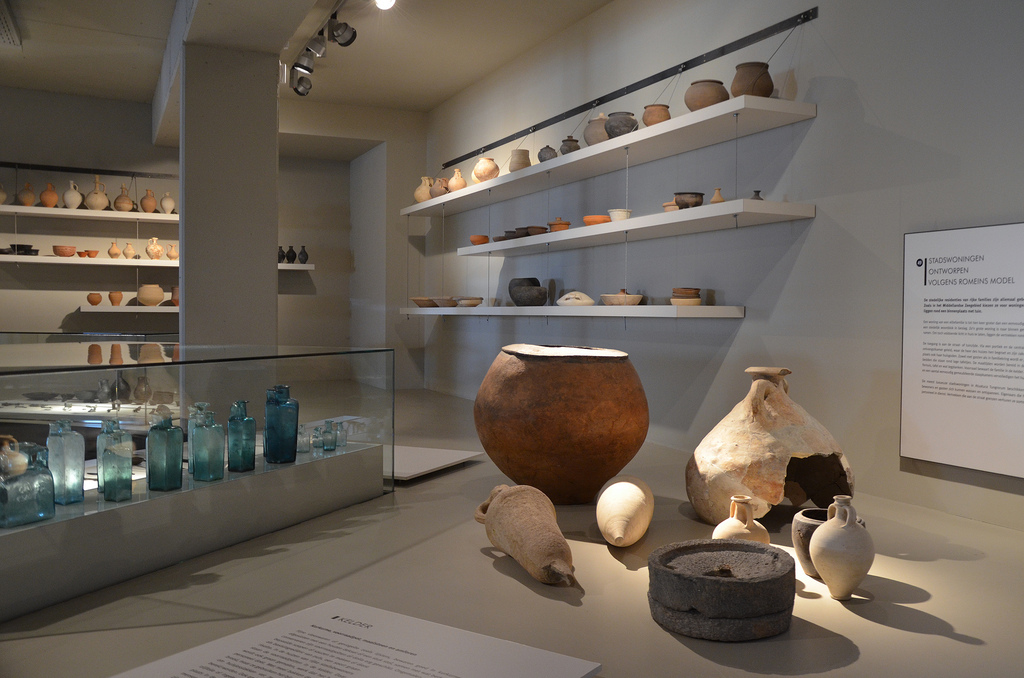
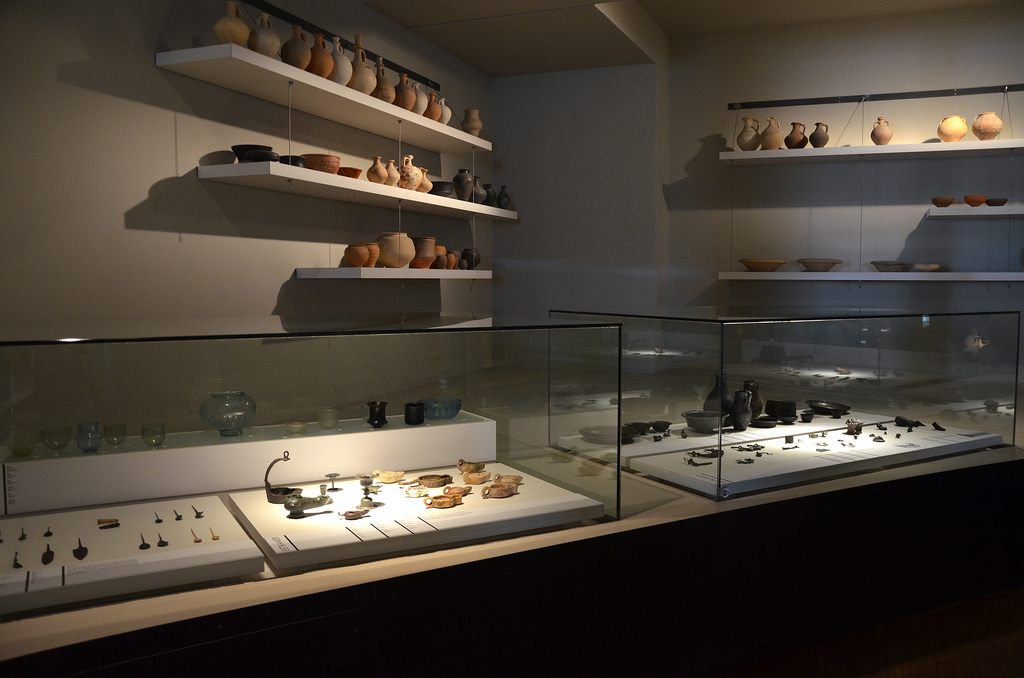
Earthenware from all over the Empire. Gallo-Roman Museum of Tongeren, Belgium.
Earthenware from all over the Empire.
Gallo-Roman Museum of Tongeren, Belgium.
Earthenware made in Tongeren. Gallo-Roman Museum of Tongeren, Belgium.
Earthenware made in Tongeren.
Gallo-Roman Museum of Tongeren, Belgium.

Tongeren became the centre of the district of the Tungri, or the civitas Tungronum, an area dominating what is today eastern Belgium. The city would develop into a real Roman town (municipium) with typical public and private buildings and streets, surrounded by a monumental city wall.

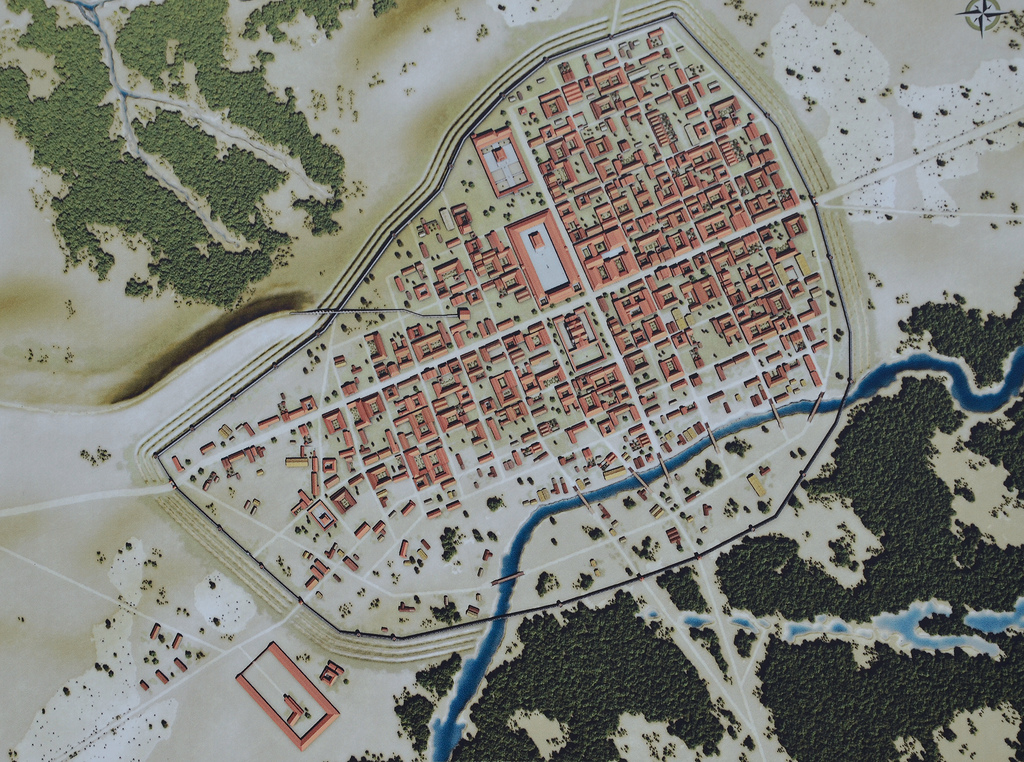
Reconstruction of Atuatuca Tungrorum around 150 AD (by Ugo Janssens).

The Forum, the beating heart of the city

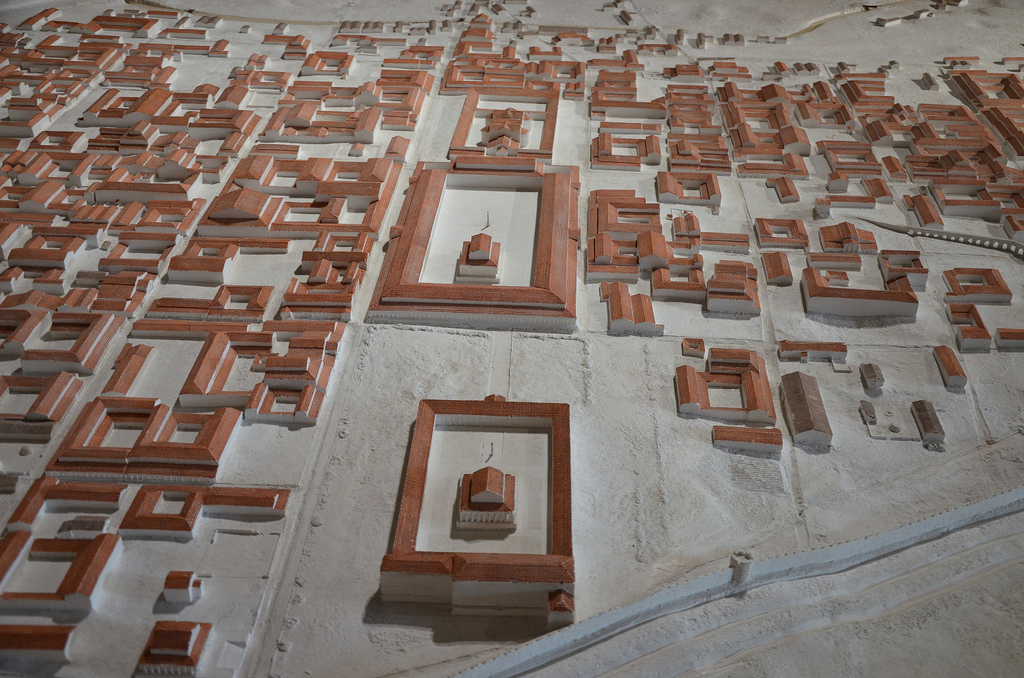
Scale model of Atuatuca Tungrorum around 150 AD showing in the middle the Temple, the Forum and the Basilica. Gallo-Roman Museum of Tongeren, Belgium.
Scale model of Atuatuca Tungrorum around 150 AD showing in the middle the Temple, the Forum and a bathing complex.
Gallo-Roman Museum of Tongeren, Belgium.
Fragments of architecture from monumental buildings of the Forum. Gallo-Roman Museum of Tongeren, Belgium.
Fragments of architecture from monumental buildings of the Forum.
Gallo-Roman Museum of Tongeren, Belgium.

The temple complex, the place to honour the gods

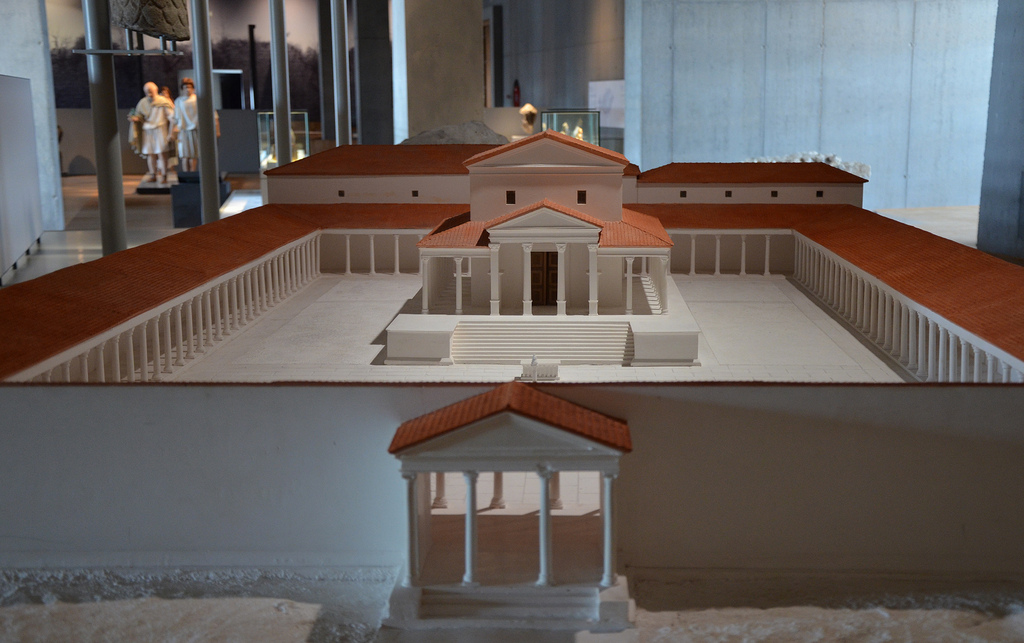
Model of the Temple complex. The temple was built ca. 150-160 AD on a artificial terrace in the north of the city. Gallo-Roman Museum of Tongeren, Belgium.
Model of the Temple complex. The temple was built ca. 150-160 AD on a artificial terrace in the north of the city.
Gallo-Roman Museum of Tongeren, Belgium.
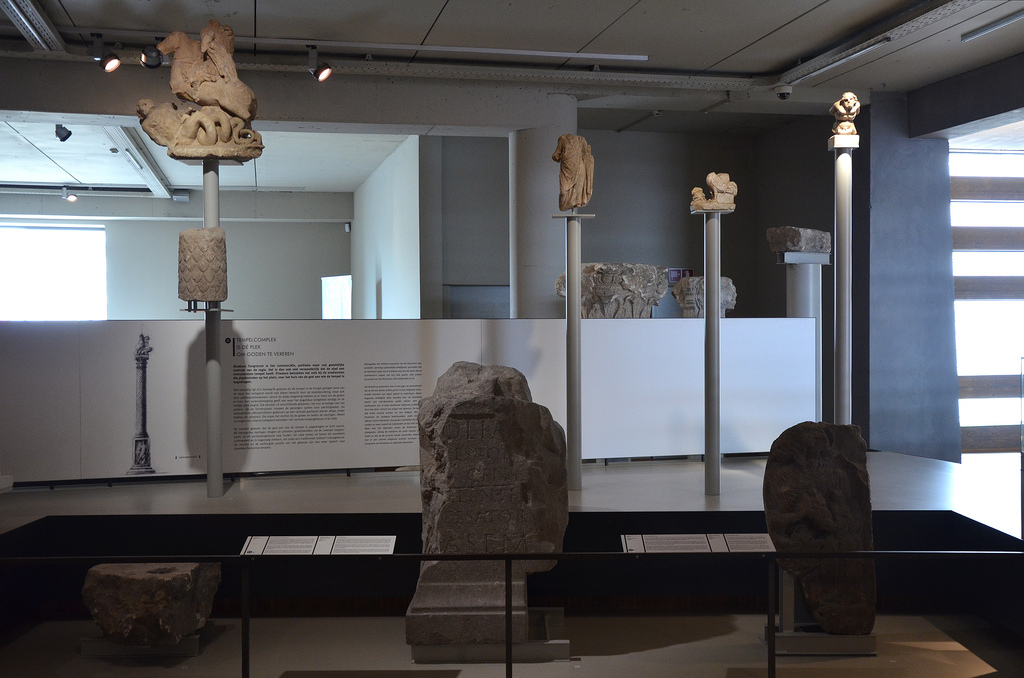
Votive stones and images of gods, from the Temple complex and other sacred places. Gallo-Roman Museum of Tongeren, Belgium.
Votive stones and images of gods, from the Temple complex and other sacred places.
Gallo-Roman Museum of Tongeren, Belgium.
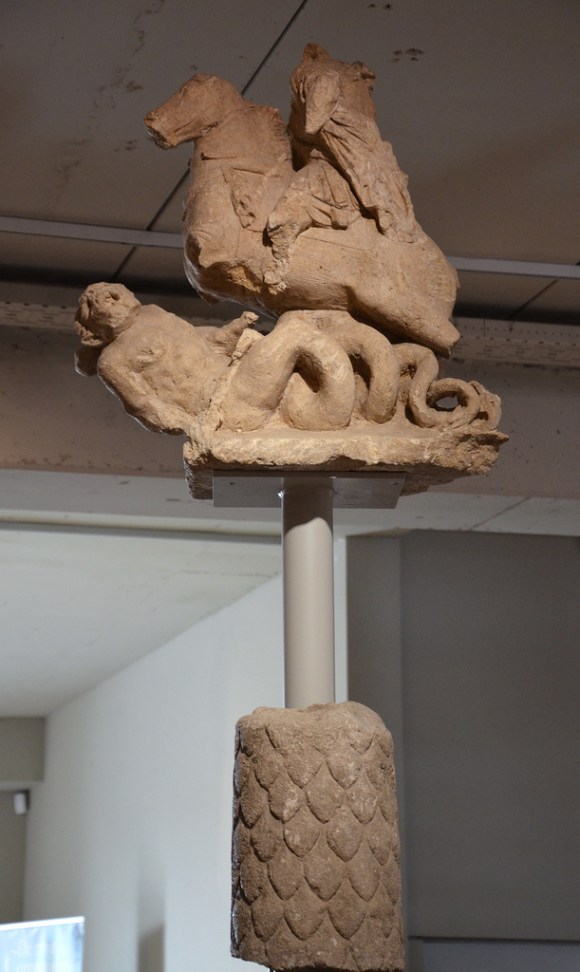
Fragments from a Jupiter Column, a statue group portraying Jupiter on horseback trampling giants with serpent bodies, 150-175 AD. Gallo-Roman Museum of Tongeren, Belgium
Fragments from a Jupiter Column, a statue group portraying Jupiter on horseback trampling two giants with serpent bodies, 150-175 AD.
Gallo-Roman Museum of Tongeren, Belgium
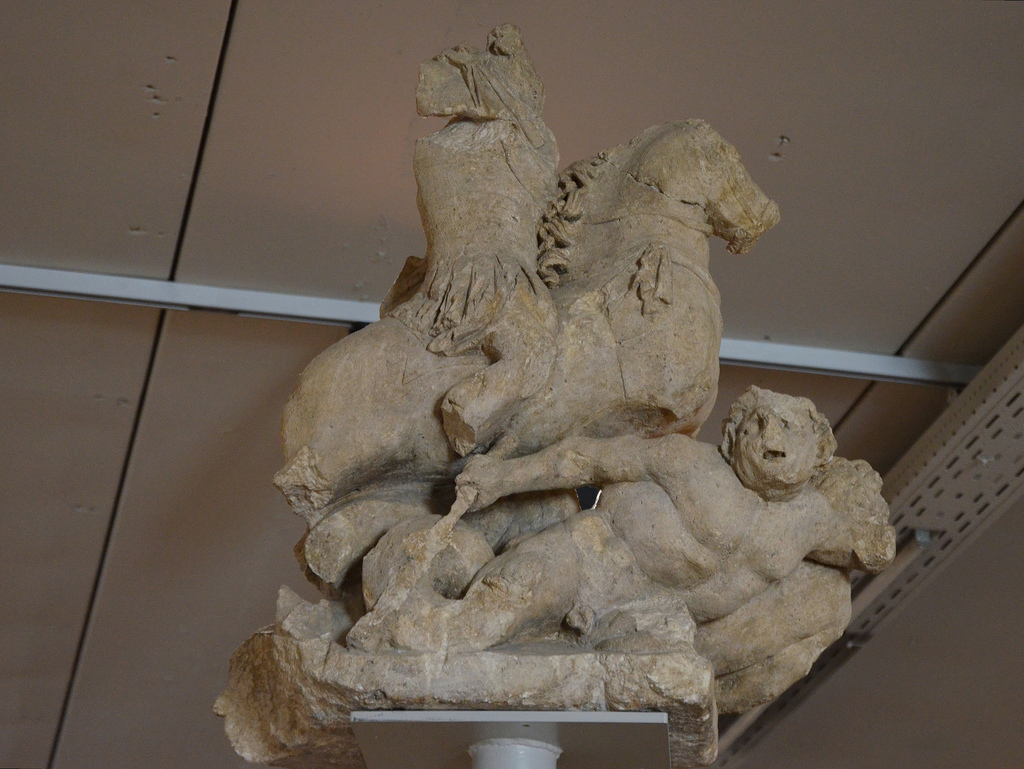
Jupiter Column, a statue group portraying Jupiter on horseback trampling giants with serpent bodies, 150-175 AD. Gallo-Roman Museum of Tongeren, Belgium.
Top of a Jupiter Column, a statue group portraying Jupiter on horseback trampling two giants with serpent bodies, 150-175 AD.
Gallo-Roman Museum of Tongeren, Belgium.

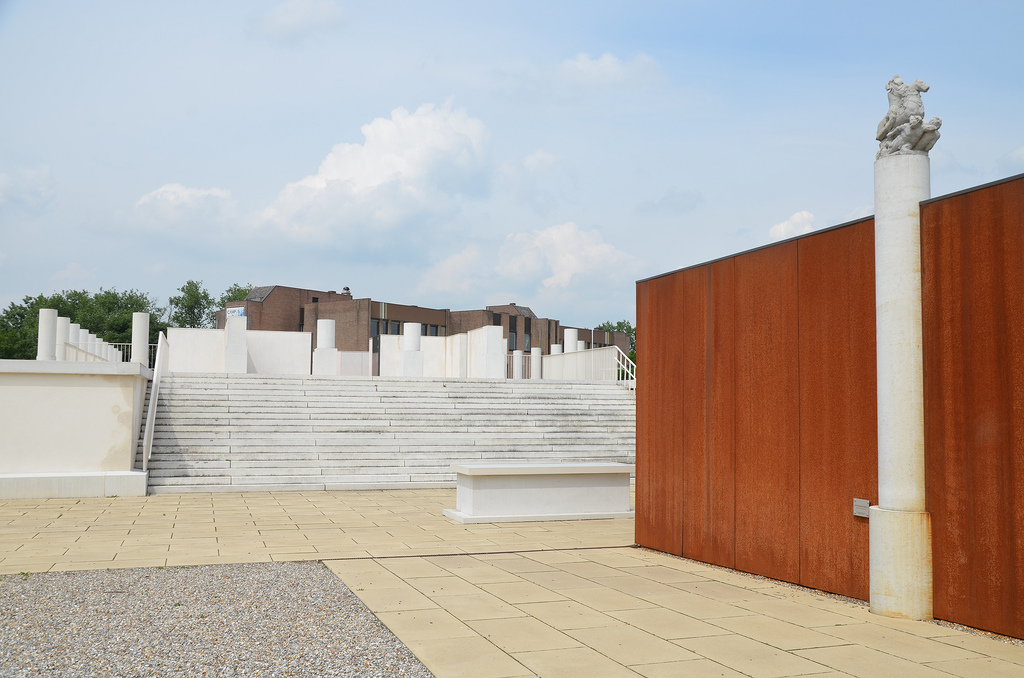
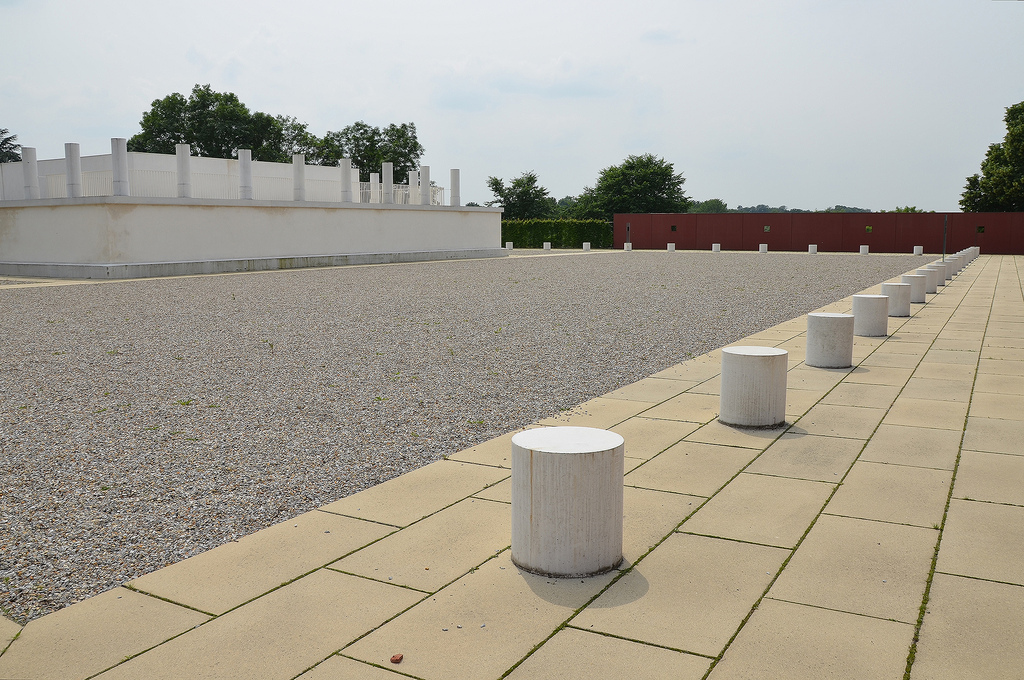
Only a small fragment now remains of the great Roman temple, once 130m x 55m on a podium that was 2.75m high. The temple has recently been partially reconstructed over the remaining foundations.

Partial reconstruction of the Roman Temple over the remaining foundations in Tongeren.
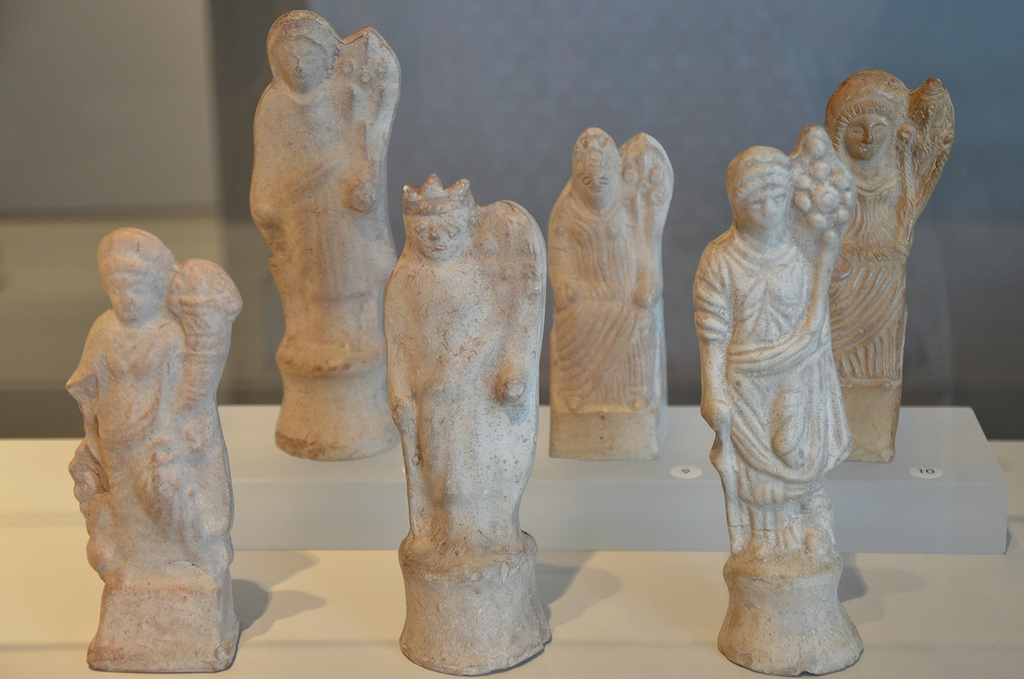
Terracotta figurines and bronze statuettes of gods. Gallo-Roman Museum of Tongeren, Belgium.
Terracotta figurines and bronze statuettes of gods.
Gallo-Roman Museum of Tongeren, Belgium.
Terracotta figurines of Fortuna produced in series. Gallo-Roman Museum of Tongeren, Belgium.
Terracotta figurines of Fortuna produced in series.
Gallo-Roman Museum of Tongeren, Belgium.

The town houses, designed and decorated in Roman style

Model of a luxurious town house in Atuatuca Tungrorum in 150 AD. Gallo-Roman Museum of Tongeren, Belgium.
Model of a luxurious town house in Atuatuca Tungrorum in 150 AD.
Gallo-Roman Museum of Tongeren, Belgium.
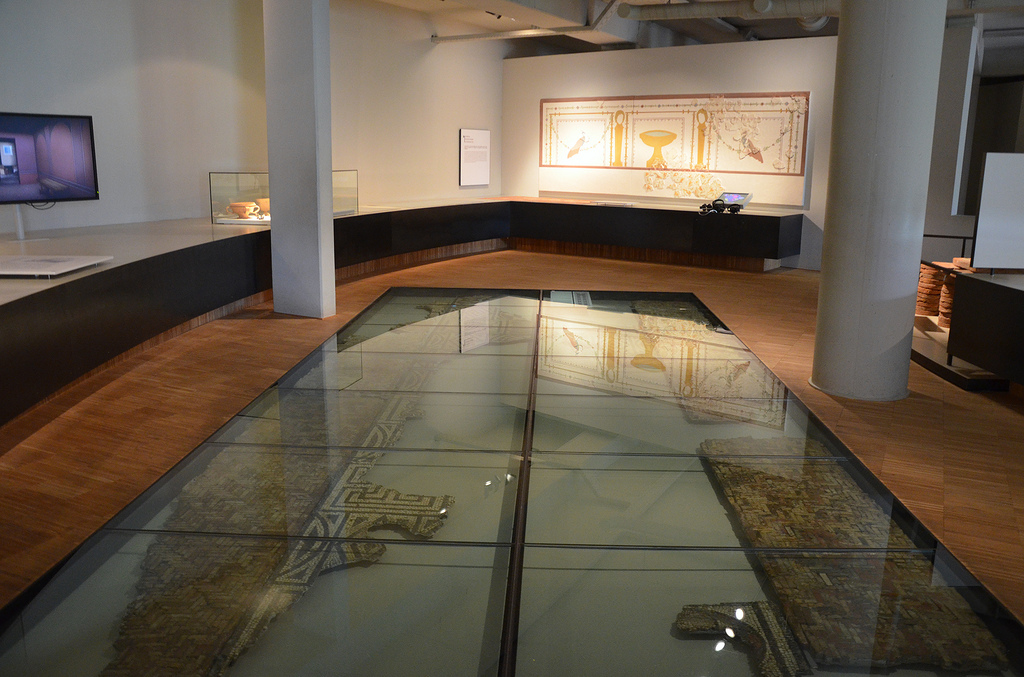
19m long mosaic that once lay in a covered gallery (portico) of a luxury town house, Gallo-Roman Museum of Tongeren. Belgium.
19m long mosaic that once lay in a covered gallery (portico) of a luxury town house, Gallo-Roman Museum of Tongeren.
Belgium.
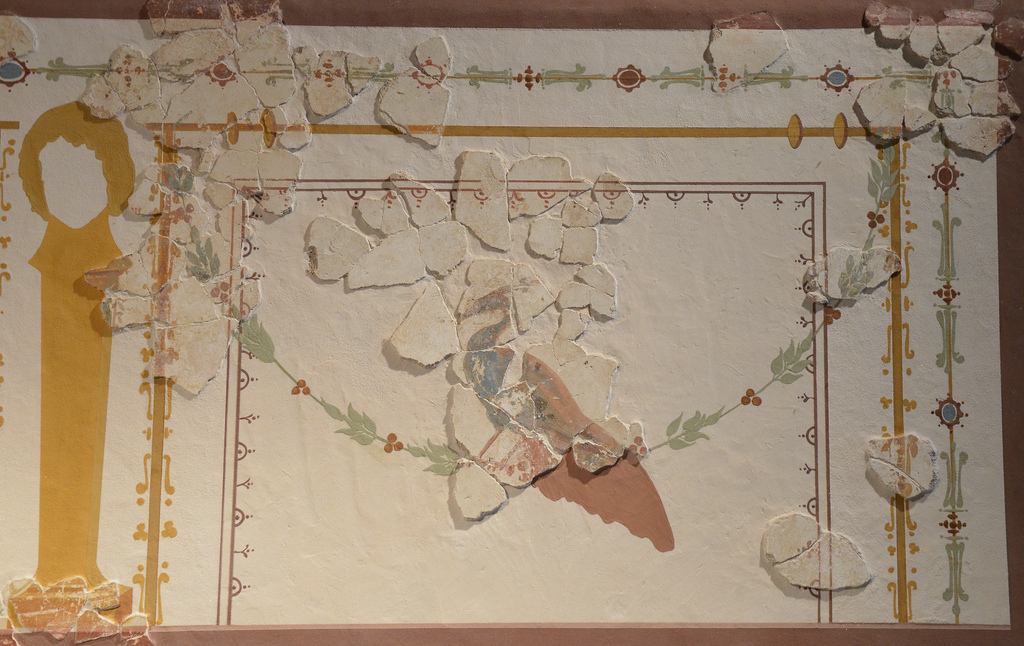
Reconstructed wall painting from fragments, it decorated the the most important room of a luxurious town house in Atuatuca Tungrorum. Gallo-Roman Museum of Tongeren, Belgium.
Reconstructed wall painting from fragments which decorated the most important room of a luxurious town house in Atuatuca Tungrorum.
Gallo-Roman Museum of Tongeren, Belgium.
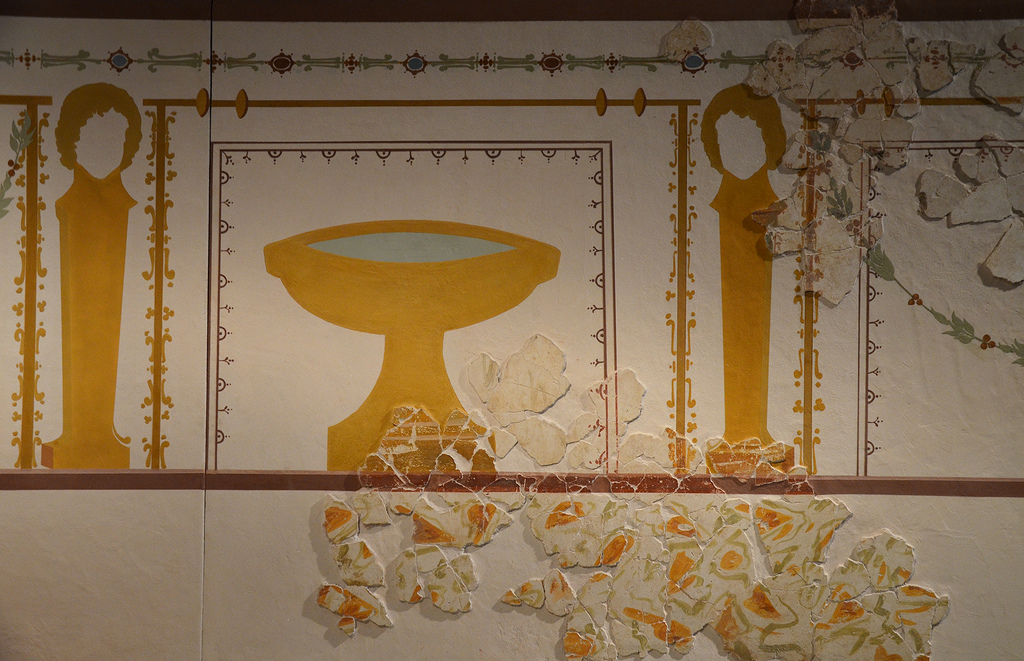
Reconstructed wall painting from fragments, it decorated the the most important room of a luxurious town house in Atuatuca Tungrorum. Gallo-Roman Museum of Tongeren, Belgium.
Reconstructed wall painting from fragments which decorated the most important room of a luxurious town house in Atuatuca Tungrorum.
Gallo-Roman Museum of Tongeren, Belgium.
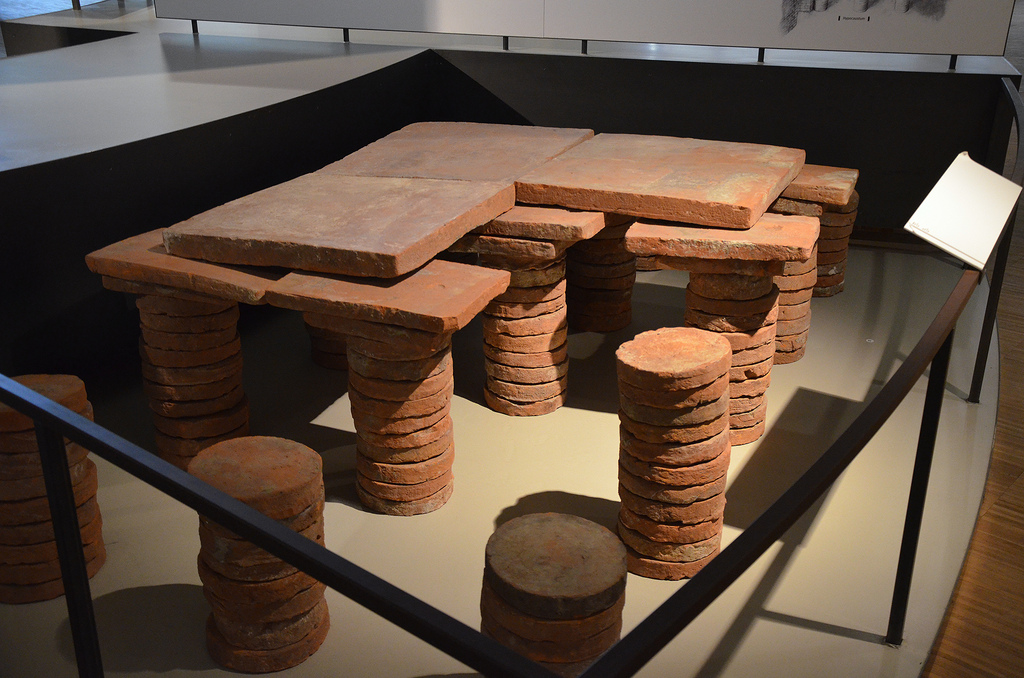
Underfloor heating (hypocaust) from a luxury residence, the floor was supported by pillars of round terracotta blocks. Gallo-Roman Museum of Tongeren, Belgium.
Underfloor heating (hypocaust) from a luxury residence, the floor was supported by pillars of round terracotta blocks.
Gallo-Roman Museum of Tongeren, Belgium.

The storage of grain kept in gigantic storage place

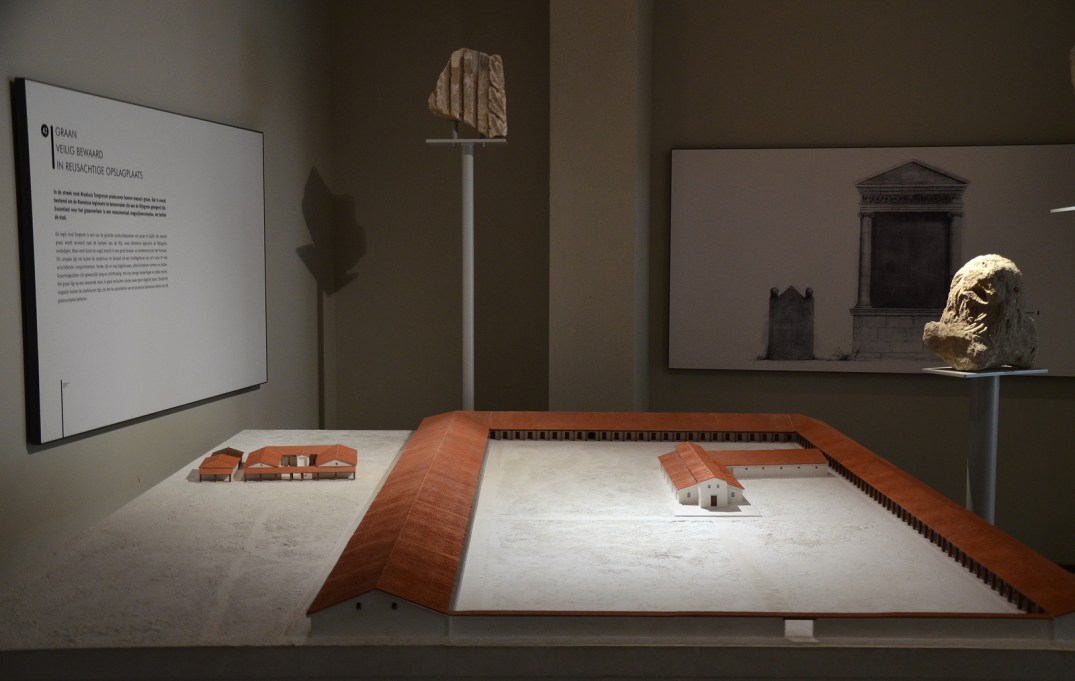
Model of the Horreum (grain storage) around 150 AD. Gallo-Roman Museum of Tongeren, Belgium.
Model of the Horreum (grain storage) around 150 AD which stood outside the city walls. The region around Tongeren was one of the biggest grain-growing areas in Gaul. Most of the grain was sent to the military camps along the Rhine.
Gallo-Roman Museum of Tongeren, Belgium.

Humble and ostentatious graves

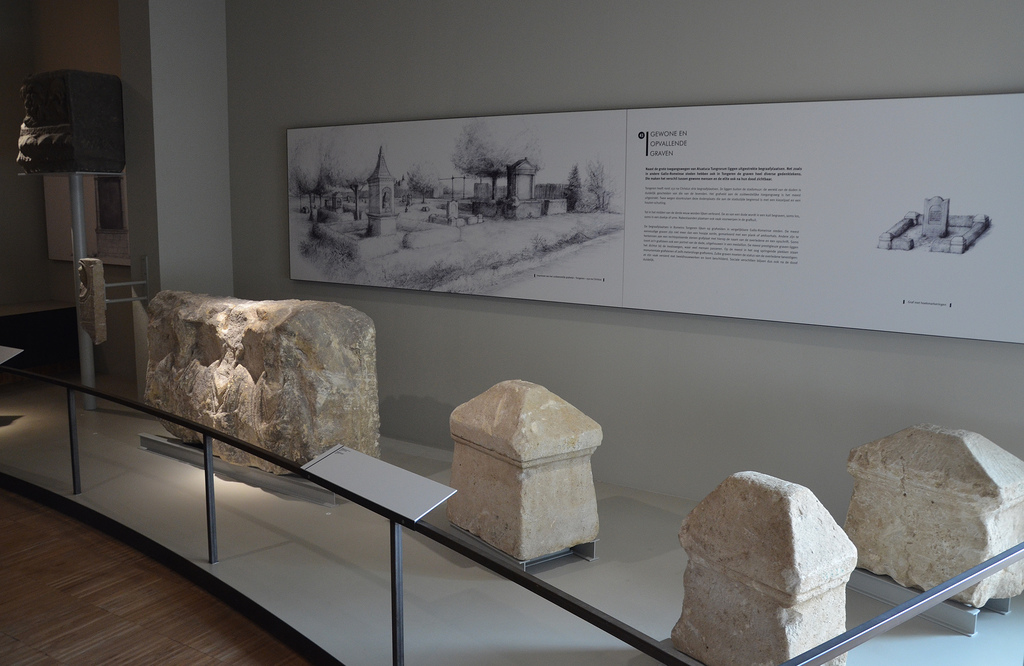
Architectural elements of graves, around 150 AD Atuatuca Tungrorum had three burial grounds. Gallo-Roman Museum of Tongeren, Belgium.
Architectural elements of graves, around 150 AD Atuatuca Tungrorum had three burial grounds.
Gallo-Roman Museum of Tongeren, Belgium.

The city walls

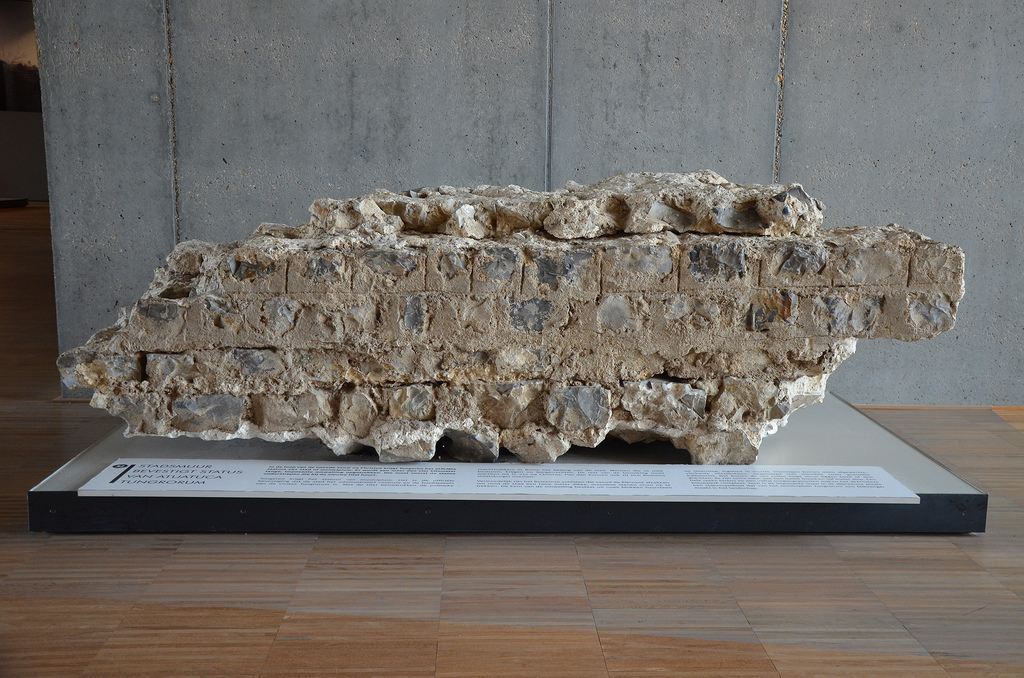
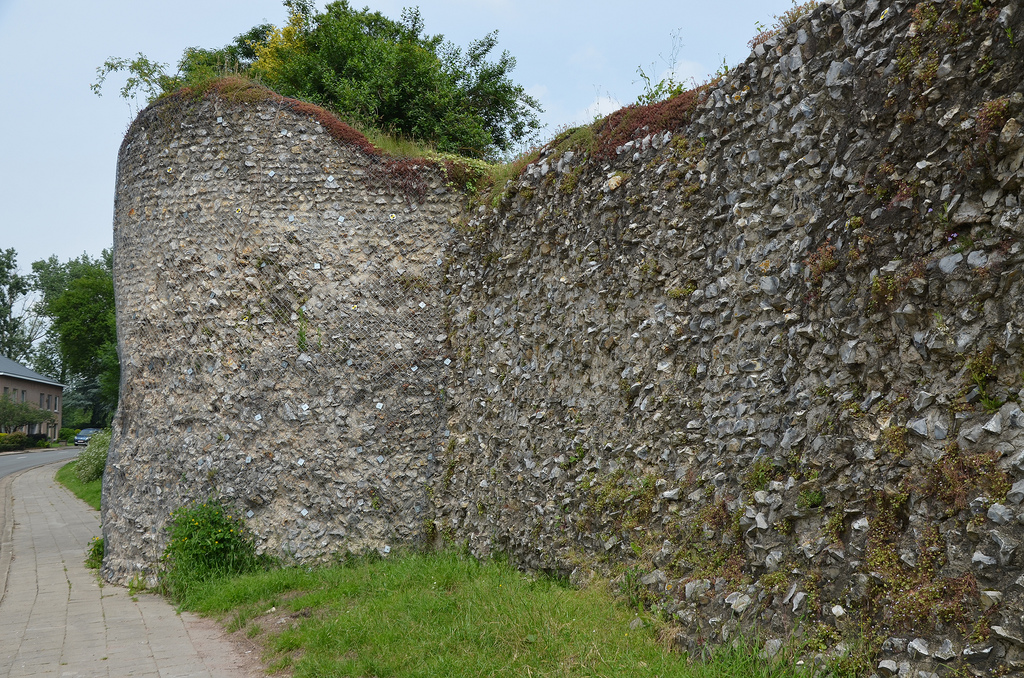
Fragment of the city walls consisting of rough blocks of flint and rubble set in mortar, the city walls were built in the 2nd centuy AD and were more than 4km in length. Gallo-Roman Museum of Tongeren, Belgium.
Fragment of the city walls consisting of rough blocks of flint and rubble set in mortar, the city walls were built in the 2nd century AD and were more than 4km in length.
Gallo-Roman Museum of Tongeren, Belgium.
The remains of the city walls in Tongeren.

Luxurious life in Roman country villas

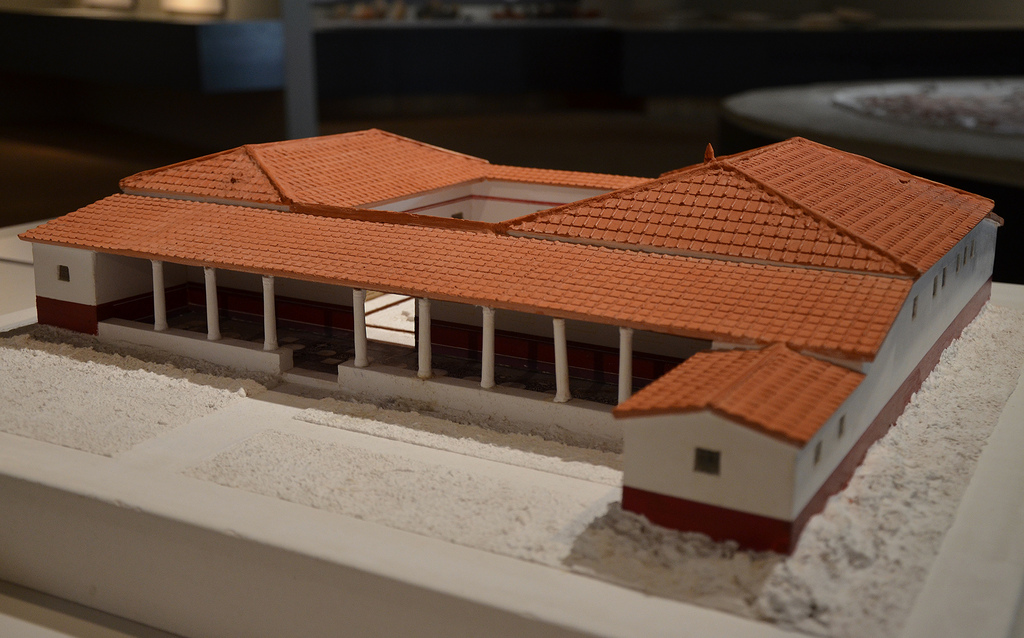
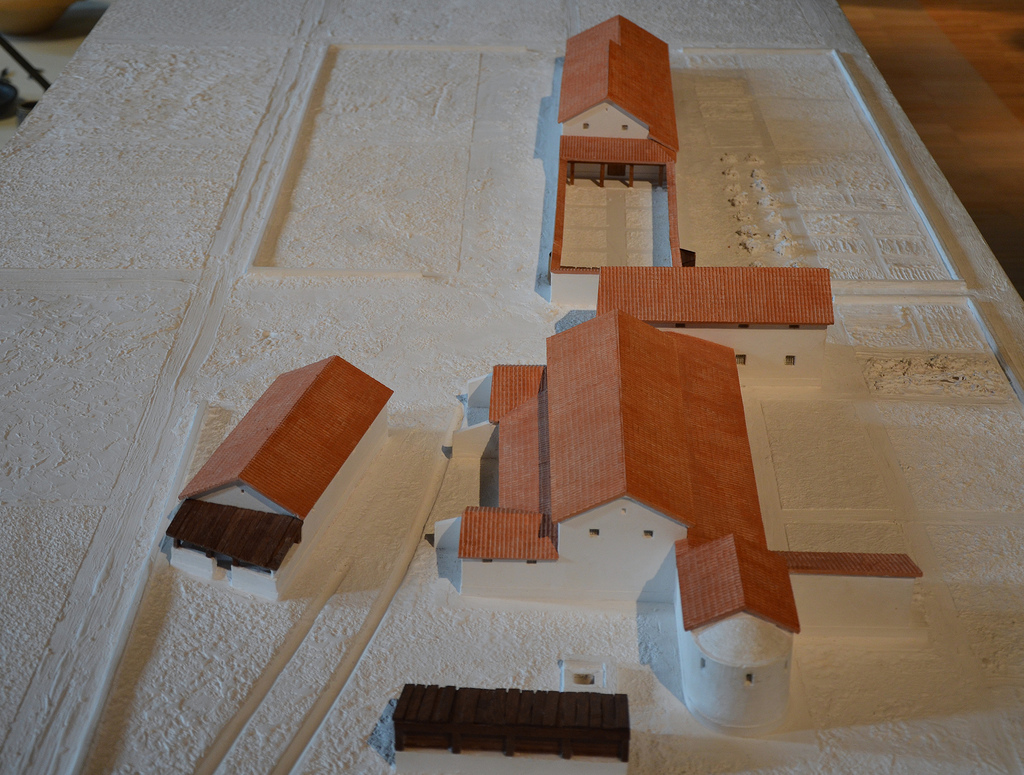
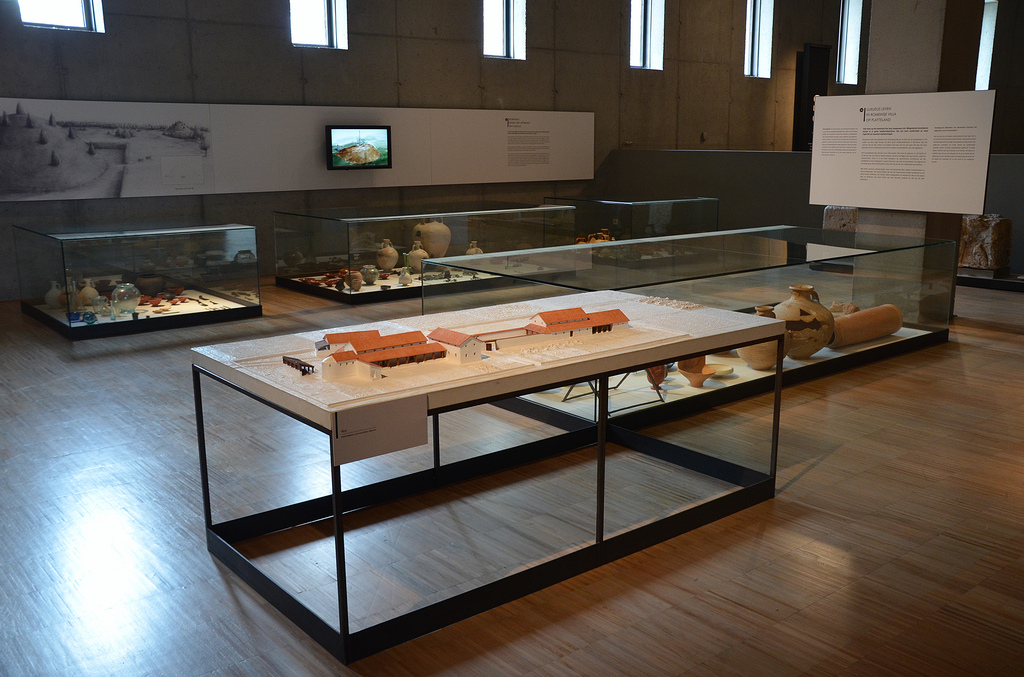
Model of a luxurious country villa around 175/200 AD. Gallo-Roman Museum of Tongeren, Belgium.
Model of a luxurious country villa around 175/200 AD.
Gallo-Roman Museum of Tongeren, Belgium.

From the middle of the 3rd century AD, the period of the Pax Romana was disturbed by the first barbarian invasions. The town of Atuatuca was taken and pillaged by the Franks around 275-76 and the Romans army built a series of forts along the road linking Cologne to the North Sea. The region increasingly took on a military character and by 310 AD Atuatuca became a military base. The Germanic newcomers were allowed to establish themselves in the region and were enrolled in the military. In 350 AD the city became the centre of a Christian diocese under the influence of Saint Servatius. However, the seat of the bishop was later moved to Maastricht. At the beginning of the 5th century AD, large groups of Germanic tribes broke through the defences. With the Roman army falling back, Tongeren declined and was later abandoned.

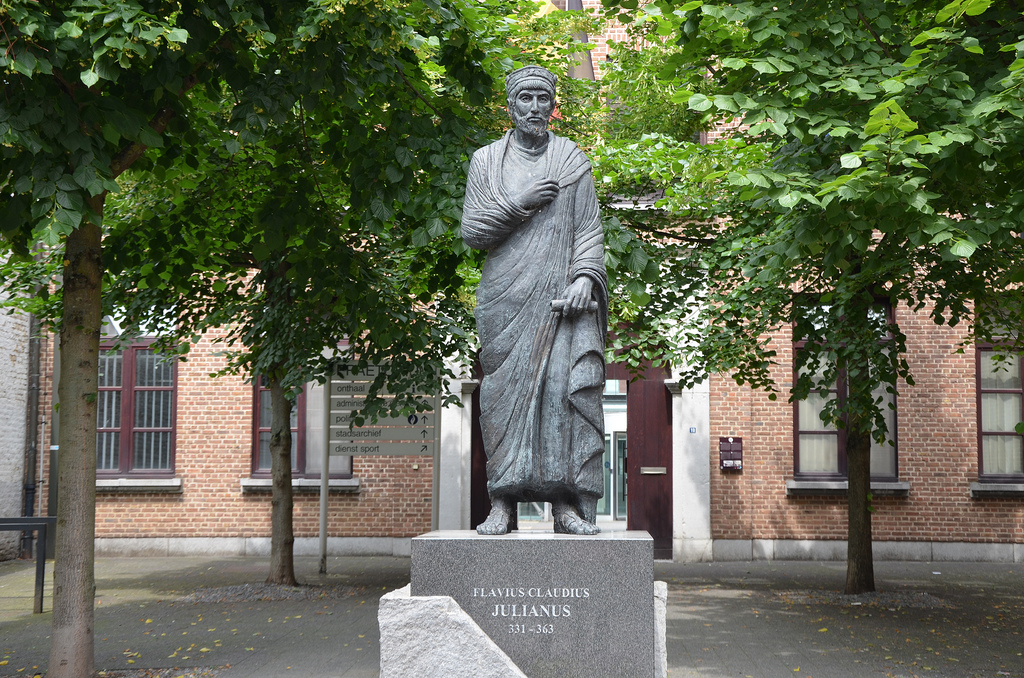
Modern statue of Flavius Claudius Julianus (Julian the Apostate) in Tongeren, Beligium.
Modern statue of Flavius Claudius Julianus (Julian the Apostate) in Tongeren.
In 358 AD, Julian gained victories over the Salian Franks on the Lower Rhine, settling them in Toxandria in the Roman Empire, north of today’s city of Tongeren.

Information

Gallo-Roman Museum
Kielenstraat 15
3700 Tongeren
tel: 012 67 03 55

http://www.galloromeinsmuseum.be/
e-mail: grm@stadtongeren.be

Opening hours

From Tuesday until Friday, from 9 a.m. to 5 p.m.
Saturdays, Sundays and public holidays from 10 a.m. to 6 p.m.
school holidays from Tuesday until Sunday from 10 a.m. to 6 p.m.