Eleusis

Located in West Attica, approximately 17 kilometres from Athens, ancient Eleusis overlooks the bay of Elefsina and the island of Salamis. It was the location of a very important religious centre where the Eleusinian Mysteries took place every year in honour of the goddess Demeter.

Coordinates: 38° 2′ 29.58″ N 23° 32′ 19.94″ E

The settlement of Eleusis was founded on the slopes of a hill in the Middle Helladic period (ca. 1900 BC). Successive settlements were established on the summit of the hill from the 16th century BC onwards, where the first temple of Demeter was built in the 15th century BC. According to the Homeric Hymn to Demeter, the cult of Demeter was introduced during the reign of the legendary King Celeus.

According to Greek mythology, the goddess Demeter (in the guise of an old woman) received a hospitable welcome from King Celeus at Eleusis while searching for her daughter Kore (Persephone), who had been abducted by Hades. In return, Demeter taught the Eleusinians her secret mysteries. After Kore was returned from the underworld, Demeter made the land fertile again and taught Triptolemos, the son of King Celeus, how to cultivate the earth. He then spread the knowledge throughout Greece.

This is the largest and most important votive relief found at Eleusis. It represents the Eleusinian deities in a scene of mysterious rituel. On the left Demeter, clad in a peplos and holding a scepter in her left hand, offers ears of wheat to Triptolemos, son of Eleusinian king Keleos, to bestow on mankind. On the right Persephone, clad in a chiton and mantle and holding a torch, blesses Triptolemos with her right hand. This relief, dating to c. 440-430 BCE, was apparently famous in antiquity and was copied in the Roman period. (Archaeological Museum of Athens, Greece)
The great Eleusinian relief. On the left, Demeter offers ears of wheat to Triptolemos, son of Eleusinian king Keleos, to bestow on mankind. On the right, Persephone blesses Triptolemos with her right hand.

The cult of Demeter originally started as a local cult but acquired a panhellenic character in the 7th century BC when the Eleusinian Mysteries were established as one of the most important Athenian festivals. The ceremonies were held twice a year. There were two major stages to the rituals known as the “Lesser Mysteries”, held each spring, and the “Greater Mysteries”, held during September and October. The continuity of Demeter’s cult is attested until Roman times by the erection of successive temples on the east side of the hill. Hadrian, himself an initiate, began a major building programme with the creation of the Panhellenion.

The sanctuary in its final stages in the 2nd and 3rd centuries AD is what the visitor sees today. The site’s finds are housed in the Eleusis Museum and the National Archaeological Museum of Athens.

Model of the Sanctuary of Eleusis.

PORTFOLIO

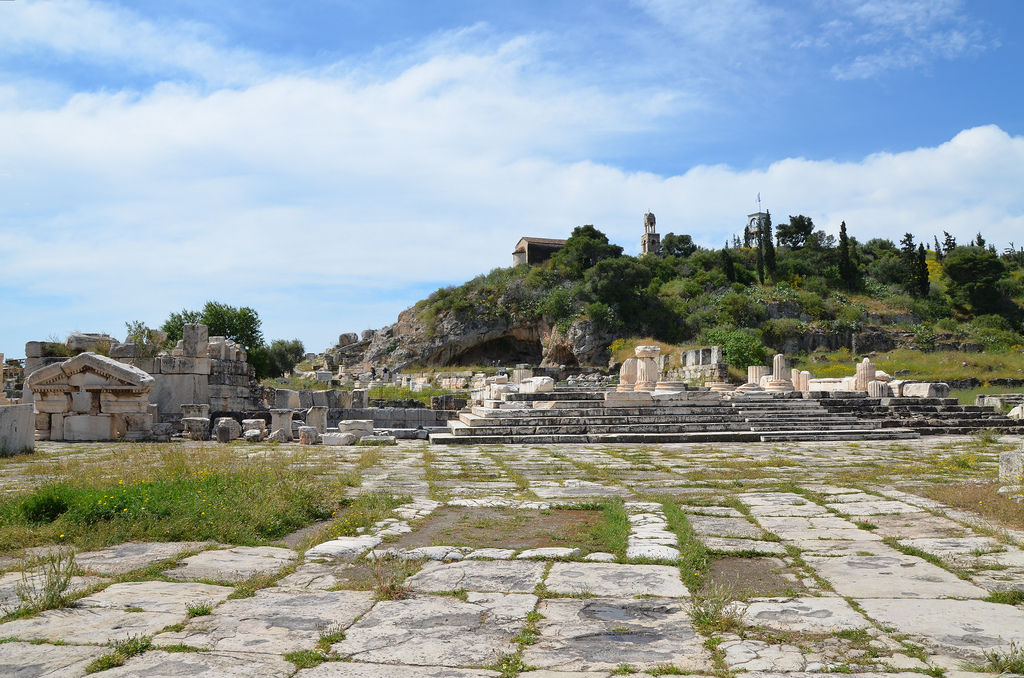
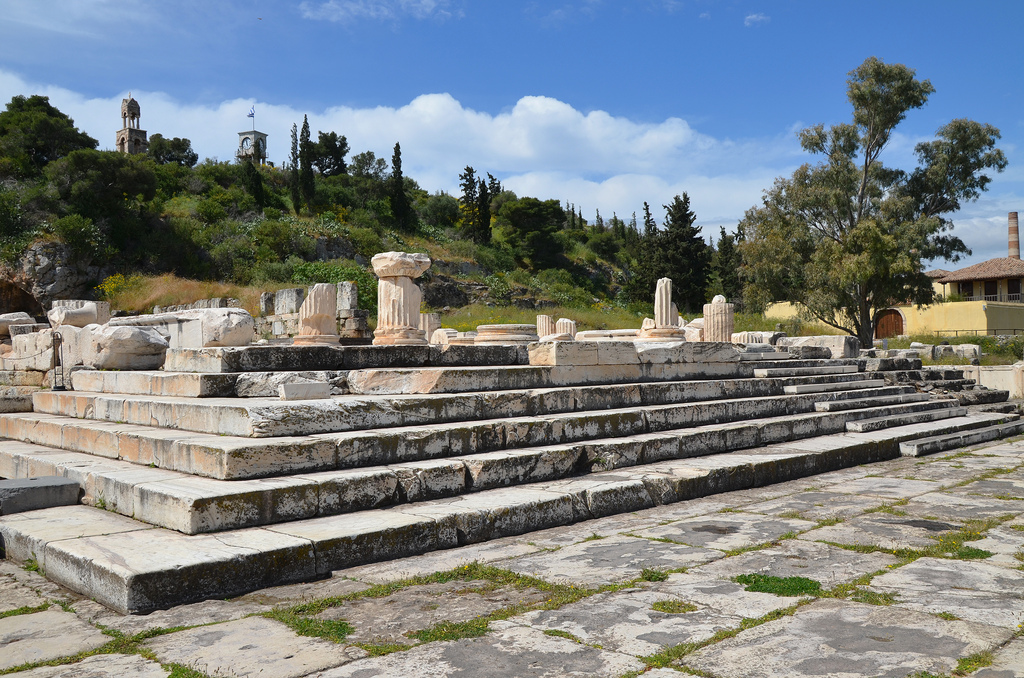
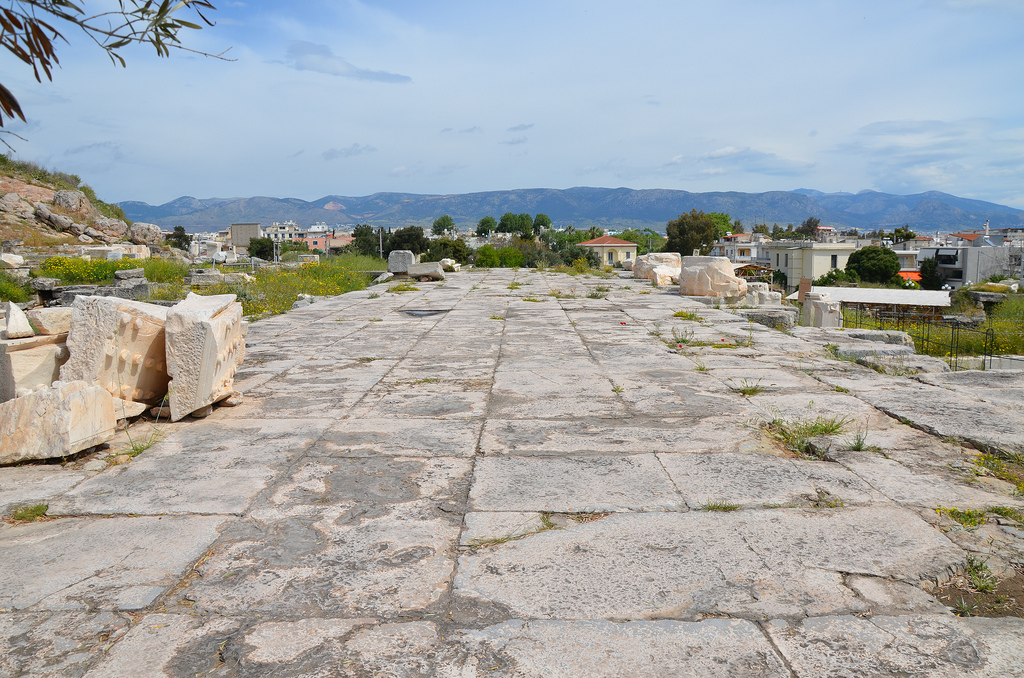
The entrance square to the sanctuary, the steps lead up to the Greater Propylaia.
The entrance square to the sanctuary dates to the Roman period and is paved with large rectangular marble slabs. The steps lead up to the Greater Propylaia.
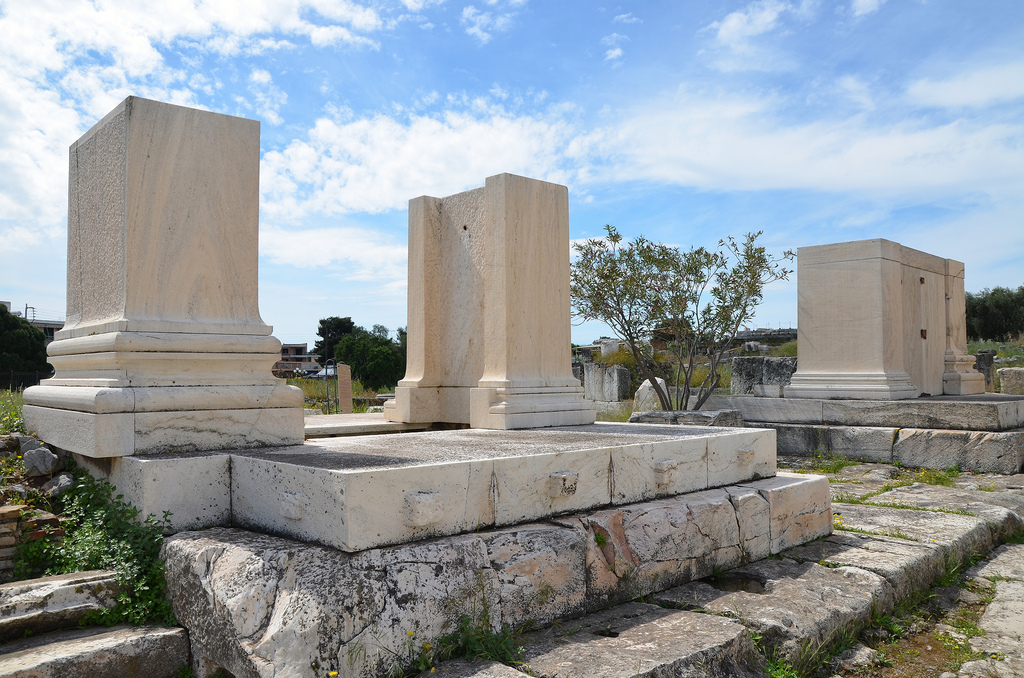
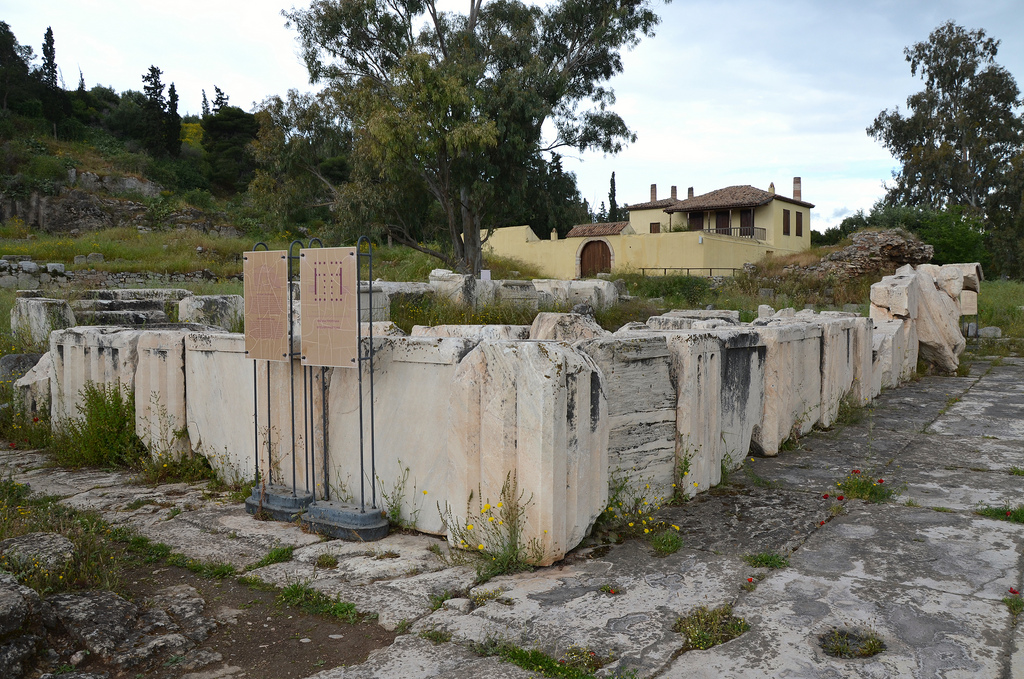
Preserved bottom of a fountain, a harmonious marble building with six columns on the facade.
The court was flanked by stoas and a fountain, a harmonious marble building 11 metres in length with six columns on the facade. It was probably built during the reign of Hadrian. Behind the fountain stand the remains of the Eastern Triumphal Arch.
The remains of the Eastern Triumphal Arch built by Antoninus Pius outside the Sanctuary of Demeter and Kore.
The Eastern Triumphal Arch was built in Pentelic marble by Antoninus Pius or Marcus Aurelius. It was modelled on the Arch of Hadrian in Athens, like its twin at the west end of the Sanctuary.
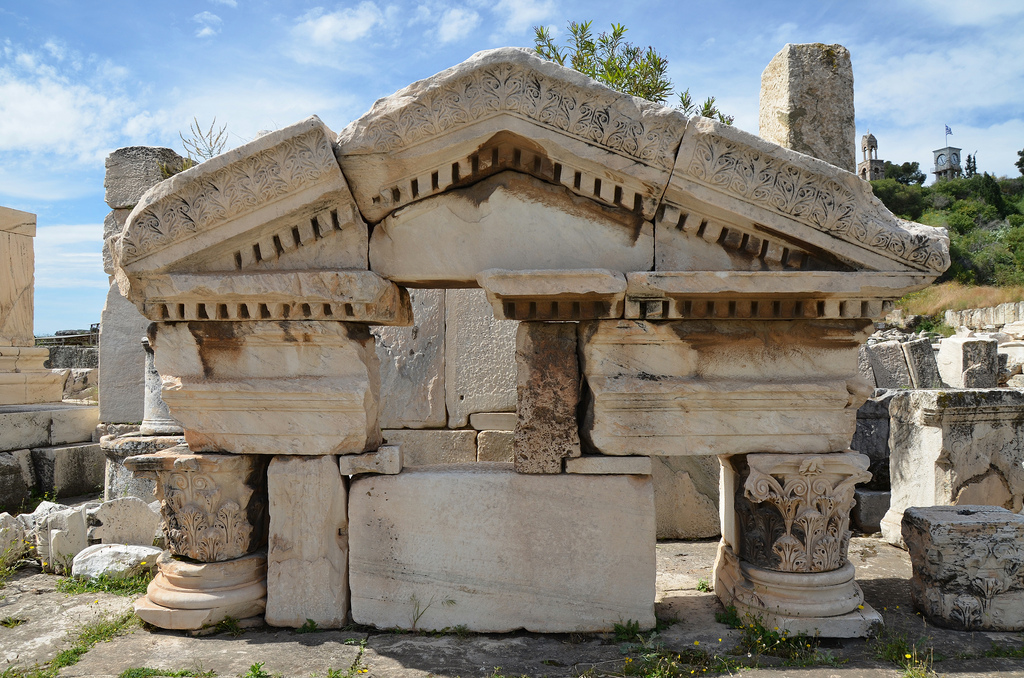
Partial reconstruction of the Eastern Triumphal Arch built by Antoninus Pius.
Partial reconstruction of the Eastern Triumphal Arch. Inscriptions revealed that the arches were dedicated to the two Goddesses (Demeter and Persephone) and the emperor Hadrian.
The foundations of the Western Triumphal Arch marking the end of the road from Megara.
The foundations of the Western Triumphal Arch mark the end of the road from Megara. It was a single wide arch with a second storey of columns and an entablature above it.
On the paved court stands the high podium, made of Roman concrete, of the Temple of Artemis of the Portals and Father Poseidon. Built of Pentelic marble before the reign of Marcus Aurelius, it had a front and rear portico with Doric columns.
The remains of the Temple of Artemis Propylaia and Poseidon Pater standing on the paved court on a high podium. Built of Pentelic marble during the reign of Marcus Aurelius, it had a front and rear portico with Doric columns.
The Greater Propylaea, a monumental gate probably built by Marcus Aurelius on the same site as an earlier gate from the time of Kimon, ca. 170 AD - ca. 180 AD, Eleusis
The Greater Propylaea, a monumental gate probably built by Marcus Aurelius on the same site as an earlier gate from the time of Kimon. It formed the main entrance to the sanctuary.
The Greater Propylaea was a close copy of the Propylaea of the Acropolis in Athens, consisting of two porches, each with a facade of six Doric columns.
The architectural elements that formed the Greater Propylaea, a monumental gate probably built by Marcus Aurelius.
The architectural elements (triglyphs and metopes) formed the Greater Propylaea, a monumental gate probably built by Marcus Aurelius.
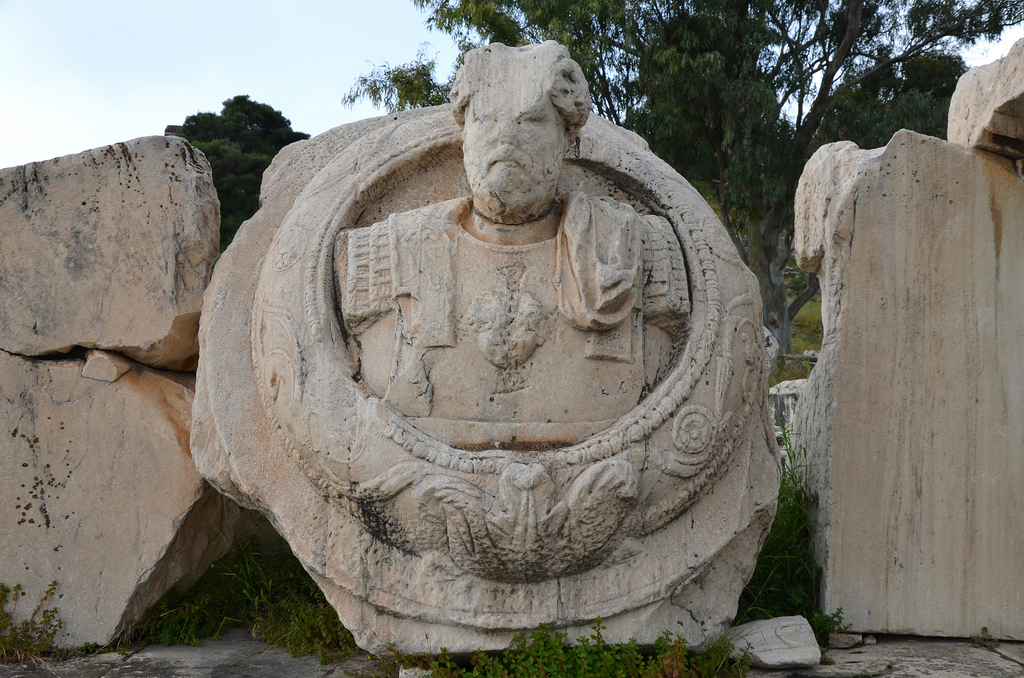
This cuirassed bust of an emperor was installed at the centre of the pediment of the Greater Propylaea. Although the face is badly damaged, it is thought to be a portrait of the emperor Marcus Aurelius who built the Greater Propylaea.
This cuirassed bust of an emperor was installed at the centre of the pediment of the Greater Propylaea.
Although the face is badly damaged, it is considered a portrait of the emperor Marcus Aurelius, who built the Greater Propylaea.
The Lesser Propylaea, a small gateway to the Sanctuary of Demeter and Kore built ca. 60 BC - ca. 10 BC, Eleusis
The Lesser Propylaea is a small gateway to the Sanctuary built by Appius Claudius Pulcher in 54 BC.
The entablature of the Lesser Propylaea had an Ionic architrave, on which is cut the Latin dedicatory inscription, and a frieze of triglyphs and metopes embellished with cists, bukrania, and stylized double poppies.
The entablature of the Lesser Propylaea had an Ionic architrave on which was cut the Latin dedicatory inscription and a frieze of triglyphs and metopes embellished with wheat sheaves, bucrania, and stylized double poppies.
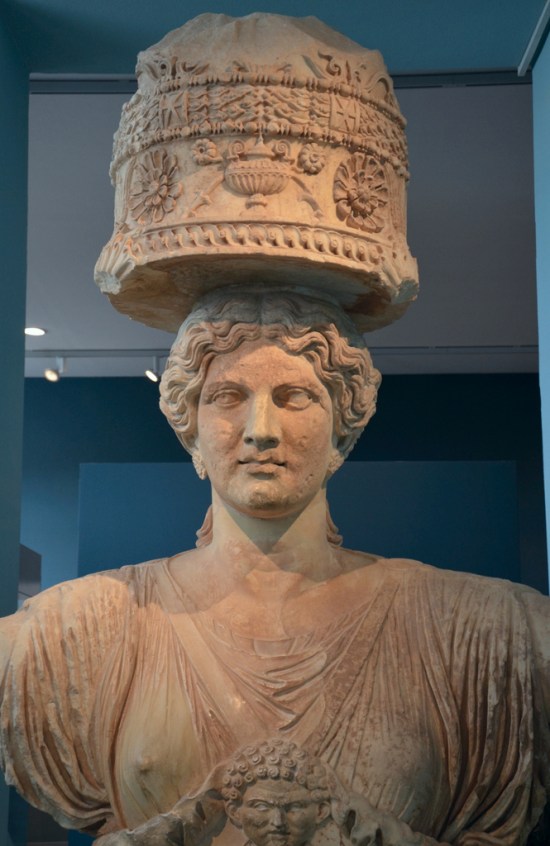
The upper part of one of the caryatids that flanked the Lesser Propylaea of Eleusis, made in Attica in about 50 BC (Eleusis Museum).
The upper part of one of the caryatids flanked the Lesser Propylaea. On its head, it carries the kiste, the sacred chest decorated in relief with the symbols of the Eleusinian cult: ears of wheat, poppies, and rosettes (Eleusis Museum).
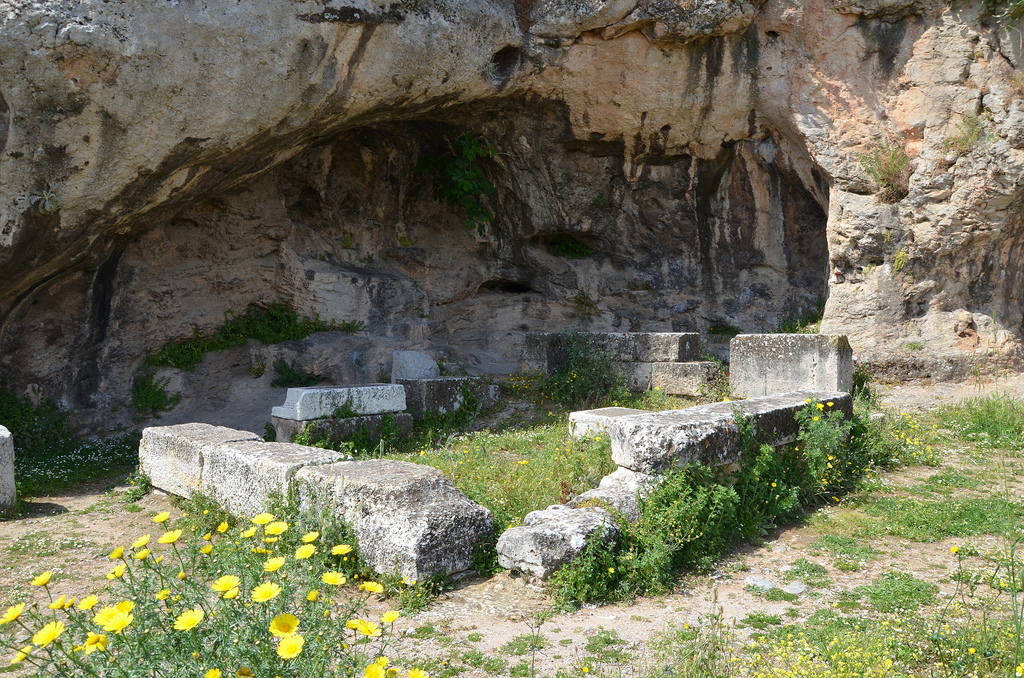
he Plutonion (caverns recalling the entrance to the underworld).
The Sanctuary of Pluto (Hades), god of the Underworld, who abducted Persephone. The cavern recalls the entrance to the underworld. It is situated to the west of the Lesser Propylaea.
The temple of Pluto is Archaic in date but was remodeled on many occasions from the fourth century BC down to Roman times.
The Temple of Pluto is Archaic in date but was remodelled on many occasions from the 4th century BC down to Roman times. It was a small temple with cella and pronaos opening east and a peribolos wall.
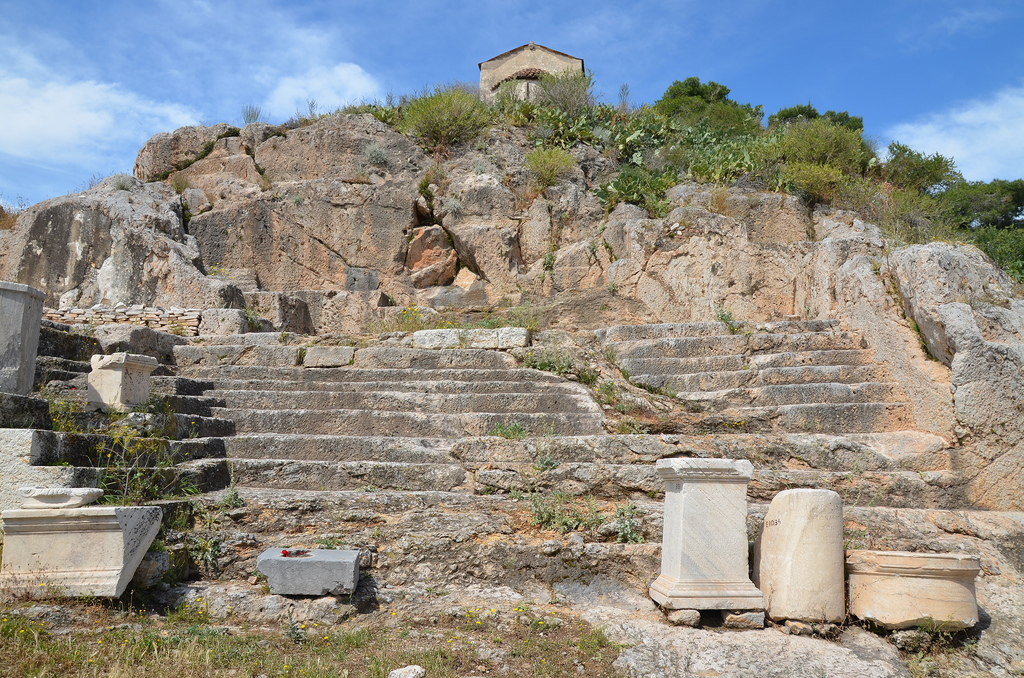
Flight of steps cut into the east side of the rock along the Processional Way.
Overall view of the Telesterion, the
Overall view of the Telesterion, the “place for initiation”. It was the central building of the sanctuary where pilgrims were initiated into the Eleusinian Mysteries.
The Telesterion. It was a large hypostyle hall with seats on all four sides where the faithful sat and watched the rituals. The Hierophantes produced sacred objects and receded texts to covey a positive view of life after death.
Serving as the initiation Hall and Temple for the Eleusinian Mysteries, the Telesterion was a large hypostyle hall with seats on all four sides where the faithful sat and watched the rituals.
The earliest building traces on the site are of a Mycenaean megaron opening east. This was replaced by a Geometric building, and by Solon's time (ca. 600 B.C.) a rectangular hall, probably columned, running southwest-northeast had been built to accommodate a larger number of participants.
The earliest building traces on the site of the Telesterion are of a Mycenaean megaron opening east. By Solon’s time (ca. 600 BC), a rectangular hall, probably columned, running southwest-northeast, had been built to accommodate a larger number of participants. This was replaced by a Geometric building.
The Stoa of Philo built by the Eleusinian architect Philo in the mid-4th century BC in the Doric order in order to extend the Telesterion by the addition of a semi-open space.
The Stoa of Philo was built by the Eleusinian architect Philo in the mid-4th century BC in the Doric order to extend the Telesterion by adding a semi-open space.
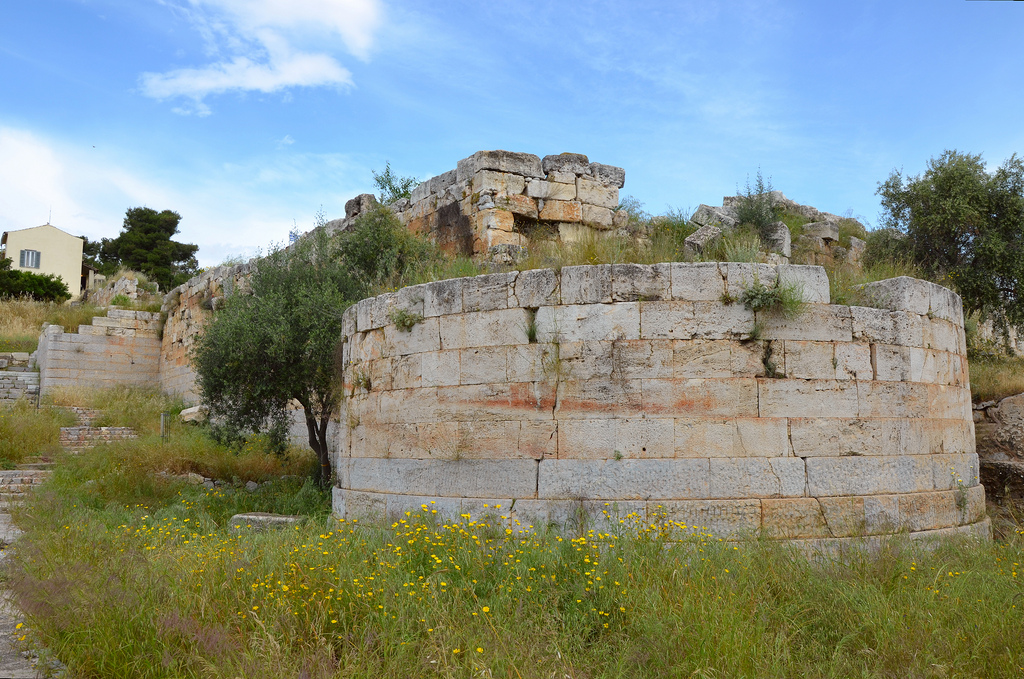
The fortification wall and circular corner-tower dating to the 4th century BC.
The fortification wall and circular corner tower date to the 4th century BC.
Kallichoron Well, according to the myth it was here that Demeter rested as she searched for her daughter Persephone.
Kallichoron Well, according to the myth, it was here that Demeter rested as she searched for her daughter Kore. Here dances to Demeter and Kore were once performed, hence the name meaning Well of the Fair Dances.
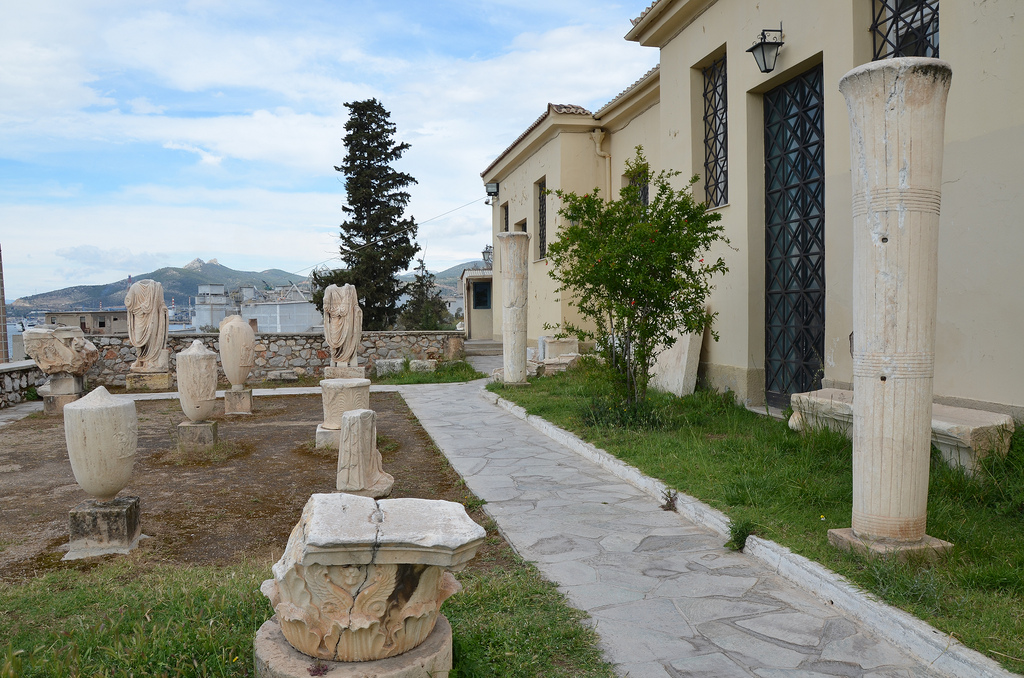
Eleusis Museum
Eleusis Museum
Statue of the deified Antinous represented as Asklepios, found in the outer court of the sanctuary which it apparently adorned, 2nd century AD (Archaeological Museum of Eleusis).
The statue of Antinous, represented as Asklepios, was found in the outer court of the sanctuary, which it apparently adorned. Antinous accompanied Hadrian during his attendance at the annual Eleusinian Mysteries. (Archaeological Museum of Eleusis).

Links:

Sources:

  • Kalliope Preka-Alexandri, Eleusis (Ministry of Culture Archaeological Receipts Fund, 2015)
  • Christopher Mee & Antony Spawforth, Greece: An Oxford Archaeological Guide (Oxford University Press, 2001)
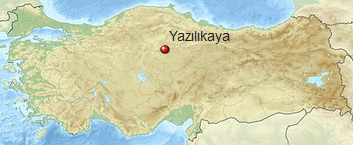
Yazilikaya Hittite Rock Sanctuary

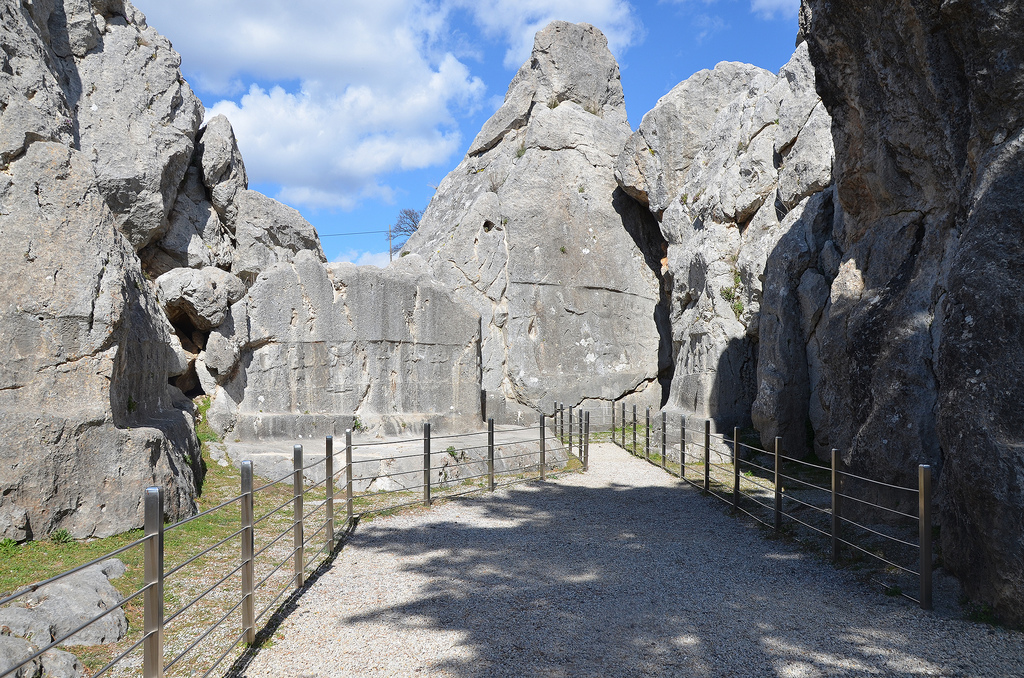
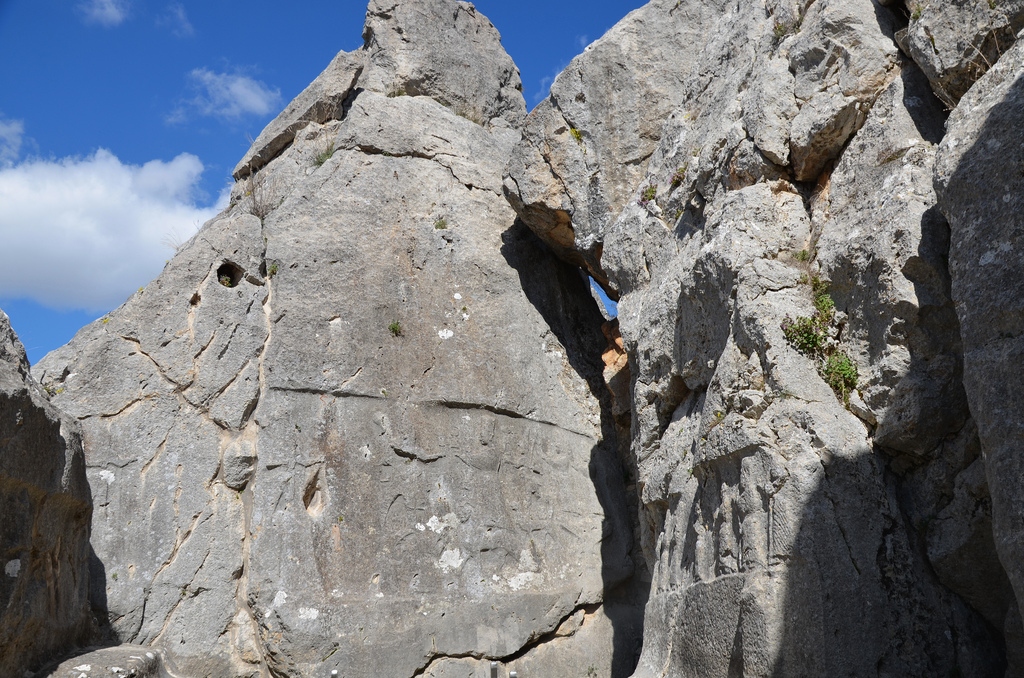
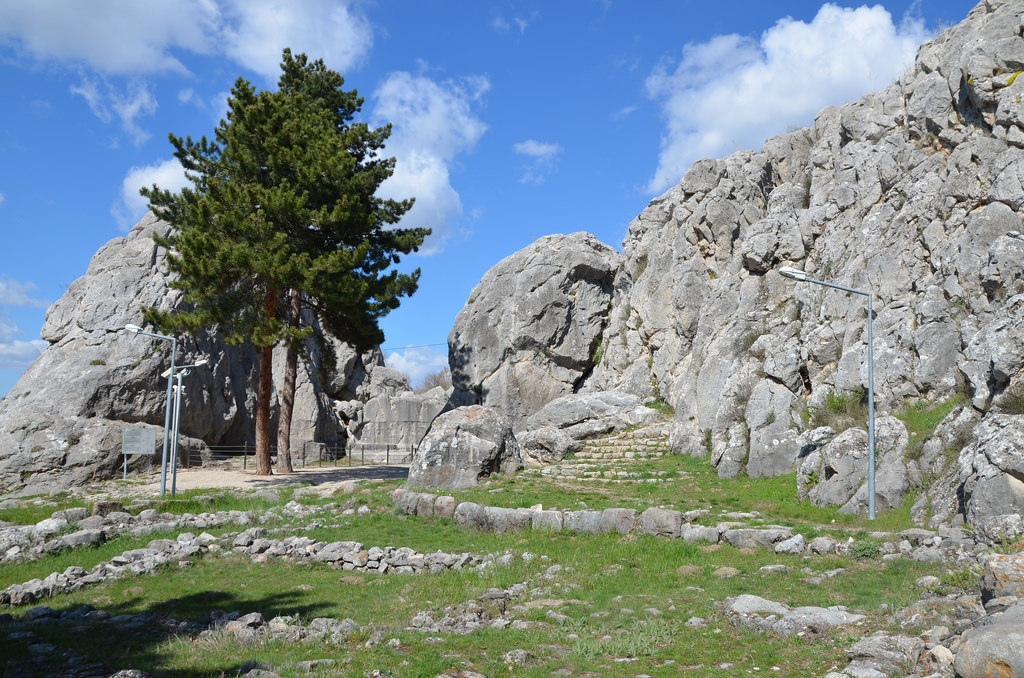
Yazılıkaya (“Inscribed Rock”) is a Hittite rock sanctuary located about 1.5 kilometres northeast of Hattusa, the capital city of the Hittite Empire. It is the largest known Hittite rock monument. The sanctuary consisted of a temple-like building and two open-air chambers cut into the bedrock.

Coordinates: 40° 1′ 30″ N, 34° 37′ 58″ E

Yazilikaya

The Yazılıkaya sanctuary served as a place for the celebration of the arrival of the New Year each spring. These ceremonies took place in the open air in front of the Hittite Pantheon. The sanctuary was made of two rock chambers, later labelled Chamber A and Chamber B, by archaeologists. The walls of each chamber were covered with the richest and most striking samples of Hittite relief art. They featured gods and goddesses and the figures of the Great King Tudhaliya IV (ca. 1237 – 1209 BC). There are a total of 83 images, 66 in Chamber A and 17 in Chamber B.

Human activity on the site probably began in the 16th century BC, although what we see today is probably the result of modifications made in the late 13th century BC, not long before the Hittite Empire began its steep and mysterious decline.

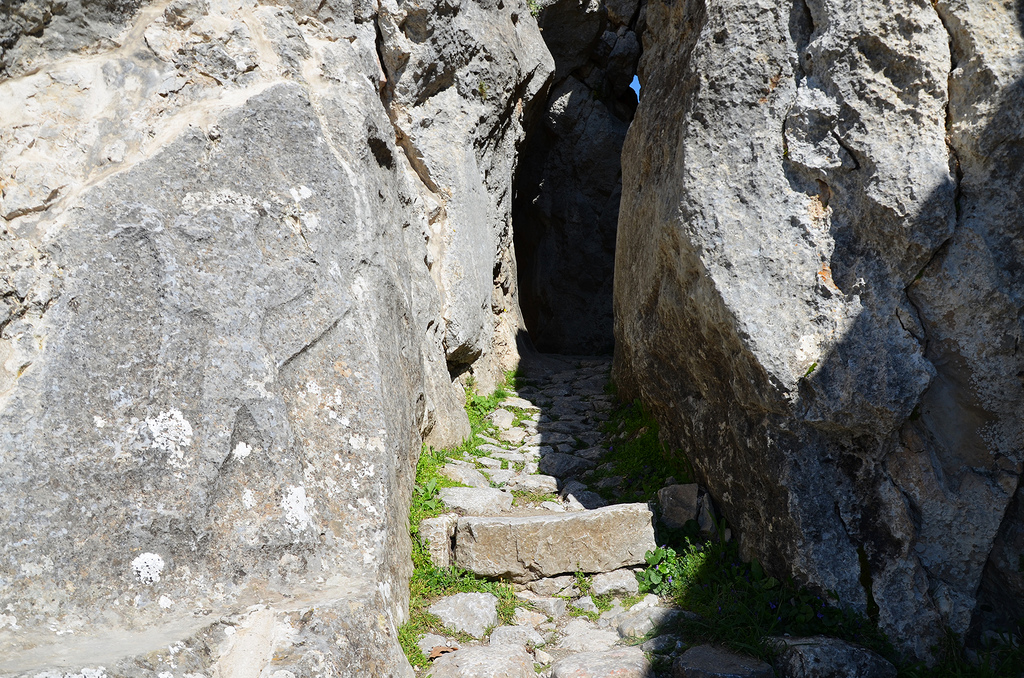
The entrance to Yazılıkaya sanctuary.

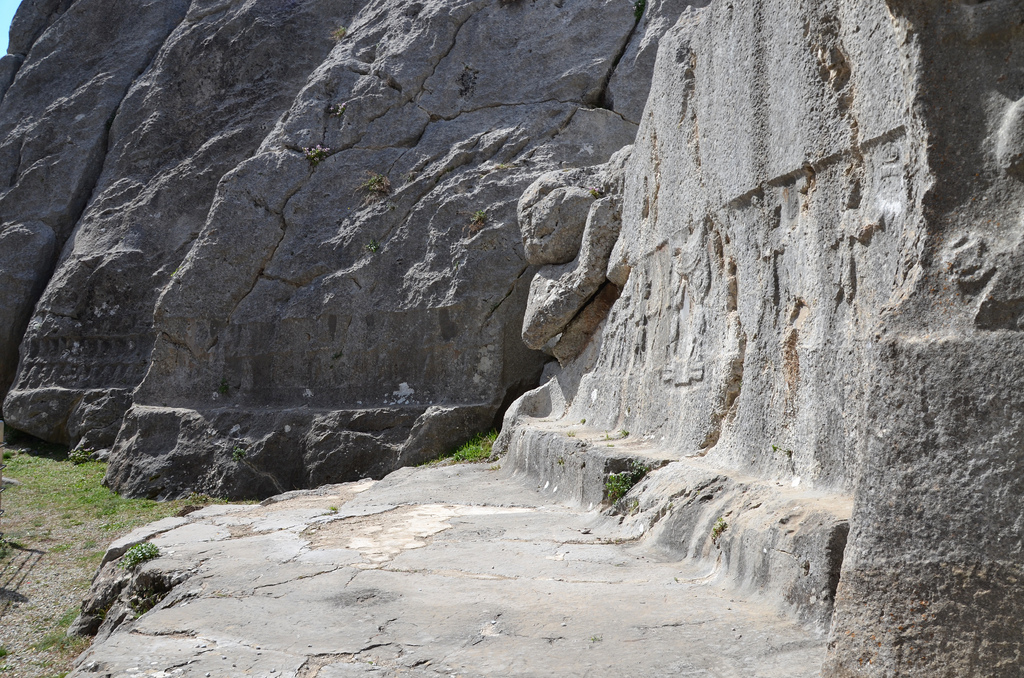
Chamber A, the largest of two chambers, is 30 metres long and about 20 metres wide. Its walls are almost entirely decorated with reliefs running horizontally. The deities are aligned in two rows, perhaps in procession, with male figures on the left wall (with two female attendants) and female figures on the right wall. The name of each deity is given in Luwian hieroglyphs above their raised hands, but due to natural deterioration, some parts of these names have disappeared. These two rows are directed towards the main scene in the middle, where the Storm God Teshup and the Sun Goddess Hepat meet.

Engraving from a relief at Yazilikaya by French archaeologist Charles Texier (1882).
Teshub stands on two deified mountains (depicted as men) alongside his wife Hepatu, standing on the back of a panther. Behind her, their son, daughter and grandchild are carried by a smaller panther and a double-headed eagle.

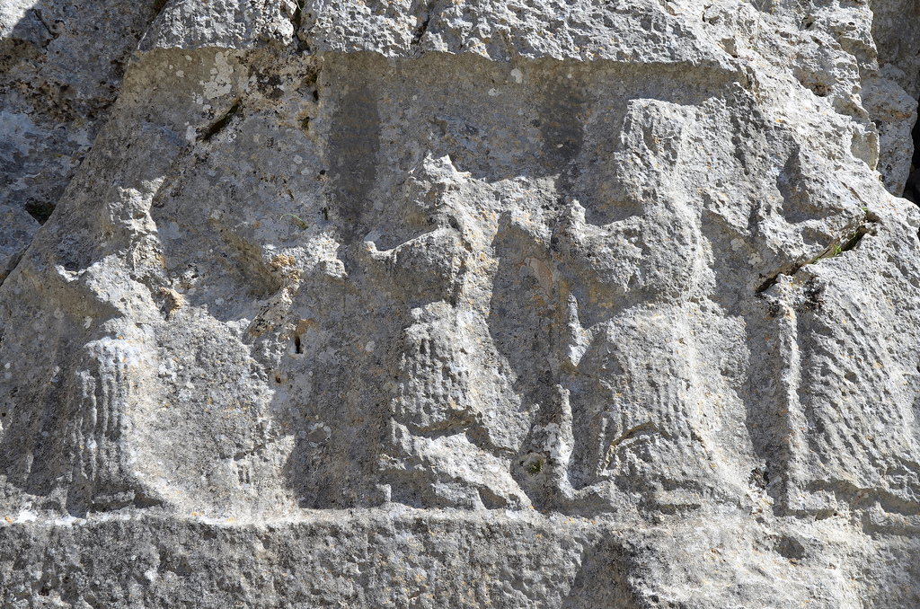
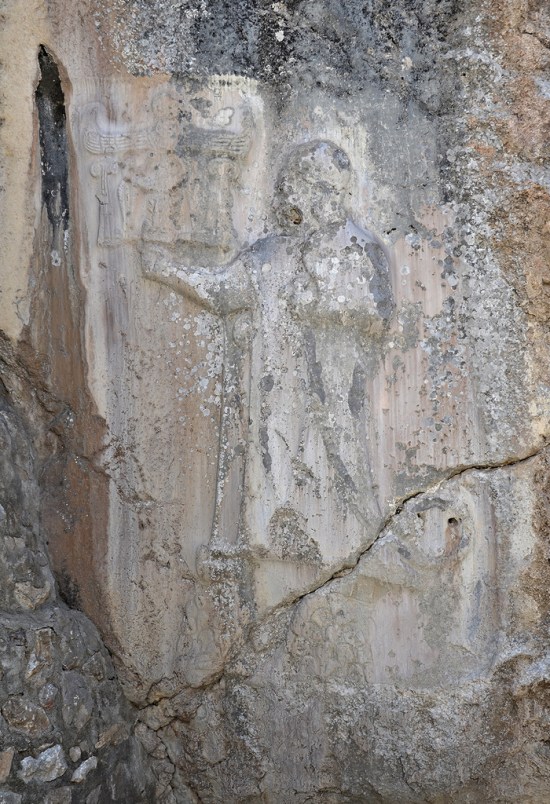
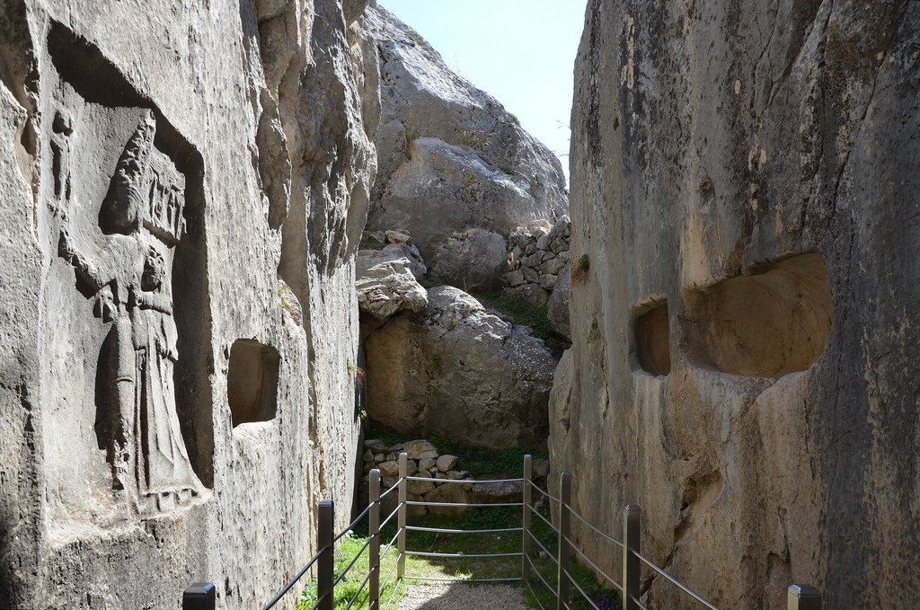
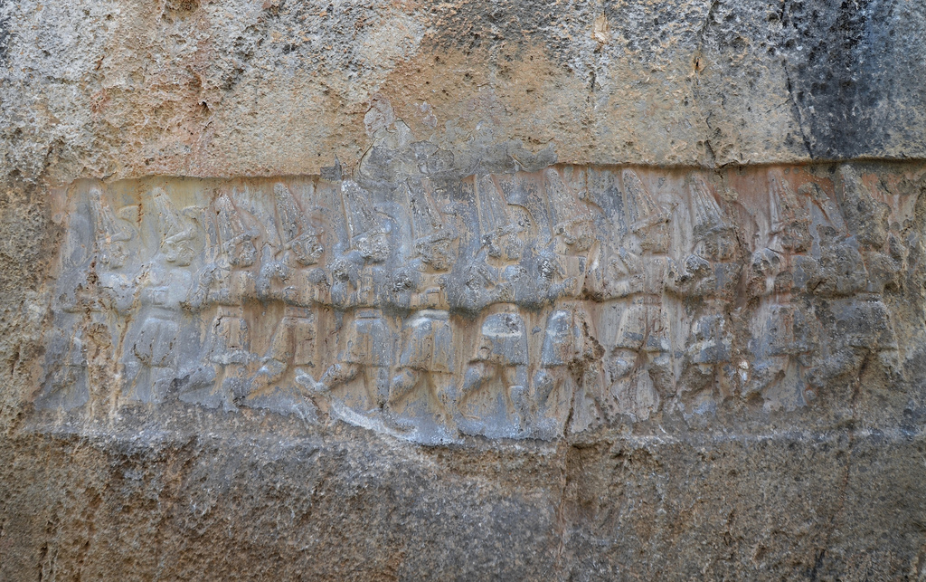
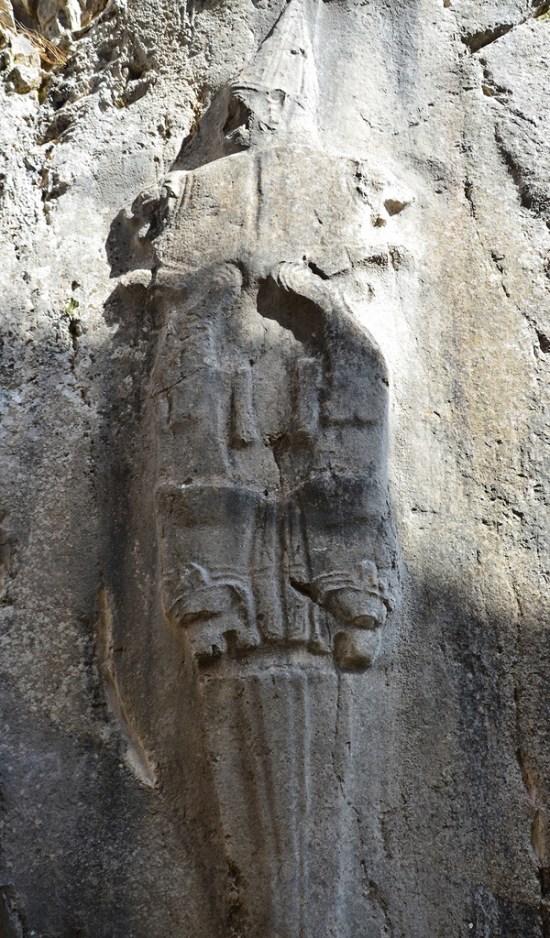
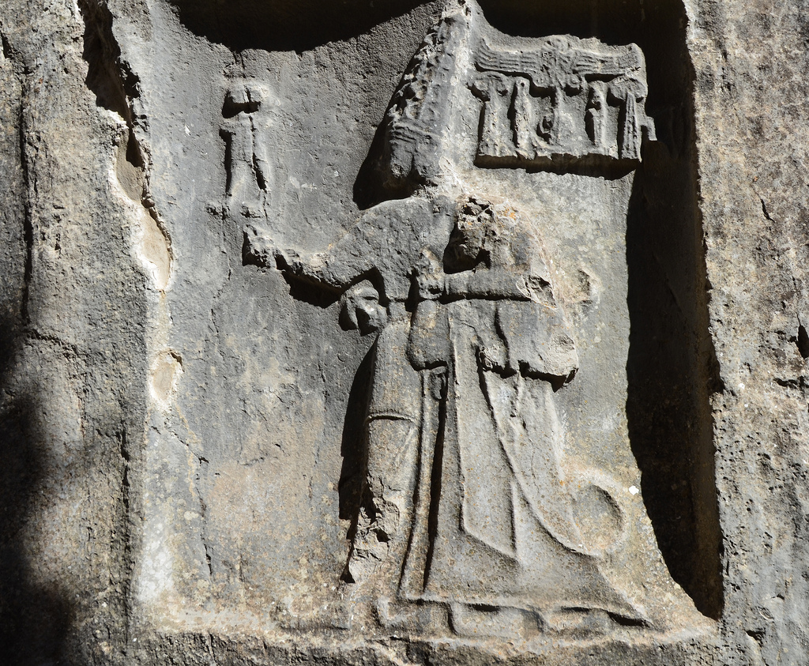
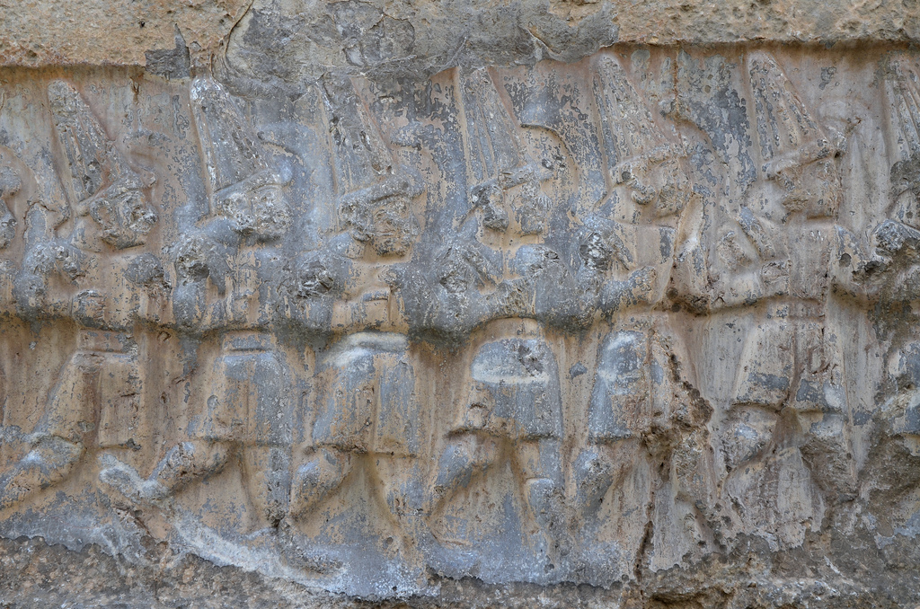
Chamber B is accessible via a narrow passage with winged demons on both sides. Chamber B was believed to have been built as a memorial chapel for Tudhaliya IV, dedicated by his son Suppiluliuma II at the end of the 13th century BC. Buried until the mid-19th century, the reliefs on the walls are much better preserved than those in Chamber A. A line of gods of the Underworld is pictured on the wall immediately to the right of the entrance. On the opposite wall is a representation of Nergal, the God of the Sword and the Underworld. To the left of this relief, a cartouche with the name of Tudhaliya IV is visible, and this same king is shown embracing the Thunder God Teshub on the right side.

PORTFOLIO

Chamber A

Overview of Chamber A.
Chamber A, rock relief depicting a procession of male deities.
Chamber A, two bull men stand between male gods on the hieroglyphic symbol of the earth and supporting the sky.
In Chamber A, two bullmen stand between male gods on the hieroglyphic symbol of the earth and supporting the sky.
Left wall of Chamber A depicting male gods.
The left wall of Chamber A depicts male gods.
Chamber A, main relief scene with
Chamber A, main scene in the middle of the chamber where Teshup and Hepat meet and female goddesses in procession on the right wall.
Chamber A, goddesses in procession.
Chamber A, main scene depicting (left to right) the God Kumarbi (chief god of the Hurrians), the weather and storm god Teshuba, the earth goddess Hepat, Sharumma (son of Teshuba & Hepat) and Alanzu (daughter of Teshup Hepat).
Chamber A, relief depicting the sanctuary's founder, King Tudhaliya IV, standing on two mountains.
Chamber A, relief depicting the sanctuary’s founder, King Tudhaliya IV, standing on two mountains.

Chamber B

Entrance to Chamber B with a relief of a winged, lion-headed demon.
Entrance to Chamber B with the relief of a winged, lion-headed demon.
Chamber B.
Chamber B. The narrow gallery is thought to be a memorial chapel for Tudhaliya IV, dedicated by his son Suppiluliuma II
Chamber B, the niches were probably used for offerings.
West wall of Chamber B depicting the twelve Gods of the Underworld.
The west wall of Chamber B depicts the twelve Gods of the Underworld.
East wall of Chamber B with a depiction of Negal, the Sword God and God of the Underworld.
The east wall of Chamber B has a depiction of Negal, the Sword God, and the God of the Underworld.
Chamber B, cartridge showing the name and title of King Tudhaliya IV.
Chamber B, cartouche showing the name and title of King Tudhaliya IV.
The East wall of Chamber B depicts in a niche the God Sharruma (son of the Thunder God Teshub) embracing King Tudhaliya IV. The god has his left arm over the king’s shoulders while holding the king’s right wrist. The god wears a short tunic and has pointed shoes. The king wears a long coat and carries a sword and a lituus.
West wall of Chamber B depicting the twelve Gods of the Underworld.
The west wall of Chamber B depicts the twelve Gods of the Underworld.

Links:

Sources: