Hierapolis is an ancient Phrygian city located in Pamukkale, within the provincial borders of Denizli in southwestern Turkey, about 10 km north of the ruins of Laodicea. The city was probably established by Eumenes II of Pergamon in 190 BC at a crossroads connecting the inner region of Anatolia to the Aegean Sea to the west. Founded at the site of an ancient cult, Hierapolis became a sacred city (hieron) and was dedicated to Apollo Lairbenos. Its chief religious festival was the Letoia, named after the goddess Leto. Hierapolis was renowned for its sacred hot springs, which were believed to be associated with Pluto, the god of the underworld. Designated a UNESCO World Heritage site in 1988, Hierapolis has become a popular tourist destination, celebrated for its extraordinary landscape shaped by calcite-rich waters.
Hierapolis is often said to have been founded by Eumenes II, the king of Pergamum. However, it is possible that the city was actually established earlier in the 3rd century BC by the Seleucid Dynasty. There are two theories regarding the origin of its name. The first theory, attributed to Stephanus of Byzantium, claims that the name Hierapolis, which means “holy city,” was chosen due to the religious traditions that developed in the area. The second theory suggests that the town was named after Hiera, the wife of Telephus, who was the mythical founder of Pergamum.
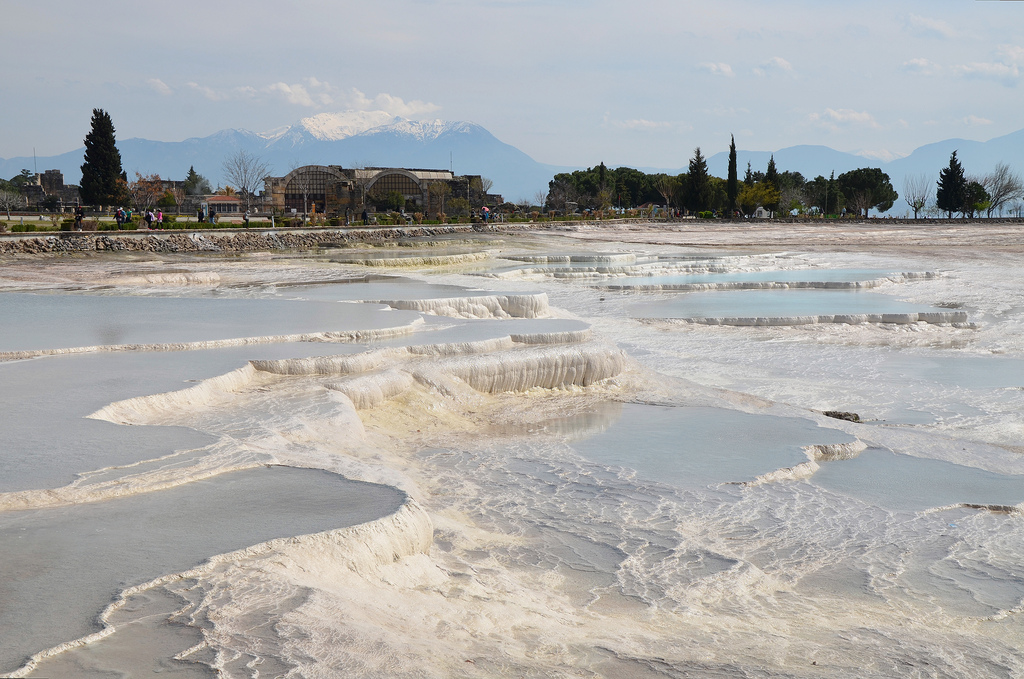
Perched on a terrace created by cascading white travertine pools, the hot springs of this city were believed to possess healing properties. People came from far and wide to bathe in the mineral-rich waters, seeking cures for various ailments. After being ceded to Rome in 133 BC, the original Hellenistic city transformed into a prosperous Roman town and became one of the wealthiest cities in Asia Minor. Although it was severely damaged by an earthquake in AD 60, the city was extensively rebuilt and later reached its peak of significance during the 2nd and 3rd centuries AD.
In the 1st century AD, Hierapolis experienced significant construction activity, primarily driven by the emperors of the Flavian Dynasty. By the 2nd century, notable structures such as the theatre and the monumental Agora were built. In AD 129, Hierapolis was likely visited by the emperor Hadrian, who had previously returned the aurum coronarium, a substantial amount of money given by the city to commemorate his accession to the throne. Under Emperor Septimius Severus, the city continued to prosper, and it was granted its first and only neocoria, a privilege allowing the construction of temples dedicated to the emperor, along with various administrative benefits, by Caracalla, who visited the city in AD 215.
Visualisation of Hierapolis in the 3rd century AD (Prof. Francesco D’Andria).
Hierapolis city had a significant Jewish population, particularly in the 2nd and 3rd centuries AD, which facilitated the early spread of Christianity. According to tradition, the apostle Philip’s martyrdom occurred in Hierapolis in AD 80, and a church dedicated to him was built in the 5th century. With its several churches, Hierapolis became an important religious centre in the Byzantine years.
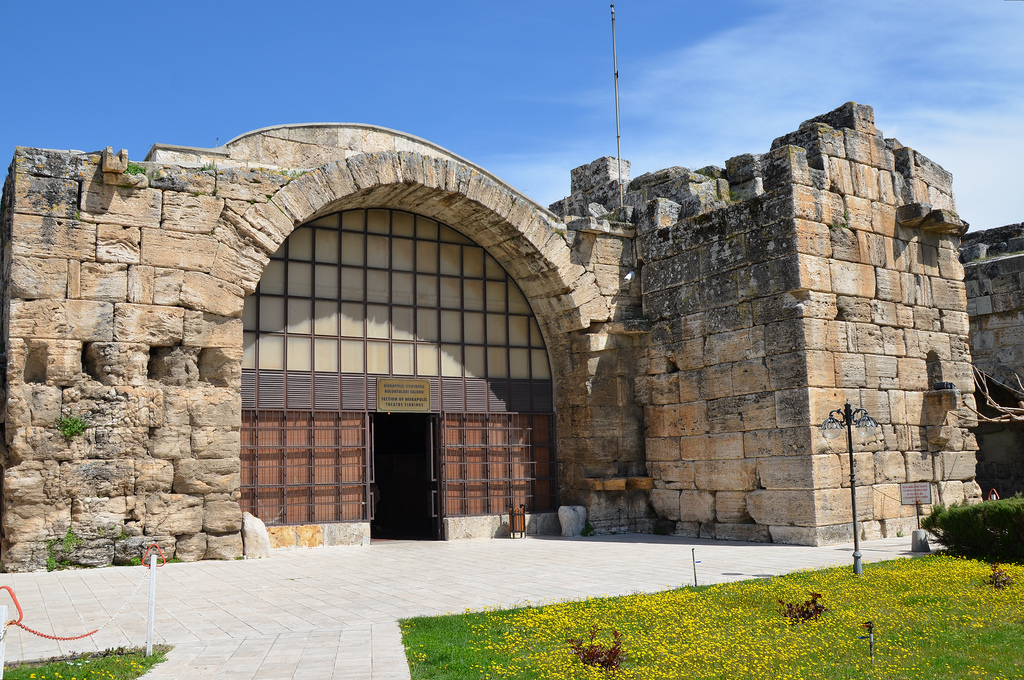
Hierapolis was first excavated in the late 19th century, with systematic excavations commencing in 1957 under the auspices of the Italian Archaeological Mission. This mission continues to conduct research, as well as maintenance and restoration work on the archaeological site. The Museum of Hierapolis opened in 1970, located in the Roman baths, to display its findings. The remains of Hierapolis cover a large area and are particularly impressive, featuring baths, temples, a monumental arch, nymphaea, necropolises, and a theatre.
PORTFOLIO
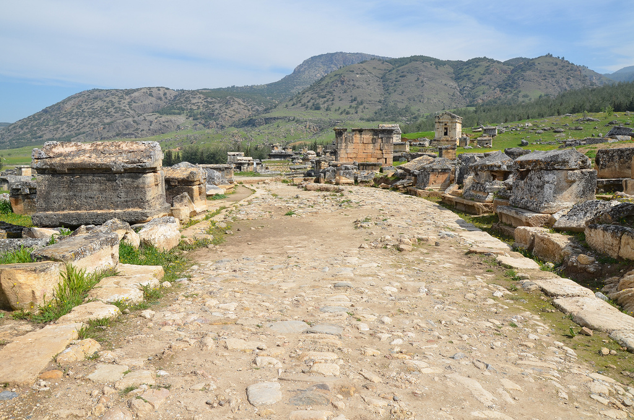
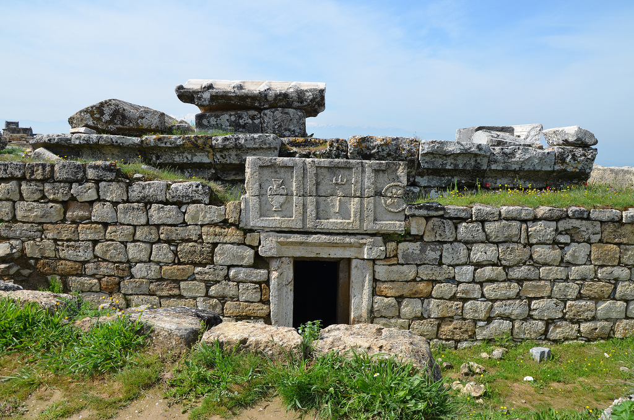
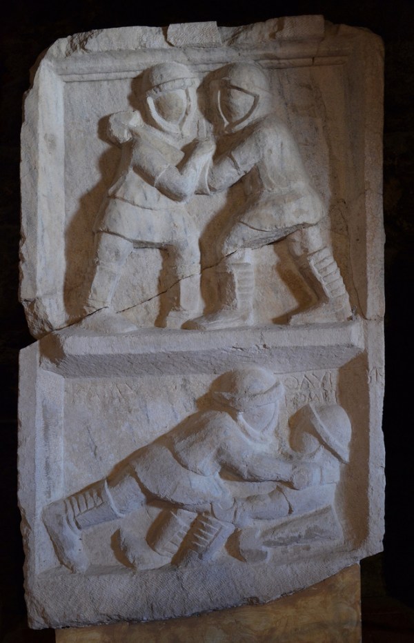
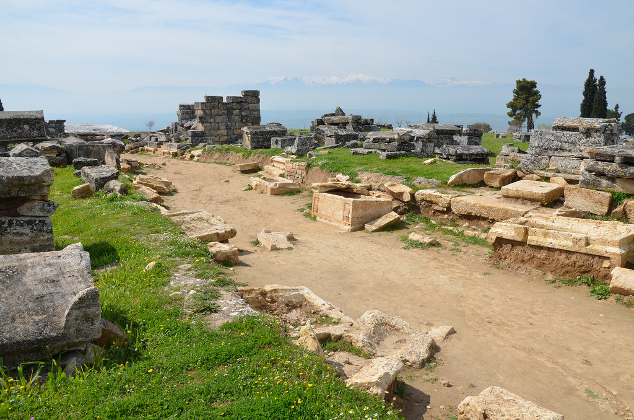
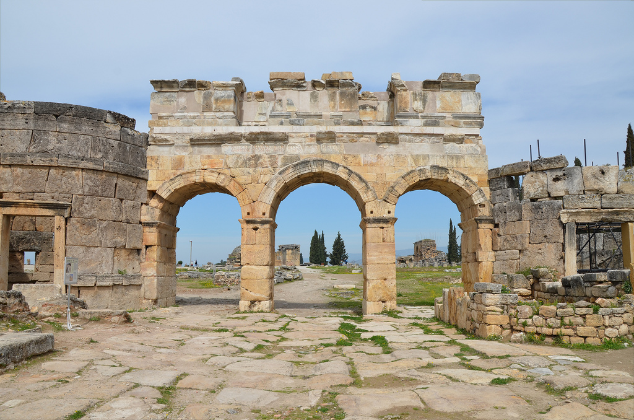
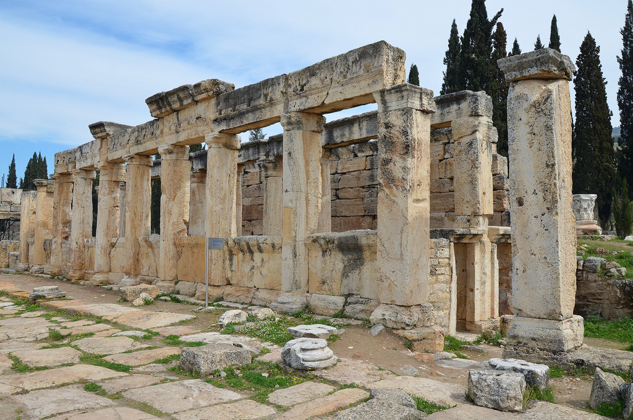
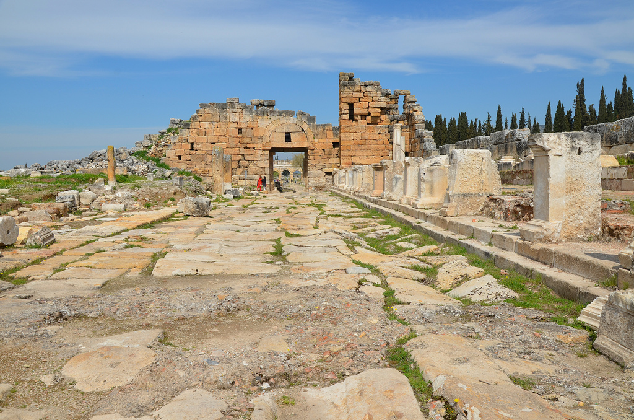
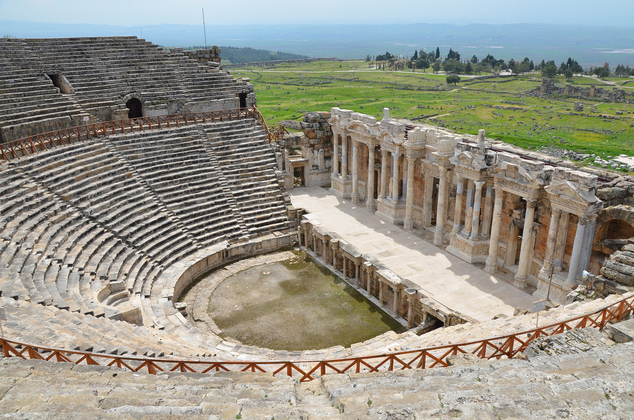
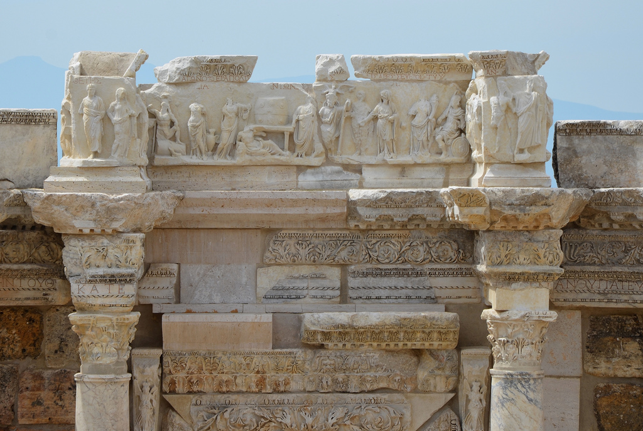
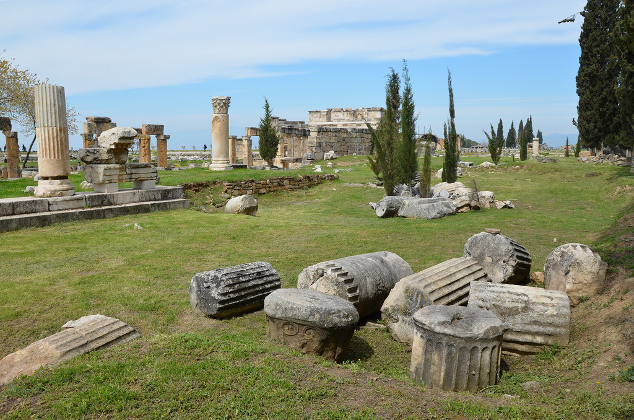
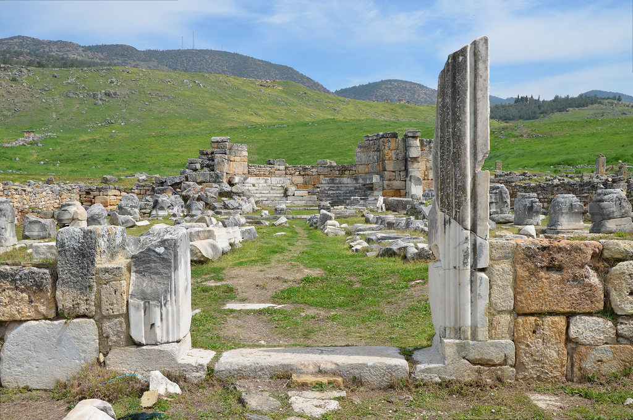
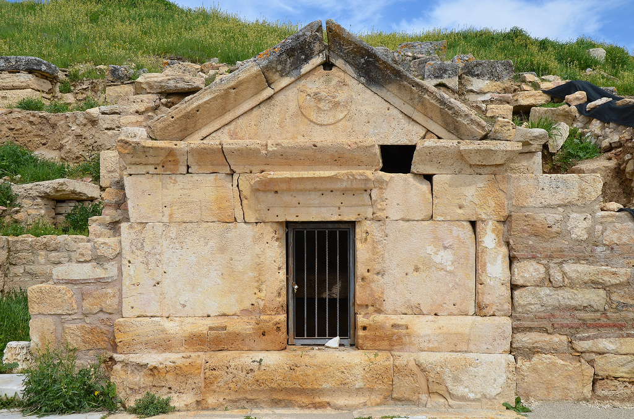
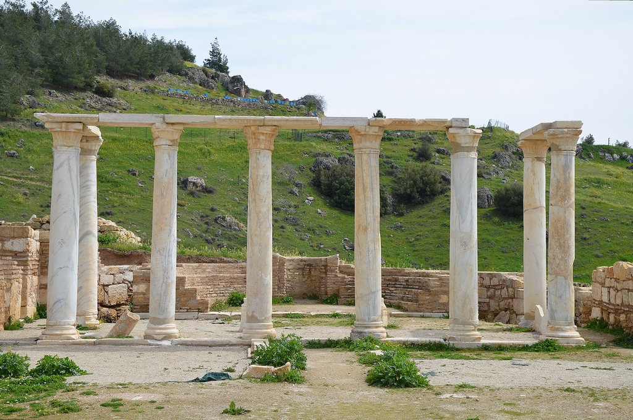
The Northern Necropolis of Hierapolis is one of the best-preserved necropolises of Asia Minor. It was also one of the biggest, with more than 1,200 graves excavated in an area larger than 2 km.The oldest tombs date from the Hellenistic period (1st-2nd century BC). They are tumuli whose vaulted burial chambers were founded on a circular wall with a roof covered in soil.The Northern Necropolis featured an exceptional variety of burial architecture, ranging from simple sarcophagi to mortuary chapels with gabled roofs, and even structures that imitated houses.Tomb No. 166 (Tomb of the Gladiators). The tomb takes its name from the travertine slab above the entrance, which bears images linked to gladiatorial combat: an amphora for the oil offered as a prize to the victor, a trident for combat, and a circular shield. (2nd-3rd centuries AD)Relief with gladiatorial scenes. Dated to the beginning of the 3rd century AD. From the Northern Necropolis. Hierapolis Archaeology Museum.The monumental tomb N°. A18 is set on a high staircase surrounded by buttresses. Dated to the Flavian era, it had two antechambers.The Northern Necropolis. Tomb No. 176 has a distinct facade that recalls the appearance of a house with a row of windows (2nd-3rd centuries AD).The Northern Necropolis beyond the city walls of Hierapolis.The Bath-Basilica, situated at the northern entrance to the city, was originally constructed as a bath complex in the 3rd century AD and later converted into a church in the 6th century AD.Frontinus Gate is the monumental entrance to the Roman city. It was constructed from travertine blocks and featured three arches and two circular towers, situated on its eastern and western sides.The gate, built in the late 1st century AD, features a marble inscription dedicated to Emperor Domitian by Sextus Julius Frontinus, who served as proconsul of Asia from AD 84 to 86.Frontinus Street extended in the north-south direction. It was the main axis of the city.Frontinus Street was a paved street 14 m wide with an elevated pavement. It was lined with a double Doric colonnade and shops.The public latrine along Frontinus Street. The room was divided longitudinally by a row of columns that supported a roof composed of travertine blocks.The latrine, dating back to the end of the 1st century AD, had two wings divided by a row of monolithic Doric columns that supported the roof.The monumental North Byzantine Gate was built in the late 4th and early 5th centuries AD. It formed part of the fortification system and the entrance to the Byzantine city.The Nymphaeum of the Tritons was a monumental fountain built during the reign of Alexander Severus (AD 222-235), as attested by the inscription on the architrave block.The Nymphaeum of the Tritons included a reservoir 70 m long. Excavations at the monument began in 1993 and revealed the marble architectural members and the figures of the relief decoration, including Tritons, Erotes, and dolphins.The Roman Theatre was built in the 2nd century AD under Hadrian during a period of extensive rebuilding following the devastating earthquake of AD 60. It was later renovated under Septimius Severus. The theatre underwent important restorations between 2004 and 2014.The theatre was 91 m wide and had forty-five rows of seats separated by two diazomata and a vomitorium on either side. A semicircular marble tribunalia reserved for priests, dignitaries and honoured guests dominates the centre of the lower cavea. The cavea could accommodate approximately 15,000 people.During the reign of Severus at the beginning of the 3rd century, the old scaenae frons was replaced by a new, more monumental one, organised on three storeys and flanked by two imposing side entry buildings. Sculptural reliefs displaying mythological subjects were placed on the different storeys, while dedicatory inscriptions ran along the entablatures.Emperor Septimius Severus is shown in a procession with his family and the gods. A dedicatory inscription running along the entablature mentions the emperor Severus, during whose reign the old scaenae frons was replaced by a new, more monumental one.Detail of the stage building with a statue placed between the niche and a frieze with reliefs depicting hunting scenes from the Artemis cycle.Statues of Artemis, Leto, and Apollo, from the Roman theatre, dating to the end of the 2nd century AD.The western side of the Agora was built in the 2nd century AD during the reign of Hadrian. It was the commercial centre of the city. The Agora was surrounded by marble porticoes with Ionic columns at the front and Corinthian columns in its interior.The eastern basilica-stoa of the Agora. It was a two-story structure with an Ionic facade.The Temple of Apollo was built in the 3rd century AD using stone blocks from the older temple. The temple’s front, approached by a flight of steps, stood on a podium approximately 2 meters high. It contained a pronaos and cella and had a row of columns, probably six, on the front only.Adjoining the Temple of Apollo is the Plutonium (Pluto’s Gate), a sacred cave believed to be an entrance to the underworld. It is the oldest local sanctuary, and the site was fully functional until the 4th century AD, but remained a place of sporadic visitation by visitors for the next two centuries.
“This space is full of a vapor so misty and dense that one can scarcely see the ground…[…] Any animal that passes inside meets instant death” Strabo (Geography 13.4.14)
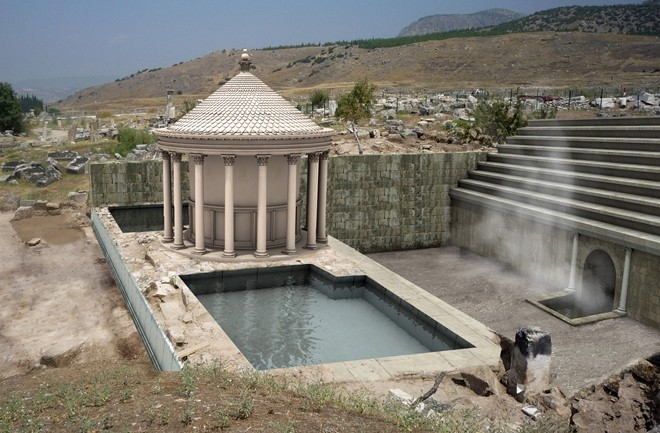
This digital reconstruction of the Plutonium shows the entire site. Credit: Francesco D’Andria The cave emitted poisonous vapours in ancient times and still does! Behind the 3 square metres (32 sq ft) roofed chamber is a deep cleft in the rock, through which fast-flowing hot water passes while releasing a sharp-smelling gas.The Temple Nymphaeum, built in the 3rd century AD, was a two-story fountain with a U-shaped plan, featuring two wings that enclosed a large basin. Statues filled the niches in the walls.The Cathedral was one of the principal buildings of the Christian city. It dates to the 1st half of the 6th century AD. The Cathedral consisted of three aisles, divided by two rows of columns surmounted by capitals.The bridge and flight of stairs were built in the late 4th century AD to access the hill of the Sanctuary of St. Philip.The Martyrium of St. Philip is a church with an octagonal core, built in the 5th century AD, on the summit of a hill outside the walls in the northern part of the city. Philip the Apostle is said to have been martyred in Hierapolis in AD 80 by being crucified upside-down or by being hung upside-down by his ankles from a tree.
Christian symbol over the arches of the Martyrium of St. Philip.
Christian symbol over the arches of the Martyrium of St. Philip.
The Tomb of Philip the Apostle dates to the 1st century AD. It has a facade made of travertine blocks. However, the remains of the apostle Philip are no longer in the tomb.The remains of the Church of the Sepulchre, a three-nave church brought to light in 2011.The Roman Baths. The building has been used as the site of the Hierapolis Archaeology Museum since 1984.The hot springs and travertines are terraces of carbonate minerals left by the flowing water.
Lying at the foothills of Mount Tmolus on the banks of the Pactolus River, Sardis was one of the great cities of Asia Minor. Today, its ruins are located about 80 kilometres east of present-day İzmir in western Turkey. As the capital of the flourishing Kingdom of Lydia of the 7th century BC, Sardis achieved fame and wealth, especially under the last Lydian king, Croesus, before succumbing to the Persian conquest in the mid-6th century BC. Sardis fell, in turn, to the Athenians, the Seleucids, and the Attalids until it was conquered by the Romans in 133 BC. The city flourished under Roman peace, became an important centre of Christianity, and was home to a significant Jewish community. Sardis was one of the Seven Churches mentioned in the Book of Revelation.
According to the Greek historian Herodotus, Sardis was the capital of the Kingdom of Lydia in the 7th and 6th centuries BC, when a dynasty of kings from Gyges to Croesus conquered western Anatolia. King Croesus, who ruled Lydia from 560 to 546 BC, was the first person to issue gold and silver coins. Croesus’s legendary wealth led to the expression’ rich as Croesus’.
Sardis was located on a major route connecting the Aegean coast to inland Anatolia. Its wealth and prosperity can be attributed to its strategic location, its ideal location for trade and commerce, and its abundant water and mineral resources, most notably the legendary Pactolus, a small river that contained gold dust. The Persians brought the Lydian monarchy to a final and dramatic end when Cyrus II, King of Persia, invaded Sardis in 547 BC.
Under the Achaemenid Persians (547 – 334 BC), Sardis was the capital of Anatolia’s major satrapy (province). It served as the end station of the Persian Royal Road, which began in Susa, in present-day Iran. During the Persian occupation, the inhabitants of Sardis engaged in industry and commercial trade, making Lydia one of the wealthiest kingdoms of the period. Sardis remained under Persian domination until it surrendered to Alexander the Greatin 334 BC.
After Alexander the Great’s conquest, Sardis was incorporated into the Hellenistic kingdoms and became the western capital of the Seleucid empire when it was granted status as a Greek city-state. The monumental temple to the goddess Artemis on the site dates to this period. The theatre of Sardis, now sadly in ruins, was also built during this period.
In 133 BC, Sardis came under Roman rule when the last king of Pergamon, Attalus III Philometor, died and bequeathed his kingdom to the Romans. The city became the metropolitan capital and centre of judicial administration of the Roman province of Lydia. The city was rebuilt after being destroyed by an earthquake in AD 17. According to Tacitus (Annals 2.47), Tiberius awarded ten million sesterces for its reconstruction and agreed to waive all taxes due from Sardis and the other cities for five years after the earthquake. Hadrian visited Sardis in AD 123/124 and 128 as “new Dionysos“, whilst an inscription seems to mention a Hadrianeion (Temple of Hadrian).
Excavations in Sardis have uncovered more remains of the Hellenistic, Roman and Byzantine city than of the Lydian town described by Herodotus. Since 1958, Harvard and Cornell universities have sponsored annual archaeological expeditions to Sardis. The major Roman bath-gymnasium complex has been excavated and restored as part of these works. The Synagogue was also discovered in 1962. Some of the important finds from the archaeological site of Sardis are kept in the Archaeological Museum of Manisa in Turkey.
PORTFOLIO
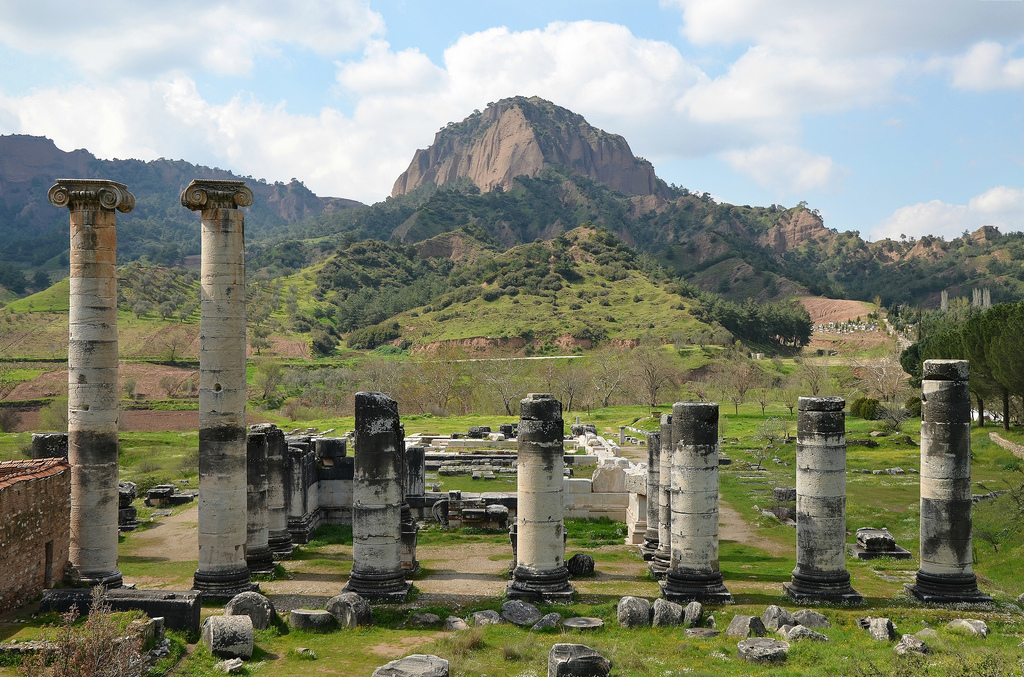
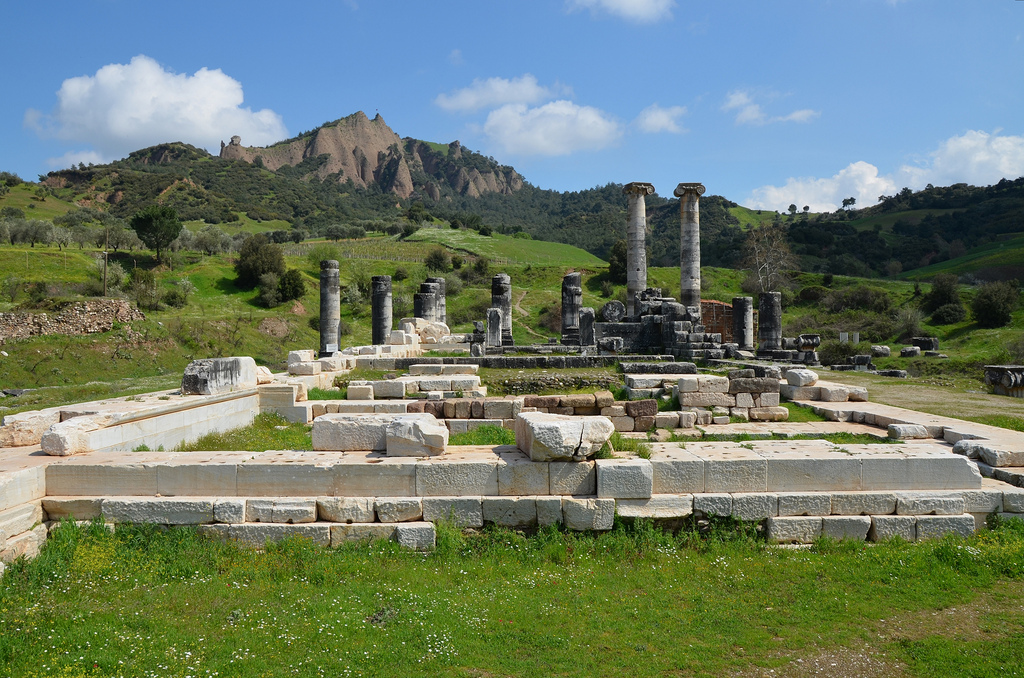
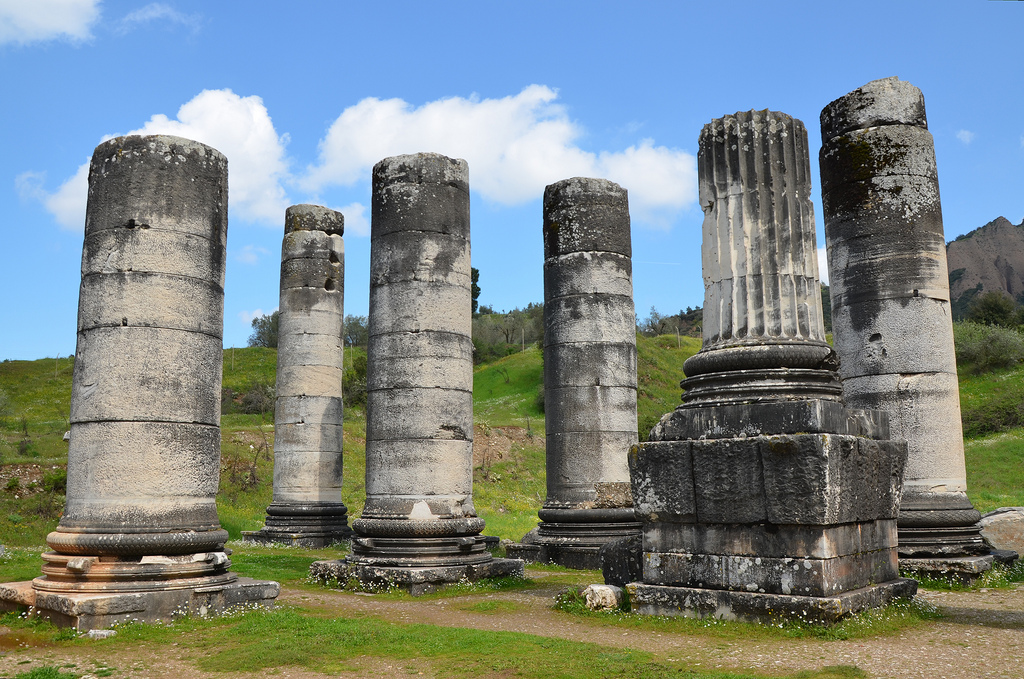
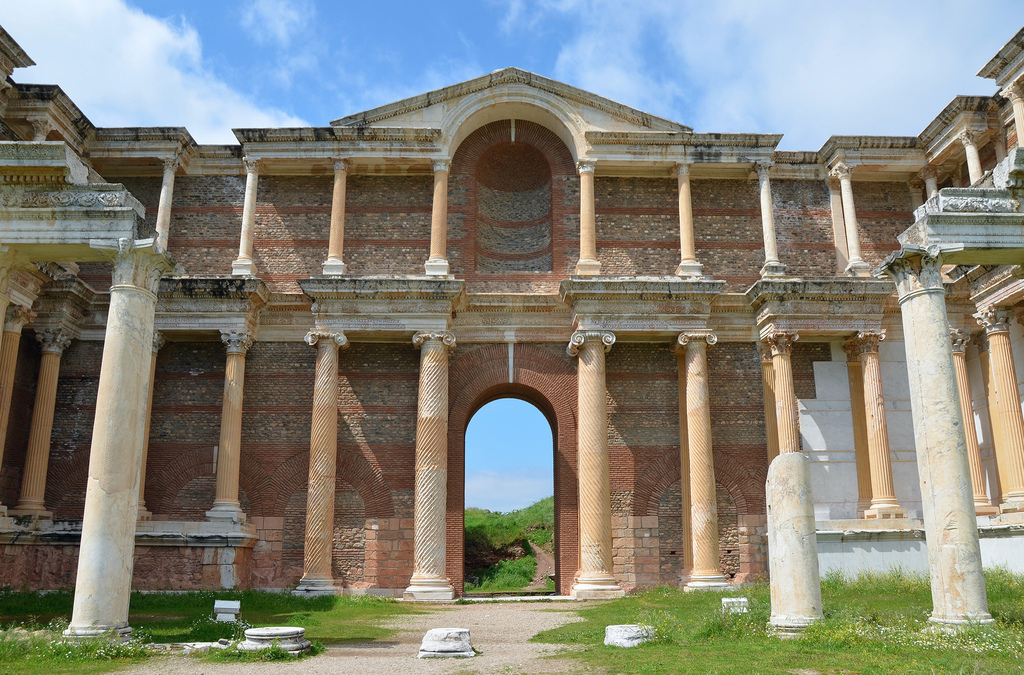
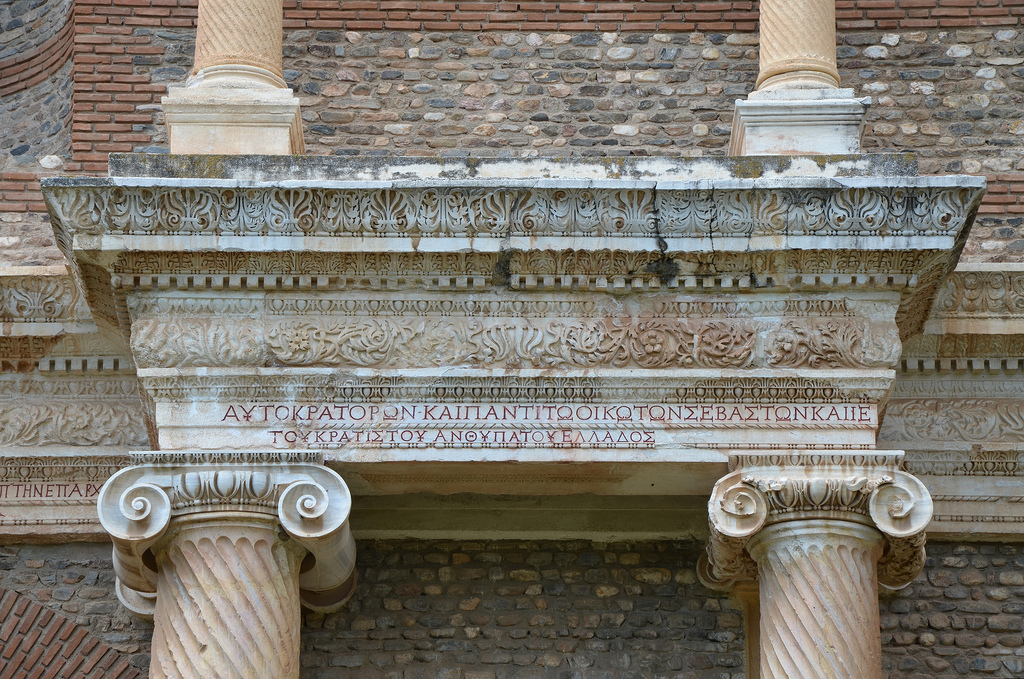
The ruins of the great Ionic Temple of Artemis are one of the largest in the world. Construction of the temple began during the Hellenistic era in the 3rd century BC on the location of a sanctuary of Artemis dating to the late 6th or 5th century BC.The underground foundations of the Lydian Altar of Artemis, the oldest preserved building in the sanctuary of Artemis (500-400 BC), where animal sacrifices, libations, and other offerings were made. The building above, which may have been much more finely made, has been entirely destroyed.View of Lydian Altar and Temple of Artemis.The altar was a stepped limestone tufa foundation. A set of marble stairs across the front of the building led to the higher level. The travertine stair blocks are modern replacements for the original marble stairs, protecting the ancient foundations. The altar was restored in 2010-2012.The Temple of Artemis was renovated in the 2nd century AD by dividing the cella into two equal chambers. The temple incorporated the Imperial Cult. Both shrines were dedicated to Antoninus Pius and his wife Faustina (as Zeus and Artemis). The colossal head from a statue of the empress Faustina the Elder is now part of the British Museum collection.The Temple of Artemis was fronted on each end by eight columns, almost 17.8 m high; twenty such columns were on each side. The extant columns are predominantly Roman replacements.The two complete Ionic columns have stood intact since antiquity and have never been restored. Most columns were unfluted as the Temple was never finished.Hellenistic column base on a Roman pedestal with Greek verse around the bottom of the column.The Temple of Artemis was abandoned with the coming of Christianity, and a small church was erected at the southeast corner.The Bath-Gymnasium complex was probably completed in the late 2nd-early 3rd century AD. This complex is a relatively common architectural type in Asia Minor, combining a Roman bath with vaulted halls and a colonnaded palaestra, such as Ephesus and Ancyra.The two-storey colonnaded Marble Court of the Bath-Gymnasium complex. It was originally separated from the baths and was used for special ceremonies.Southwest corner and west ambulatory of the two-storey colonnaded Marble Court.The first storey of the Marble Court carried Ionic capitals, the second a type known as “acanthus-and-fluting”.The inscription on the first-storey architrave, in red-painted letters, dedicates the Marble Court to the Roman Imperial family: Emperors Caracalla and Geta, and their mother, Julia Domna (Geta’s name is erased). It also records that two prominent citizens, Antonia Sabina and Flavia Pollitta, helped the city to pay the expenses of this project.The Palaestra of the Bath-Gymnasium Complex covers a total area of 6650 m2. It consisted of a large square peristyle court of 100 columns, bordered on the north and south by ranges of rooms.The Frigidarium (cold bath) has a long rectangular pool in its centre. The side walls are articulated by alternating semicircular and rectangular niches containing pools, basins and fountains.The monumental Synagogue was the centre of Jewish religious life in Sardis during the Late Roman period. Discovered in 1962, the building and its decorations have been partly restored.View of the Main Hall of the Synagogue ending in an apse. It was over 50 m long and large enough to hold nearly a thousand people.The Main Hall of the Synagogue with a marble table and lions and three tiers of marble-covered benches which served as seats for the synagogue elders The table and the lions are older than the Synagogue itself; they were moved from their original locations and reused here.The Peristyle Forecourt of the monumental Synagogue. It was roofed along the sides but left open to the sky in the centre.The Peristyle Forecourt of the Synagogue was paved with geometric mosaics, and the walls were covered with painted plaster. Floor mosaics constituted the most extensive part of the Synagogue’s decoration, covering some 1400 square metres.View of the Byzantine Shops and the Bath-Gymnasium Complex.The Byzantine Shops. The streets of Late Roman Sardis were flanked by buildings serving various residential, commercial, and industrial purposes. The shops formed part of a lively commercial district in the 5th-6th centuries.A short segment of the Roman main street paved with marble blocks and flanked by covered porticoes.