Epidaurus was a small city (polis) in ancient Greece on the Argolid Peninsula in the Peloponnese. A sanctuary to Asklepios, the god of medicine and healing, developed as the official cult of the city-state and became an important sacred centre of healing. The prosperity brought by the Asklepieion enabled Epidaurus to construct some of the purest masterpieces of Greek architecture, including the huge theatre that delighted Pausanias for its symmetry and beauty. The site is listed by UNESCO as a World Heritage Site.
Long before the cult of Asklepios was established, the area around Epidaurus was the site of ceremonial healing practices, later associated with the worship of the deity Apollo Maleatas. The Apollo sanctuary was located on a low hill on Mount Kynortion, above the later Asklepieion. Asklepios, whom the Epidaurians claimed to be from their city (although the cult began in Thessaly), took precedence from the 6th century BC when the sanctuary was developed into the most important therapeutic centre of the ancient world where ill people went in the hope of being cured. Inscribed slabs recorded that the sick undertook ritual sleep in the sanctuary, during which the god appeared to them in dreams.
Statue of Asklepios found in Epidaurus.
Asklepios, son of Apollo (god of healing, truth, and prophecy) and the mortal princess Koronis, learned medicine and the art of healing from the centaur Chiron. Credited with possessing great healing powers, Asklepios brought prosperity to the sanctuary and peaked in the 4th and 3rd centuries BC when the Epidaurians launched a lavish building programme. The new facilities included healing cults and rituals, a library, temples to Artemis and Asklepios, baths, a stadium, a hospital and a theatre. The sporting and artistic buildings were used in the Asklepieia festival, founded around 400 BC and held every four years to celebrate theatre, sport and music.
The Epidaurian cult was exported throughout the ancient world so that more than 200 new Asklepieia were built, the most notable being in Athens, Kos, Pergamon, and Rome, all under the patronage of the sanctuary in Epidauros.
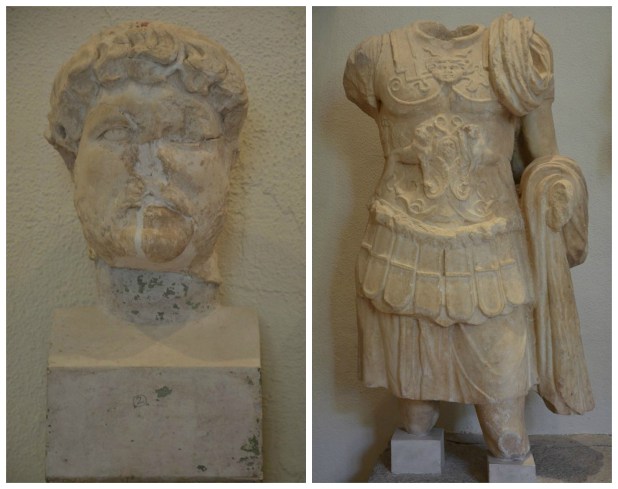
Hadrian visited Epidaurus during his first trip to Greece in AD 124. His visit had a definite effect on the sanctuary as the emperor enforced new regulations concerning the appointment of religious ministers and the recurrence of the Asklepieia. Most Epidaurian coins minted after Hadrian’s visit had Asklepieia as part of the reverse legend. Hadrian’s visit is attested in at least three inscriptions (IG IV²,1 606, IG IV²,1 607,AE 1974, 611) in which he is called “saviour and benefactor”. The city erected a statue of him in AD 124, and a new era in the local calendar began this year (IG IV²,1 384).
A portrait head and a loricated torso have been identified as belonging to a statue of Hadrian.
The sanctuary enjoyed a new flowering in the mid-2nd century AD when Sextus Iulius Maior Antoninus Phytodorus, an aristocrat from Nysa in Asia Minor, funded a rebuilding programme. New gods were also introduced into the sanctuary: Ammon, Sarapis, and Isis, as evidenced by the discoveries of dedicatory inscriptions. In AD 395, the Goths under Alaric raided the sanctuary. Emperor Theodosius II definitively ended the sanctuary’s rites in AD 426. However, even after Christianity’s introduction and the oracles silencing, Epidaurus was still known as late as the mid-5th century as a Christian healing centre. A five-aisled early Christian basilica was built at the end of the 4th century AD, making it one of the earliest churches known in Greece.
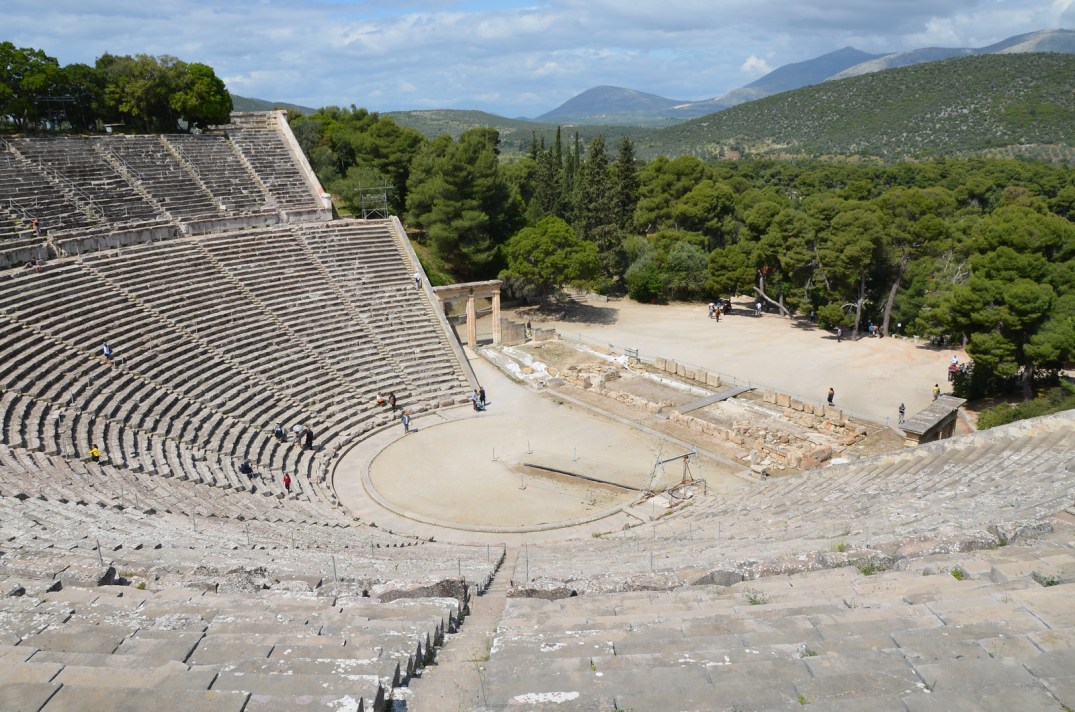
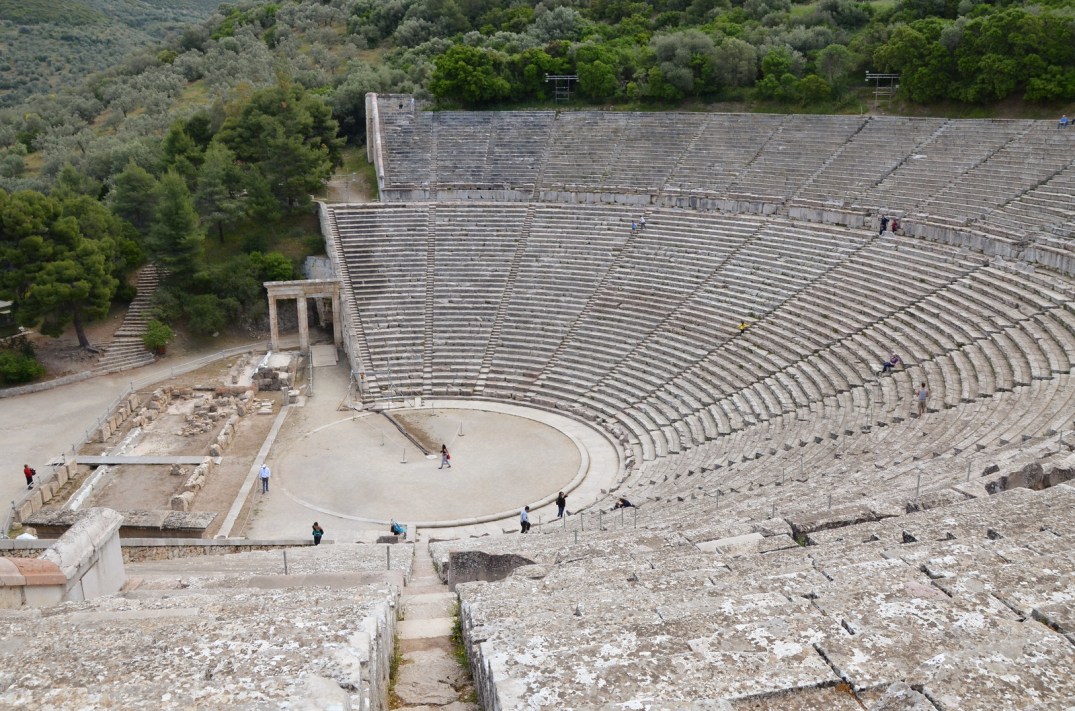
Excavations at the ancient site began in 1881 under the auspices of the Greek Archaeological Society and continue to the present day. Today, the magnificent theatre, renowned for its exceptional acoustics, is still used for performances in an annual traditional theatre festival.
PORTFOLIO
The theatre is one of the best-preserved in Greece. It was celebrated in antiquity for its beauty and harmonious proportions.The 55 rows of theatre seats, taking about 14,000 spectators, rest on a natural slope, except at the northwest end, where they are held up by artificial fill.The elliptical cavea, the entrances to the paradoi, the proskenion, and scene-building and the orchestra in the form of a full circle were built of local limestone in the second half of the 4th century BC.The remains of the Gymnasium, a square building with an inner peristyle court and porticoes and rooms along the four sides. An odeum was constructed in Roman times on the site of the Gymnasium.The monumental propylon served as the main entrance of the Gymnasium.
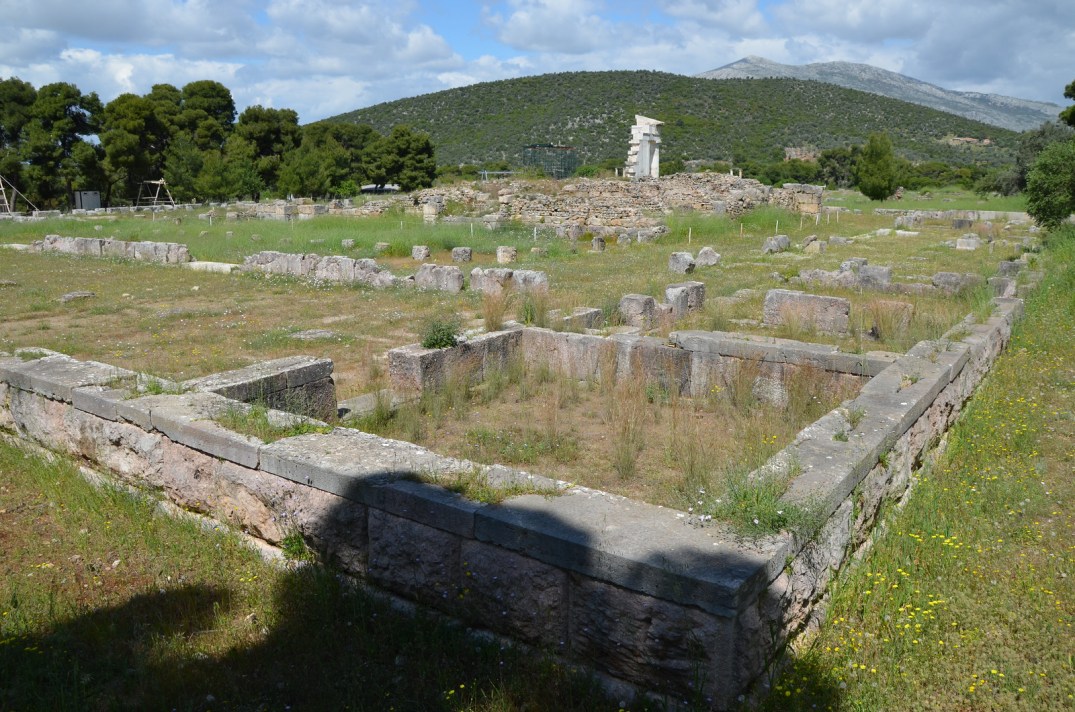
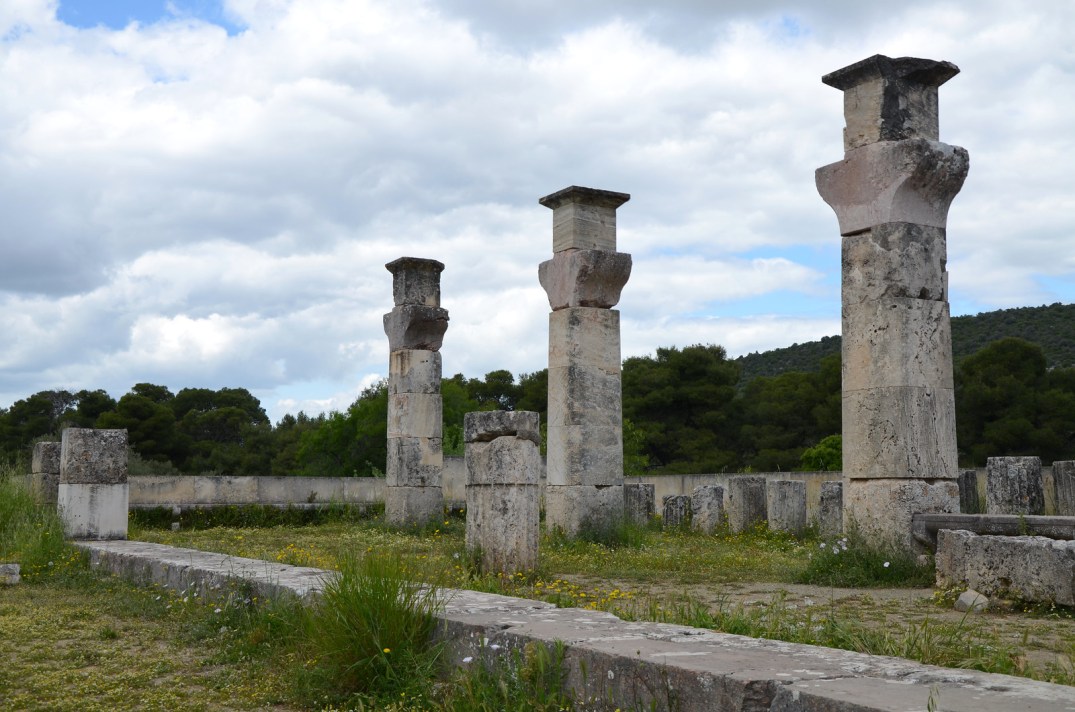
The 181 m long stadium, built ca. 480 BC – 338 BC, held athletic games every four years at the sanctuary of Asklepios.The foundations (overgrown) of the Temple of Asklepios.The oblong Αbaton or Enkoimeterion was the centre stage in the healing process. It was used as a dormitory for those awaiting Asklepios’ advice.The Stoa of the Abaton (or Enkoimeterion) had 29 Ionic columns on the southern face and 13 inner columns.A stone balustrade filled the openings between the Ionic columns of the upper level.
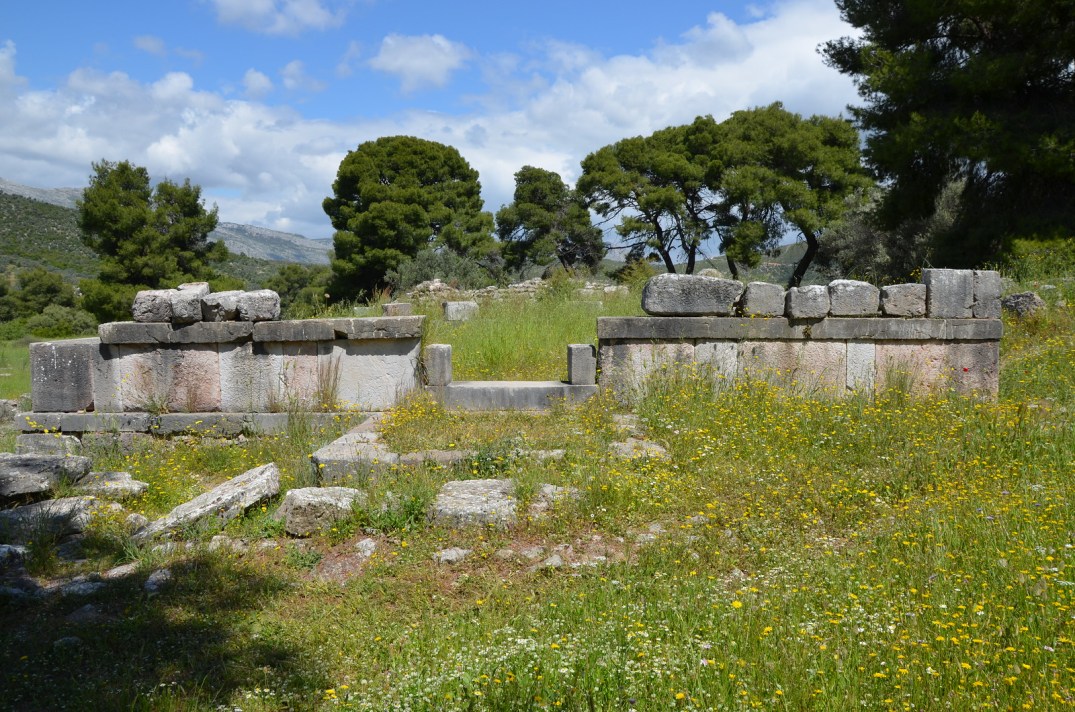
The circular foundations of the Tholos, ca. 360 BC – ca. 320 BC. The activities of the cult of the Hero Asklepios took place here. It also may have held Asclepius’ sacred snakes, symbols of rebirth and rejuvenation.The Roman baths had a therapeutic function.The Roman baths.A Hellenistic cistern.The foundations of a Propylon outside the central Sanctuary of Asklepios.
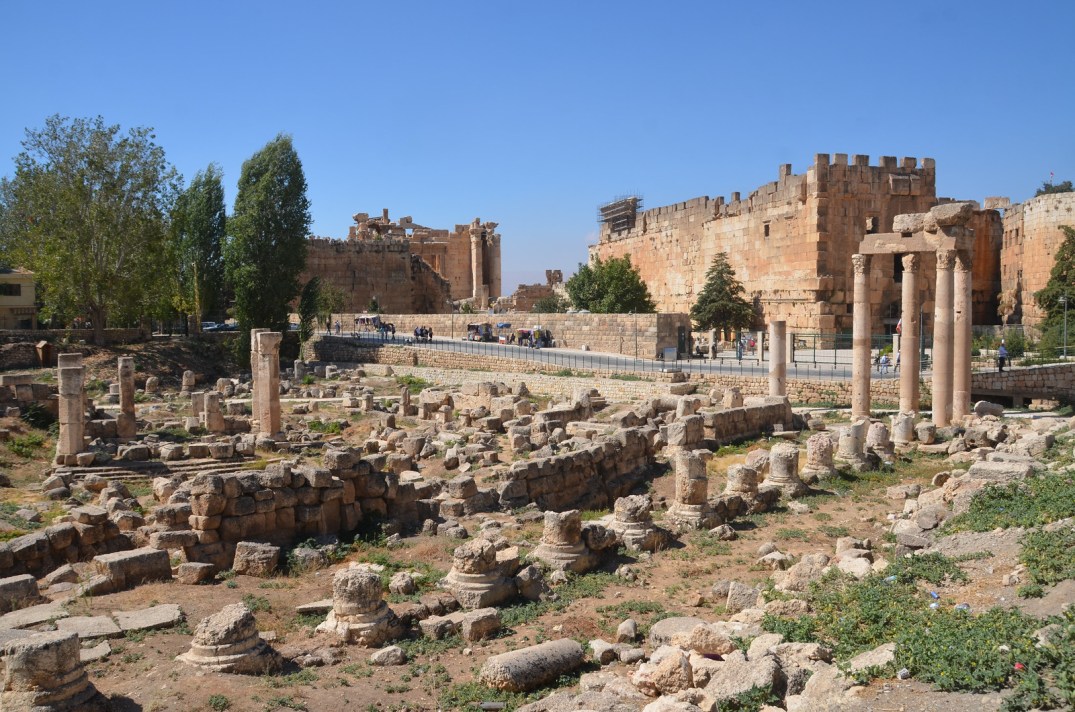
Baalbek is an ancient Phoenician city located in modern-day Lebanon, in the northern part of the Beqaa Valley, a fertile area abundant with springs. It was first settled at the beginning of the 3rd millennium BC and became an important waypoint on the Phoenician trade route from Tyre to Damascus. Over time, Baalbek evolved into a significant pilgrimage site where the god Baal, associated with the sun, was worshipped alongside his consort, Astarte, the Queen of Heaven. The city was renamed Heliopolis, meaning “City of the Sun,” by the Greeks. Today, it is renowned for its exceptionally well-preserved colossal sanctuary that was constructed during the Roman period, as well as for the worship of its three main deities: Jupiter Heliopolitanus, Venus Heliopolitana, and Mercury Heliopolitanus. Baalbek is one of the most remarkably preserved archaeological complexes in the Middle East and is Lebanon’s most celebrated tourist attraction. In 1984, it was designated as a UNESCO World Heritage site.
The settlement history of Baalbek dates back to the Chalcolithic and Early Bronze Ages. The earliest settlement was located on the hilltop of Tell Baalbek, which likely served as a site of worship. During the Canaanite period, the local temples were primarily dedicated to the Heliopolitan Triad: Baal, his consort Ashtart, and their son Adon. The name Baalbek likely derives from Canaanite words meaning “Lord of the Spring,” associated with the god Baal, and may reflect the nature of the original cult. However, this name does not appear in historical records until the 5th century AD.
Baalbek was transformed into a fortified site during the Hellenistic period, as the Seleucid Empire sought regional power against the Ptolemies of Egypt around 198 BC. During this time, the town was likely renamed Heliopolis, meaning “City of the Sun.” This name continued to be used even after Roman rule began in 64 BC, when Pompey conquered Syria and Palestine. Heliopolis became part of the first Roman colony in Syria, established in Berytus (modern-day Beirut). However, under Emperor Septimius Severus, the city gained independence and was renamed Colonia Julia Augusta Felix Heliopolitana.
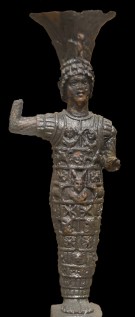
The Baalbek Sanctuary with the Drawing locations; (Drawing: Lohmann)Statuette of Jupiter Heliopolitanus.
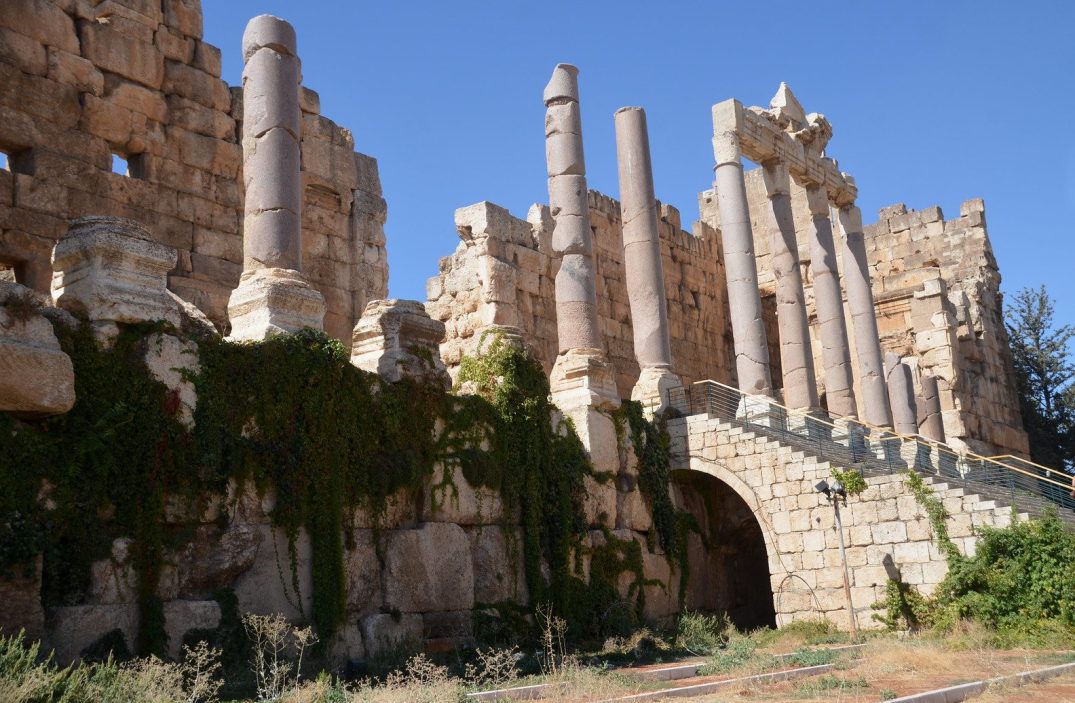
The main construction campaign of the sanctuary complex lasted for over 200 years, from the mid-1st century AD to the 3rd century AD. It began with the creation of a T-shaped terrace approximately 12 meters high, along with a propylon and a small altar located in the central courtyard. During the second phase of construction, the colossal Temple dedicated to Jupiter Heliopolitanus, a powerful god of agricultural fertility and the cosmos, was built in the 1st century AD. This temple was constructed on a podium that rose 7 meters above the surrounding courtyard and followed a peripteral Greek design. It featured 10 columns on the shorter side and 19 columns on the longer side, all in the Corinthian order. Although only six of the original 54 columns remain, they clearly indicate the grandeur of this immense structure. Covering an area of approximately 48 by 88 meters, it was one of the largest temples from the Roman period.
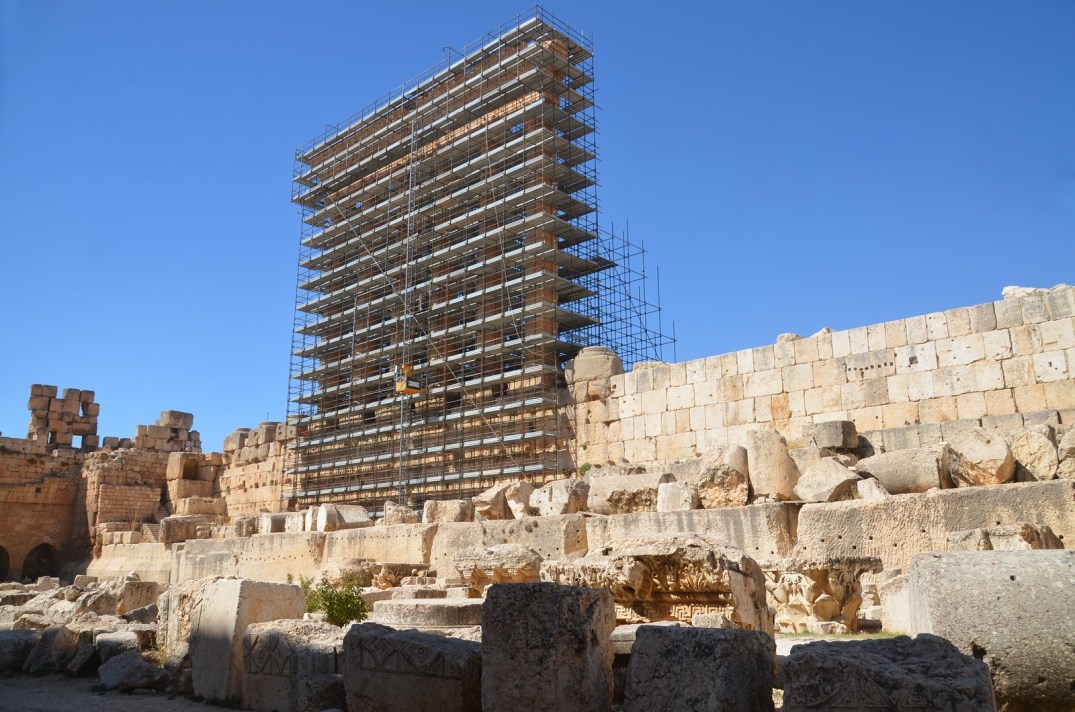
The third phase of construction at the sanctuary was initially undertaken by Hadrian and continued through the Antonine period. During this phase, the courtyard was expanded and enhanced with 128 red granite columns from Aswan, Egypt, along with additional rooms and a semicircular exedra. A Great Altar was built about five meters east of the Small Altar; it stood approximately 14 meters high and featured a staircase leading to a sacrificial platform. Unfortunately, the magnificent structures from this phase remained unfinished.
A 1921 bird’s-eye view reconstruction of the Baalbek temple complex, based on the 1901-1904 German excavation findings.
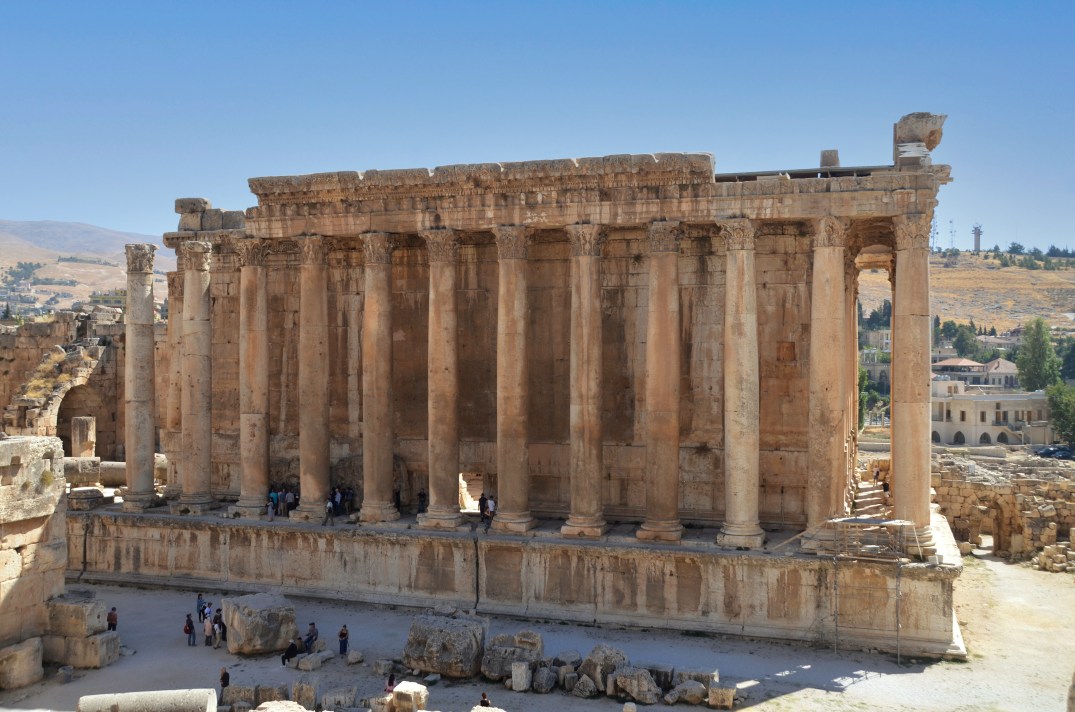
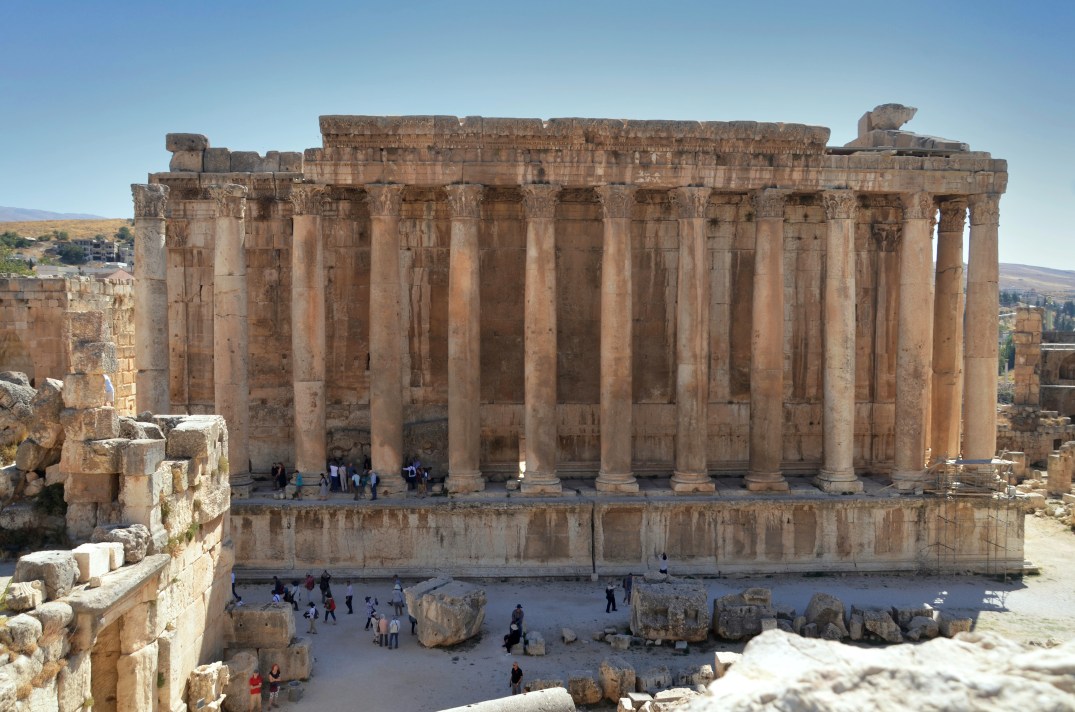
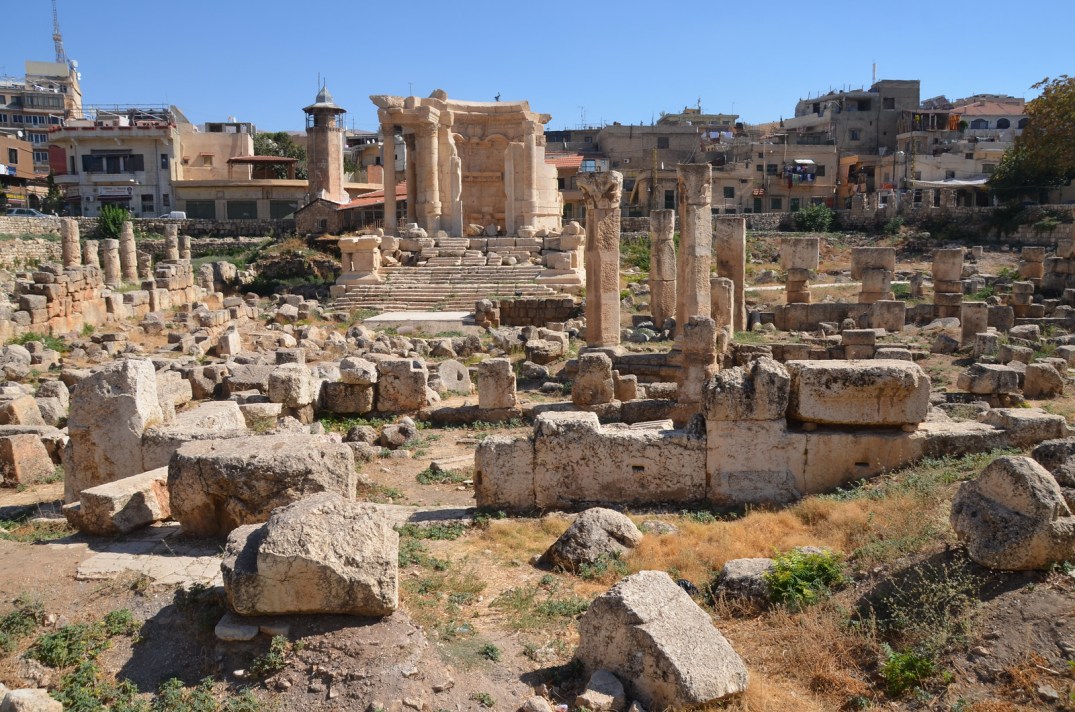
The final construction phase at the sanctuary occurred in the early 3rd century AD during the reign of Emperor Septimius Severus. This period reflects changes in the city’s political status and religious activities. The visit of Caracalla and his mother, Julia Domna, in AD 215 led to the construction of the Hexagonal Courtyard and the Propylaeum. These structures included three gilded-bronze column capitals honouring them, along with inscriptions on the column bases that mentioned Caracalla. Additionally, the Temple of Bacchus was constructed during this time. It was named after the god of wine, Bacchus, due to the Dionysiac motifs that decorated the structure. However, it is possible that the Temple was also used for the imperial cult, honouring gods such as Bacchus and perhaps Venus. The last building added to the complex was a small round temple, which was constructed on a tall podium.
A copper coin from the Heliopolis of Septimius Severus, with the Temple of Jupiter Heliopolitanus on the reverse and the legend COLHEL (Colonia Julia Augusta Felix Heliopolitana).
Quarries located approximately 1 kilometre south and west of the sanctuary provided local limestone for its construction. Additionally, granite was imported from Egypt and the Troad region in northwestern Anatolia to create hundreds of massive columns.
The Temple of Jupiter also functioned as an oracle. The 5th-century Roman author Macrobius noted that Trajan consulted the oracle at Heliopolis before embarking on his second Parthian campaign, where it predicted his imminent death. While it is not known if Hadrian ever visited Heliopolis, he spent considerable time in the region and made significant contributions to the temple’s completion and embellishment.
The rise of Christianity had a significant impact on Heliopolis-Baalbek. At the end of the 4th century, Emperor Theodosius I ordered the destruction of much of the sanctuary, including the construction of a church in the courtyard of the Temple of Jupiter. Additionally, the Round Temple was converted into a church. In AD 635, Baalbek was incorporated into the Islamic Empire. Between the 12th and 14th centuries, the preserved temple areas were integrated into a large fortress.
Scientific research on the ruins began in the early 17th century, focusing on detailed reproductions of the above-ground structures. However, systematic excavations did not commence until 1898, prompted by the visit of German Emperor William II. He was deeply impressed by the beauty and scale of the monuments and requested a thorough investigation and documentation of the site. Throughout the 20th century, German and French scholars, along with Lebanese professionals, worked to uncover and record the main sections of the ruins. Following the end of the civil war in 1991, archaeological investigations resumed. In 1997, a cooperative program was established between the Directorate General of Antiquities (DGA) and the Deutsches Archäologisches Institut (DAI).
PORTFOLIO
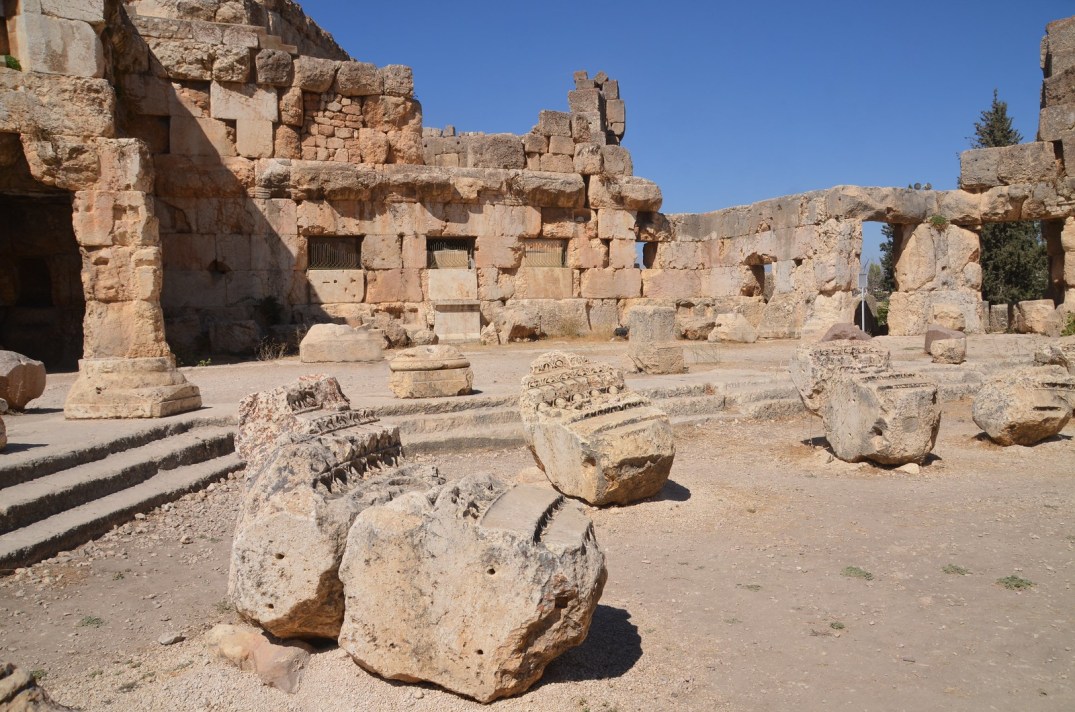
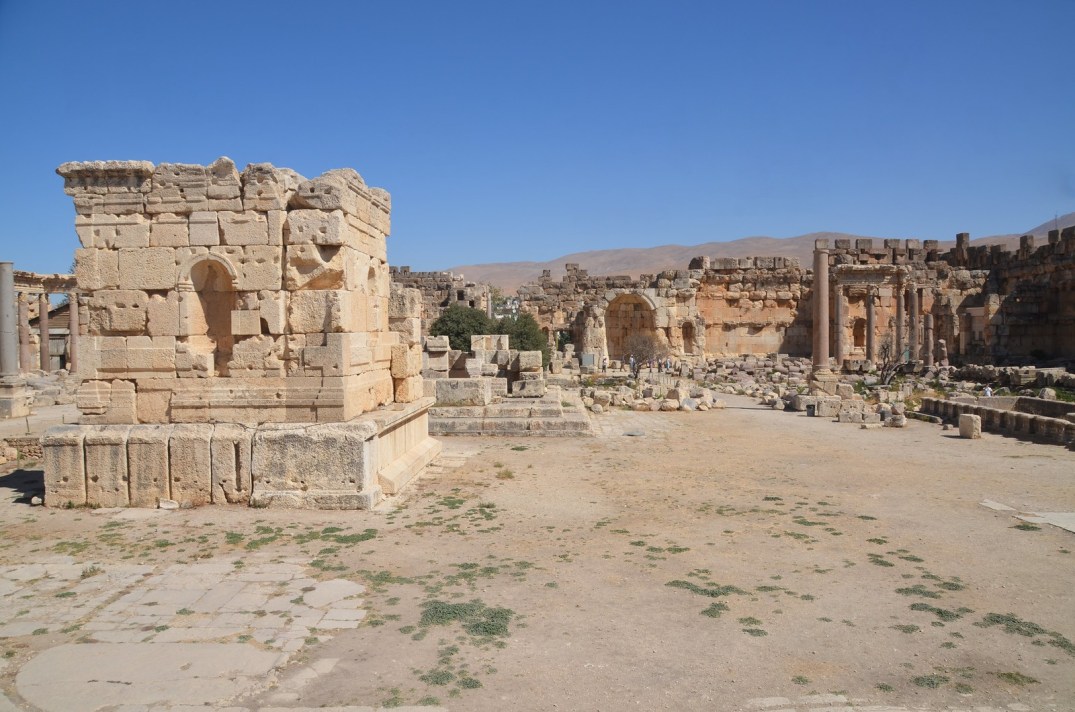
The Propylaeum. The ceremonial entrance was completed in the middle of the 3rd century AD.The Propylaeum was 48 m wide and 11 m deep. It was flanked by two massive towers and, in front, by a row of twelve columns supporting the entablature.One of the two towers flanking the Propylaeum still has niches with seashell bases for statues.The Hexagonal Courtyard, the only example attested in Roman architecture, was built in the 2nd century AD.The Hexagonal Courtyard served as a forecourt to the main, sacred Great Courtyard.The hexagonal courtyard was roofed during the Byzantine period, and a covered way was added during the medieval period when the Temple was transformed into a citadel.This is an overview of the Great Courtyard of the Temple of Jupiter Heliopolitanus, which has two monumental altars and two water basins within a porticoed enclosure. It covers a vast area of some 134m by 112m.The northern portico and water basin in the Great Courtyard.Architectural detail of the northern water basin; sea creatures and cupids are surrounded by two heads.The porticoes surrounding the Great Courtyard were fronted by columns of pink granite from Egypt (84 in total). Behind this line of columns were several semicircular halls with two levels of niches for statues.
The two tower-altars in the Great Courtyard served as platforms for sacrifices. The Small Altar (right) was built at the beginning of the 1st century AD, while the Great Altar dates to the 2nd century AD. It must have been about 14m high.The southern portico and water basin.
A dedication to the divine Vespasian by Antonia Pacata and her sister Antonia Priscilla.
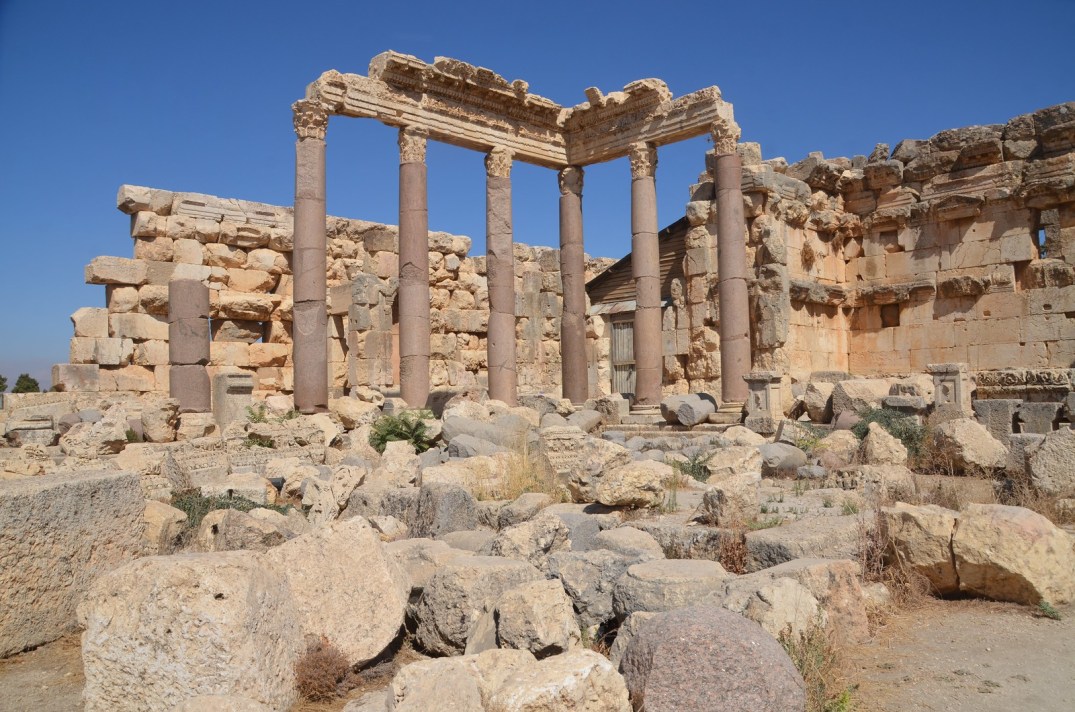
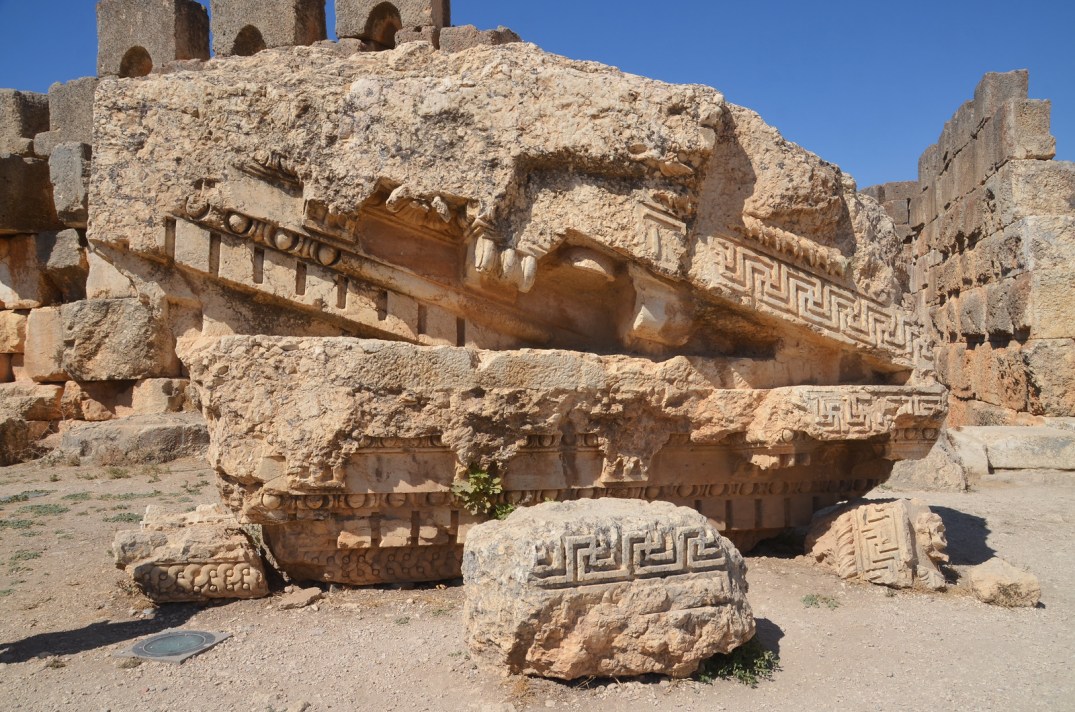
The colossal Temple of Jupiter was constructed on a podium 7m above the surrounding courtyard. It followed a peripteral Greek design of 10 by 19 columns in the Corinthian order. Only six original columns remain standing.Enormous in size, the Temple of Jupiter was 53m wide and 94m long and reached by a flight of steps running the entire building width. It was one of the largest temples of the Roman period.Fallen entablature from the Temple of Jupiter Heliopolitanus.Lionhead gargoyle from the entablature of the Temple of Jupiter.The so-called Temple of Bacchus was flanked on all sides by several 19m-tall Corinthian columns. It was built over a much earlier Phoenician structure.Interior of the so-called Temple of Bacchus with its magnificent and highly ornamental entrance door.In addition to its remarkable state of preservation, the interior of the so-called Temple of Bacchus is exceptional for its architectural decoration, including Corinthian columns and niches that originally held statues.Interior of the so-called Temple of Bacchus.The Round Temple and the Temple of the Muses are located outside the sanctuary complex.
The Stone of the Pregnant Woman is one of the largest stone building blocks ever carved by human hands. It is 20.76 m long, 4 m wide, 4.32 m high, and weighs an estimated 1,000 tons. The stone block still lies in the ancient quarry near Baalbek.The largest stone building block ever carved by human hands (still partly buried) is 19.60 m long, 6 m wide, and 5.60 m high and weighs an estimated 1,650 tons. The stone blocks were presumably intended for the nearby gigantic Roman Temple of Jupiter.