Tiddis (Castellum Tidditanorum)

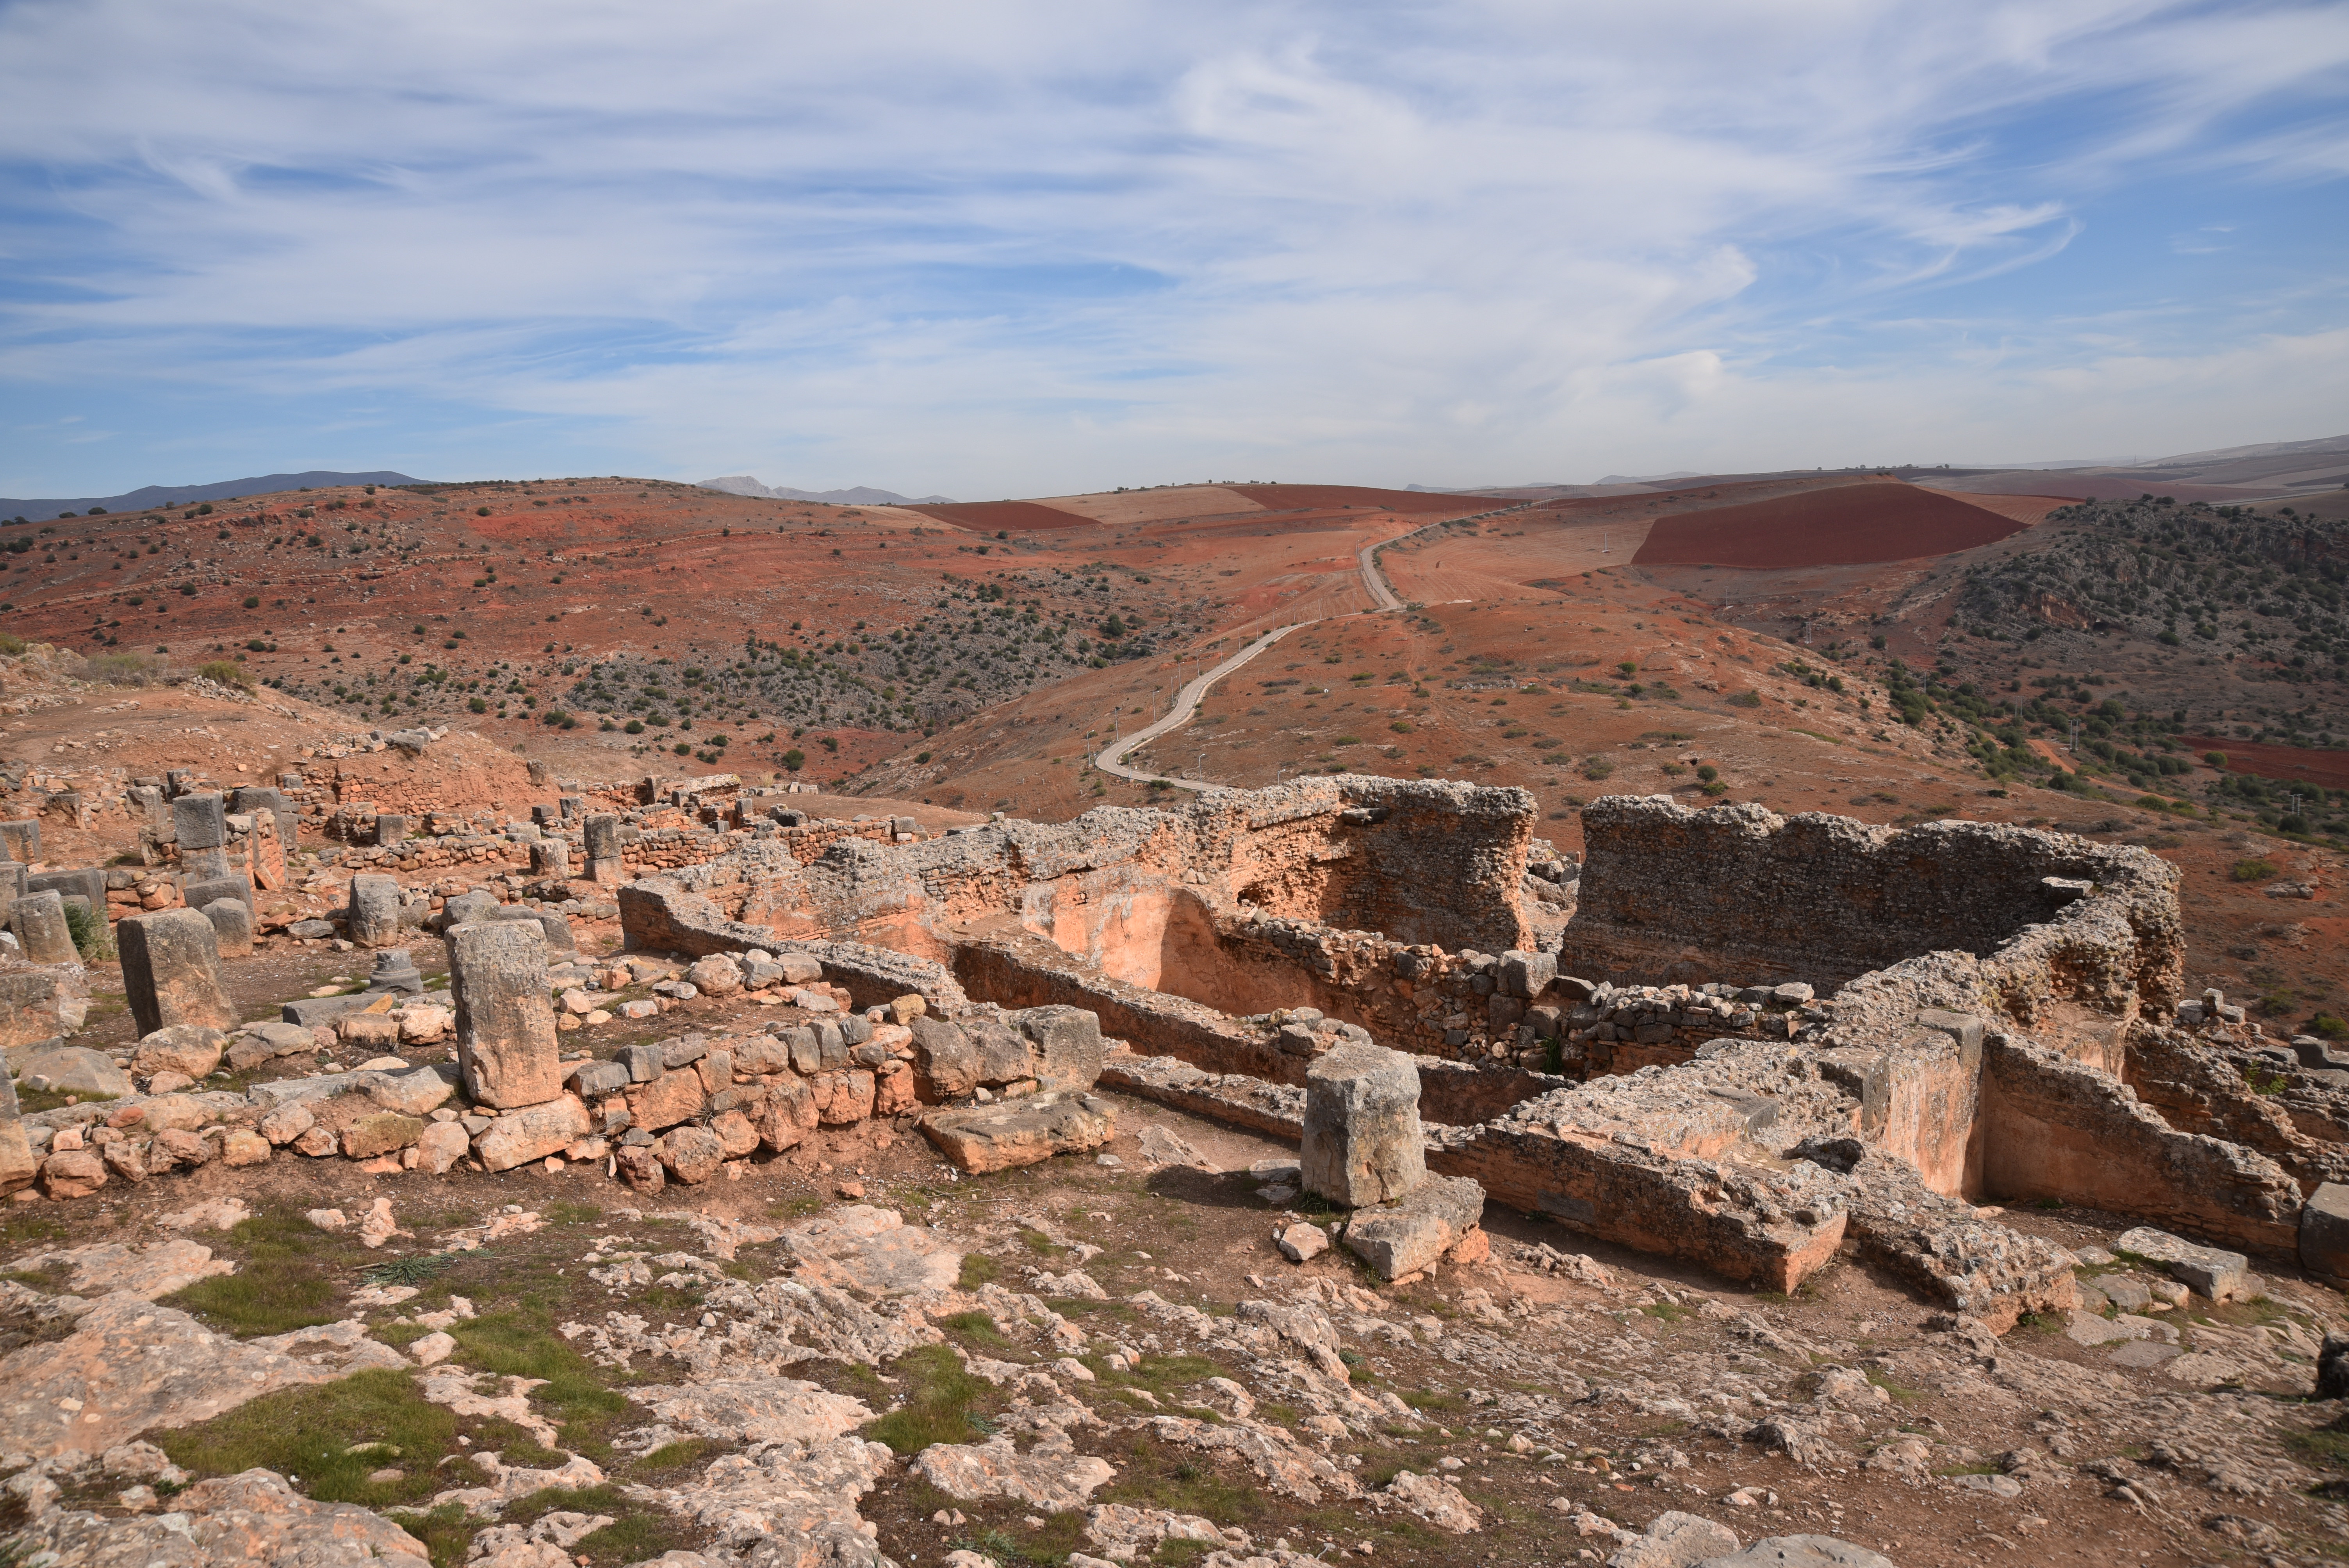
Castellum Tidditanorum (modern Tiddis in Algeria) was a Roman city in Numidia, established as a military settlement in Augustus’ time. Built on a steep hillside of red earth with commanding views over a deep canyon, the Romans adapted their rule of town planning to the sloping topography, with streets winding their way up to the summit. Castellum Tidditanorum had gates, a forum, thermal baths, industrial installations (fillers, oileries, and pottery workshops), religious buildings, and a sanctuary of Mithras.

Coordinates: 36° 27′ 48″ N6° 29′ 2″ E

Tiddis was built as a defensive castellum (small Roman fort), one of a series of fortified villages surrounding the larger settlement at Cirta (Constantine) and protecting its territory. There was a settlement on this site from early times, at least since the Neolithic Berbers, but the Romans developed the town.

The Roman military settlement established in Augustus’ time eventually grew civil, adapting their town planning rule to the sloping topography, with streets winding their way to the summit. Colonnades, a triumphal arch, a small forum, a Mithraeum, a Christian neighbourhood, and the cardo maximus are among the surviving remains of this imperial centre of Roman culture.

Tiddis was the home of Quintus Lollius Urbicus, son of a Numidian Berber landowner. Quintus fought with Legio XXII Primigenia in Germany and Legio X Gemina in Pannonia, participated in the Bar Kokhba Revolt in Judaea, and was appointed consul and then governor of Roman Britain between 139 and 142. Quintus erected a circular family mausoleum, still standing outside the town on what was most likely the family estate.

PORTFOLIO

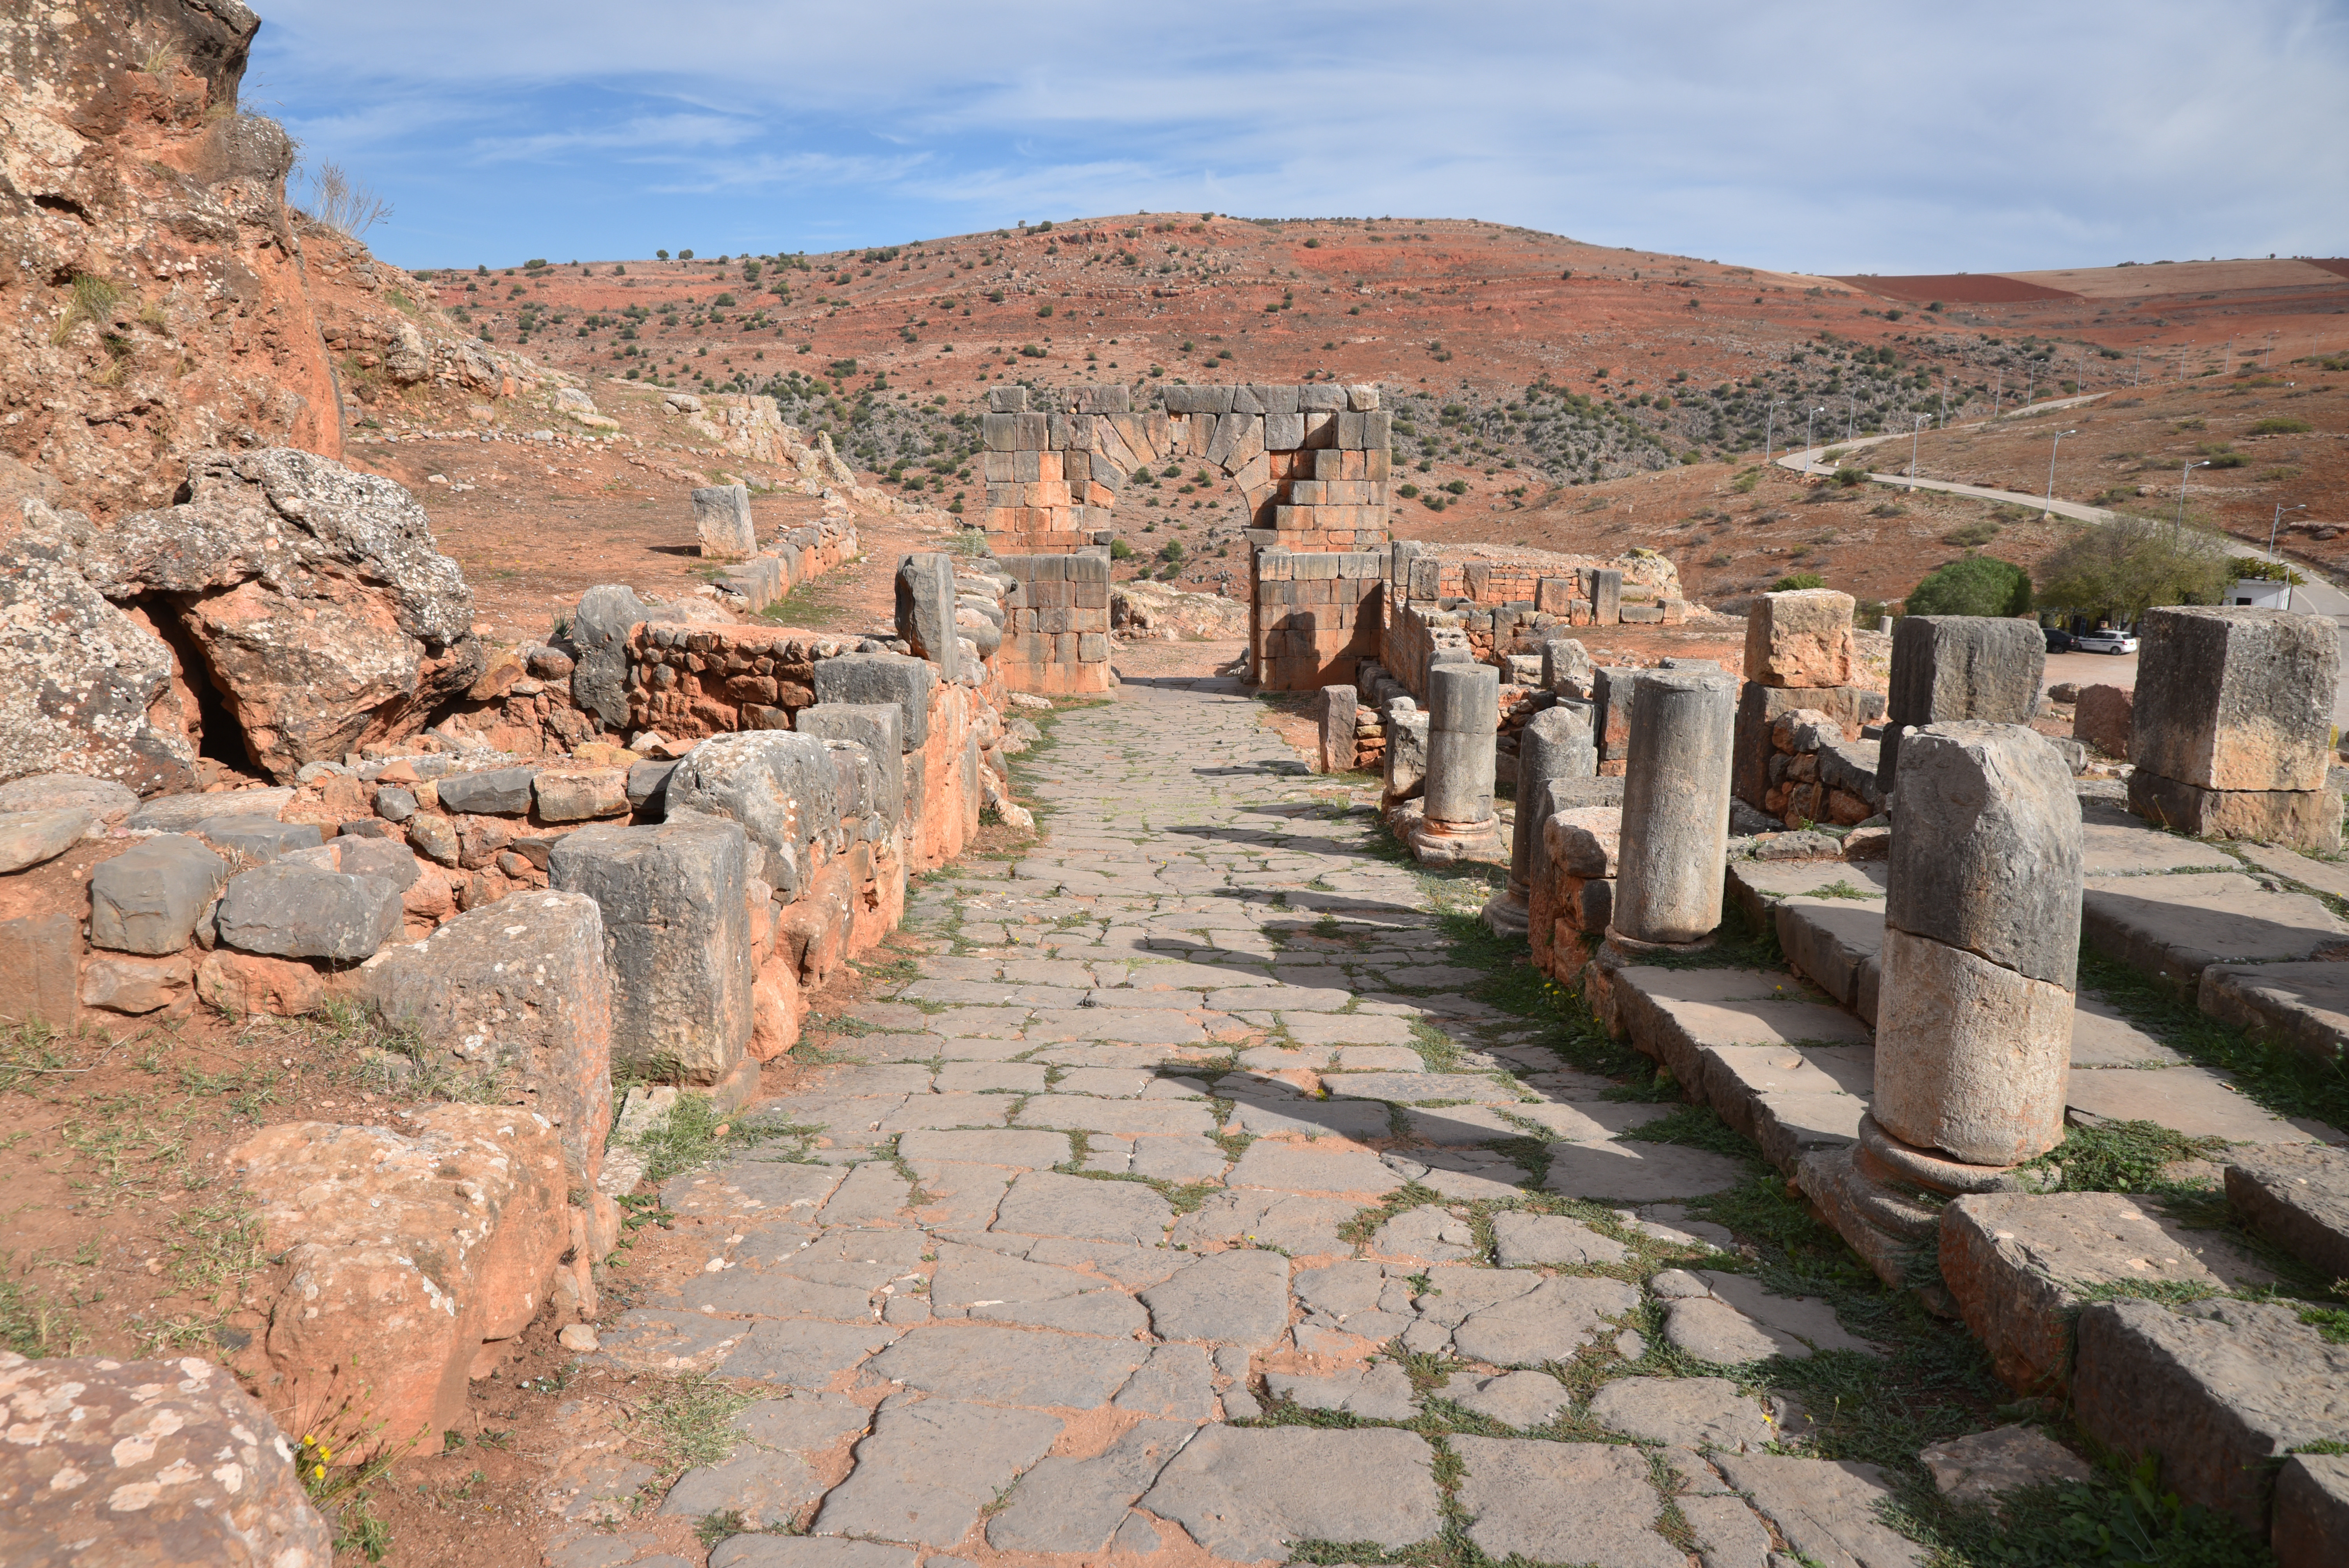
The North Gate, a single arch built in fine ashlar masonry in the 2nd century AD and marking the beginning of the Cardo Maximus. A dedicatory inscription (ILAlg 2, 3608) reveals that the gate was provided (sua pecunia) by Quintus Memmius Rogatus and that it was equipped with doors (cum valvis).
The Cardo Maximus and North Gate.
Large circular bazina close to the North Gate. These usually domed funerary monuments belong to the protohistory of North African Berber peoples. The bazinas were used as ossuaries. Inside, in the centre, is a chamber where the dead person was buried directly on the ground.
The Mithraeum, cut into the hillside. At the entrance are bullheads, a winged phallus in relief, and an inscription to the unconquered Mithras.
Inscription from the Mithraeum (CIMRM 162).
I(nvicto) M(ithrae) cultore/s de suo a s/olo // aedificarun[t]
To the unconquered Mithras, his devotees built this from their own funds.
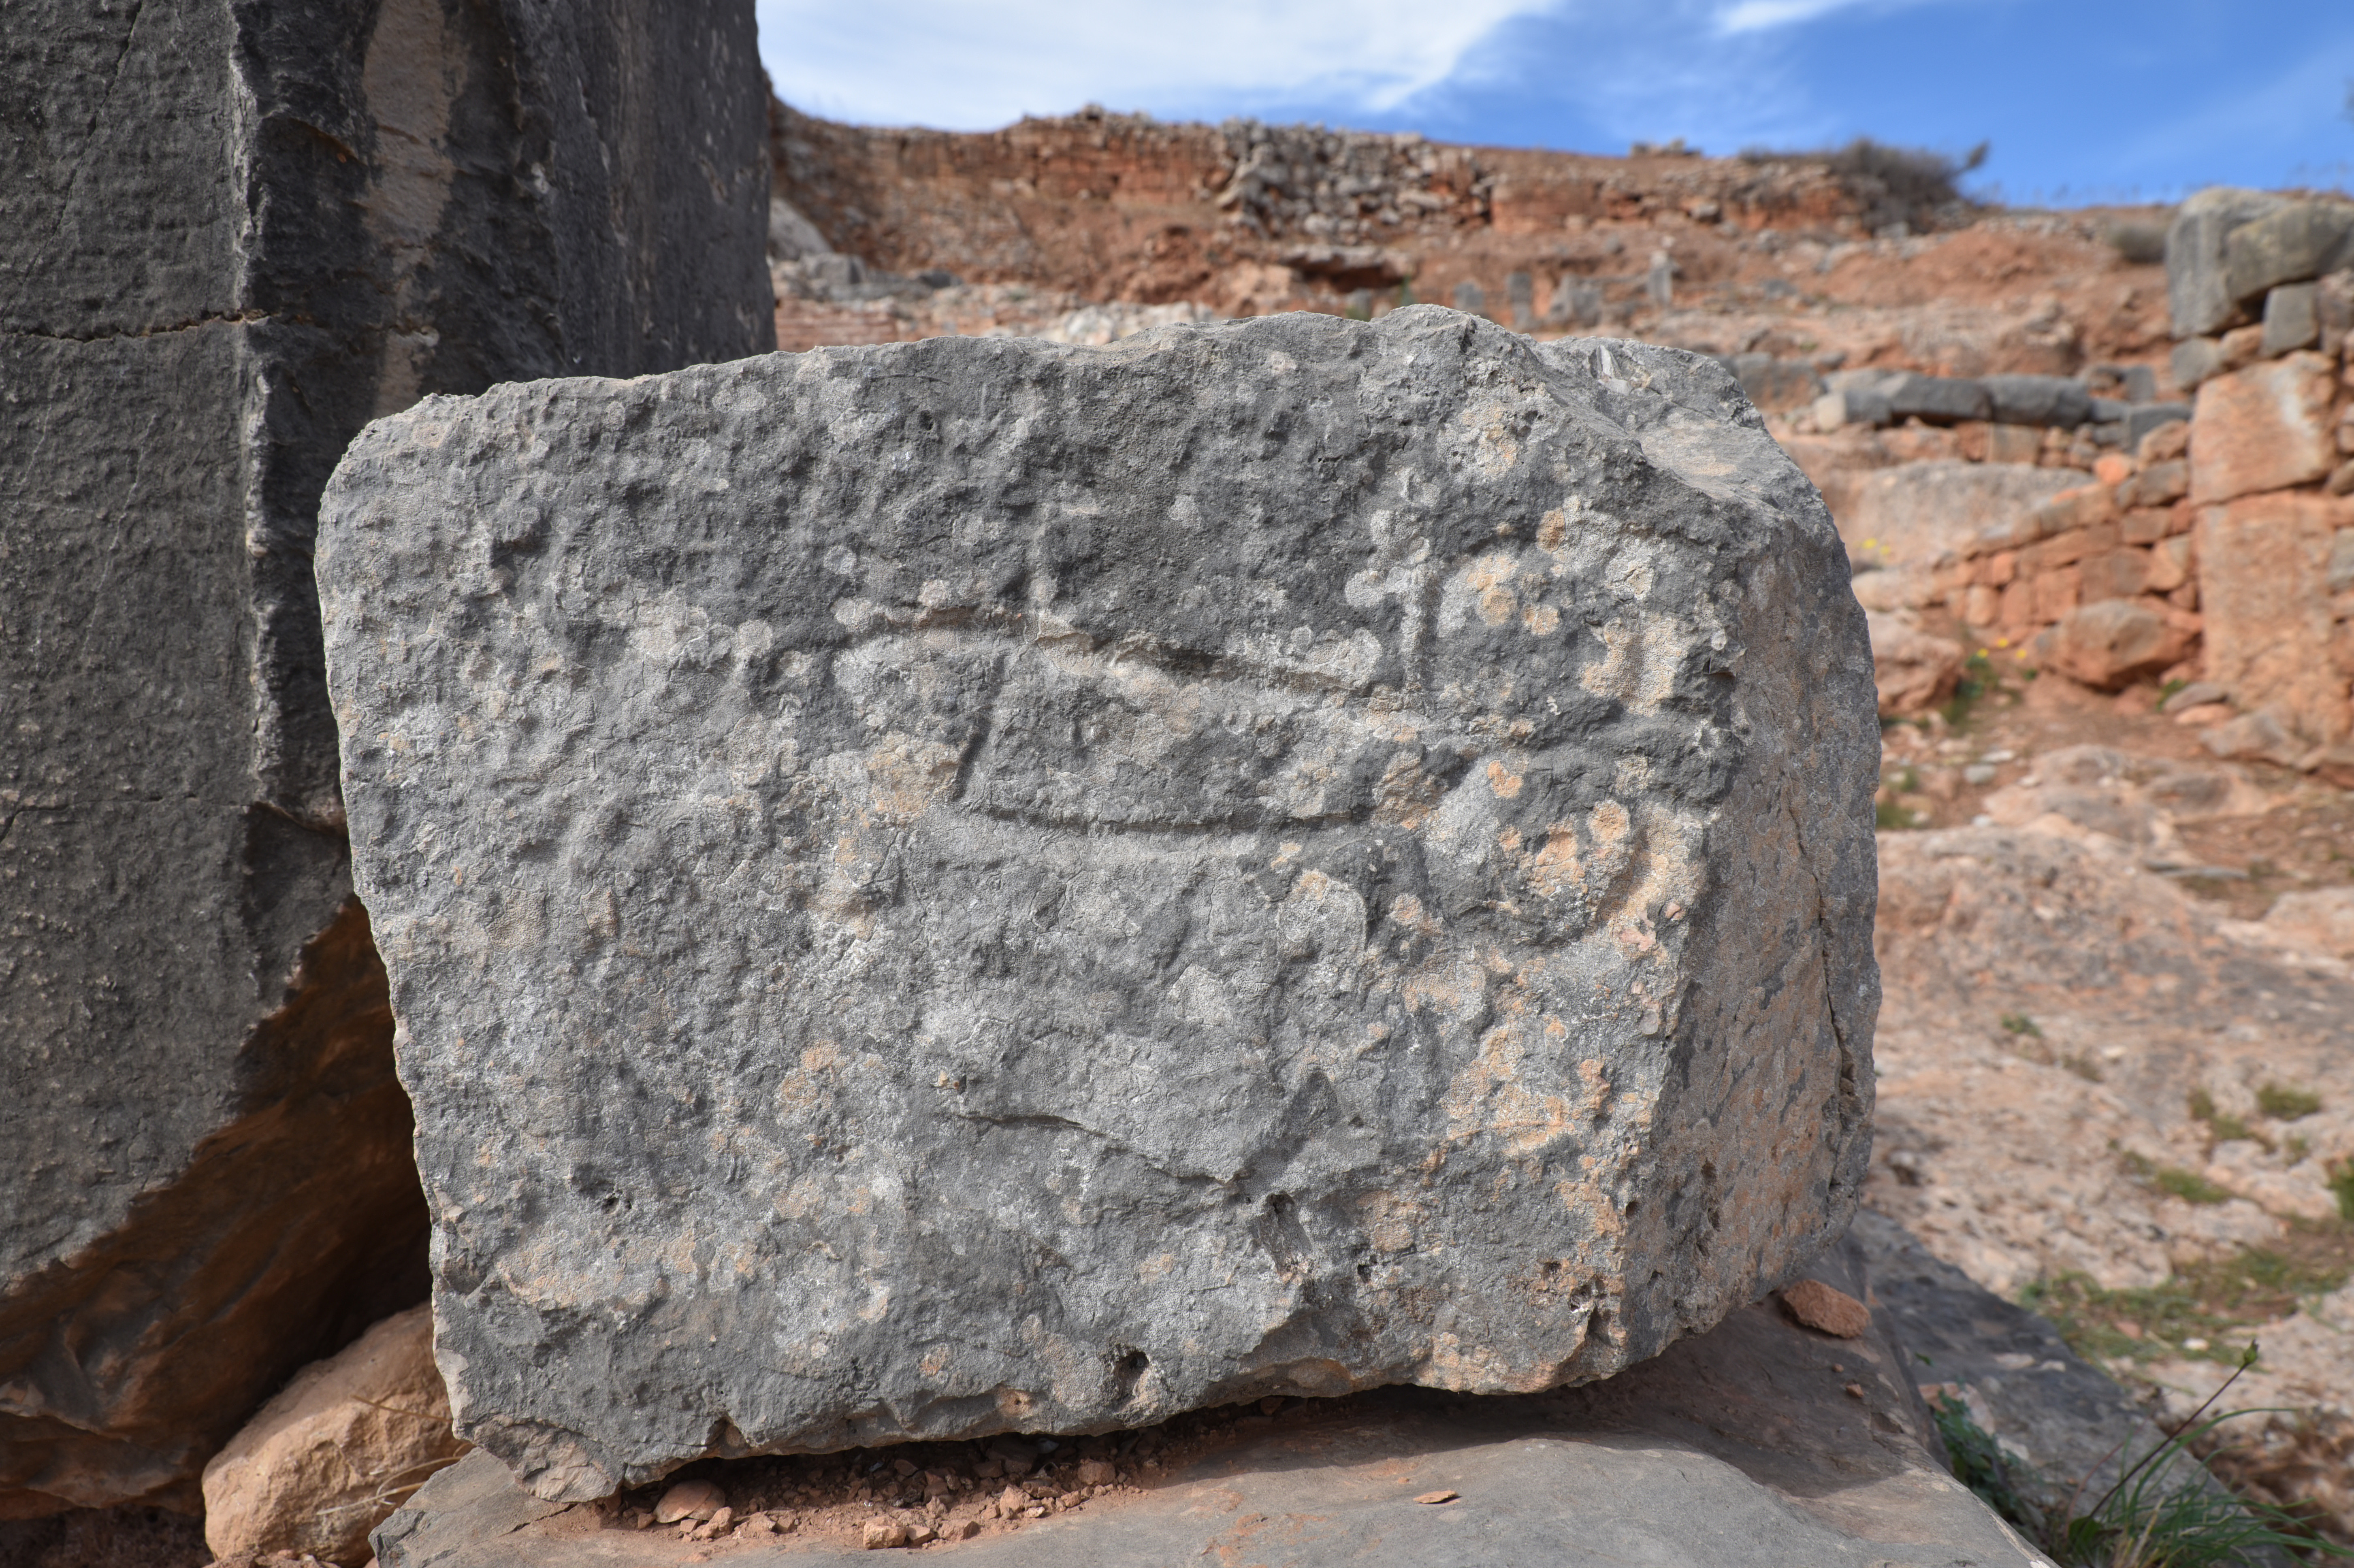
Winged phallus carved on an entrance pier of the Mithraeum.
The Cardo Maximus was a paved road with two hairpin turns and ran under two arches set at right angles to each other.
A carved phallus along the Cardo Maximus.
The second arch crossing the Cardo Maximus below the Forum.
Two votive altars on the side of the Cardo Maximus dated to the 3rd century AD.
Left altar: Votive altar set up by Lucius Pescennius Sedatus in honour of his friend Quintus Voltius Maximus (ILAlg 2, 3615)
Right altar: Dedication to the Genius Populus by Q. Leptius Musteolus (ILAlg II.1, 3575)
Circular basin supported by four columns, most probably a Christian Baptistery.
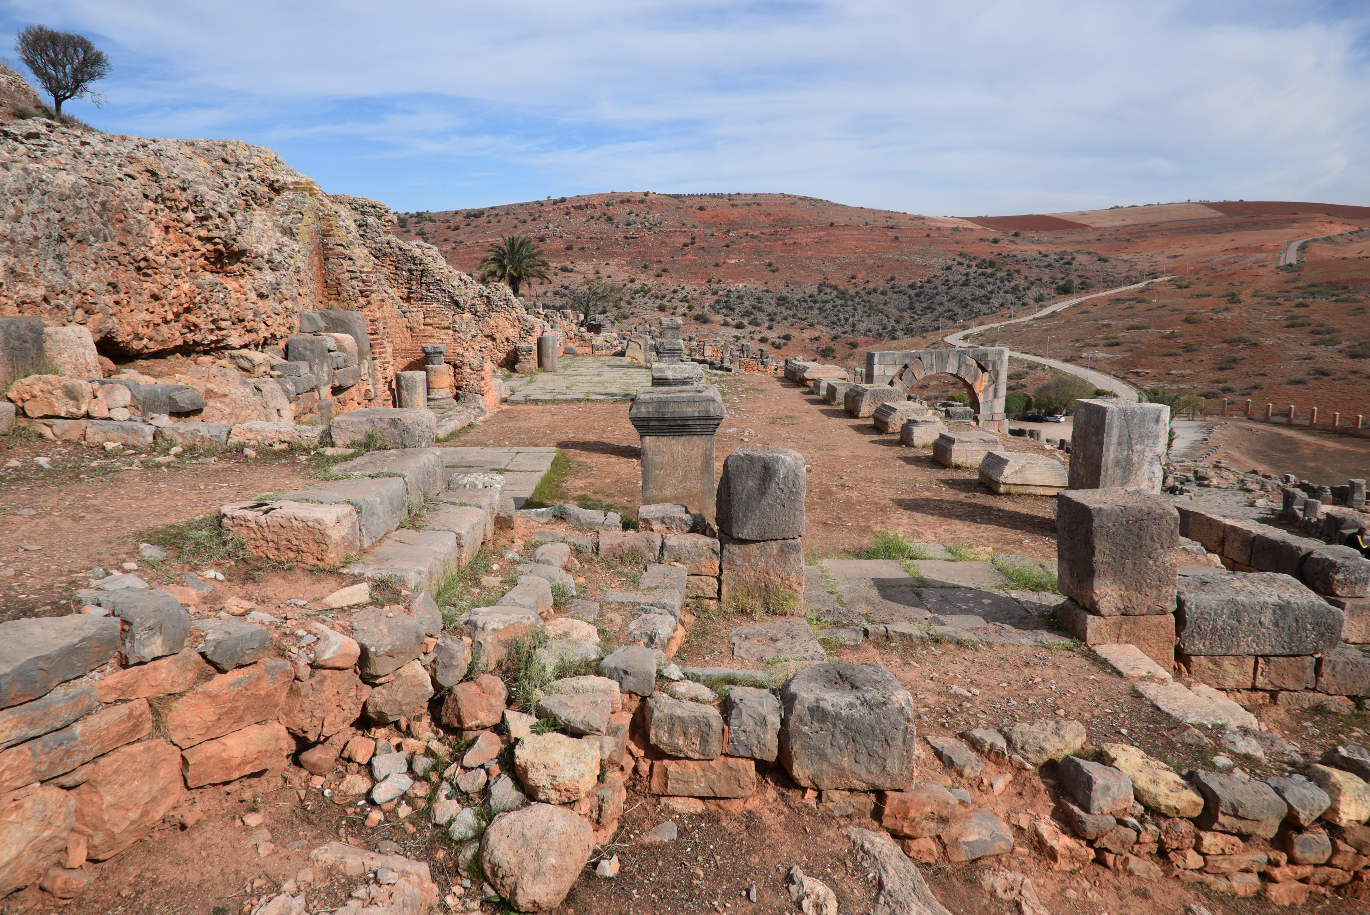
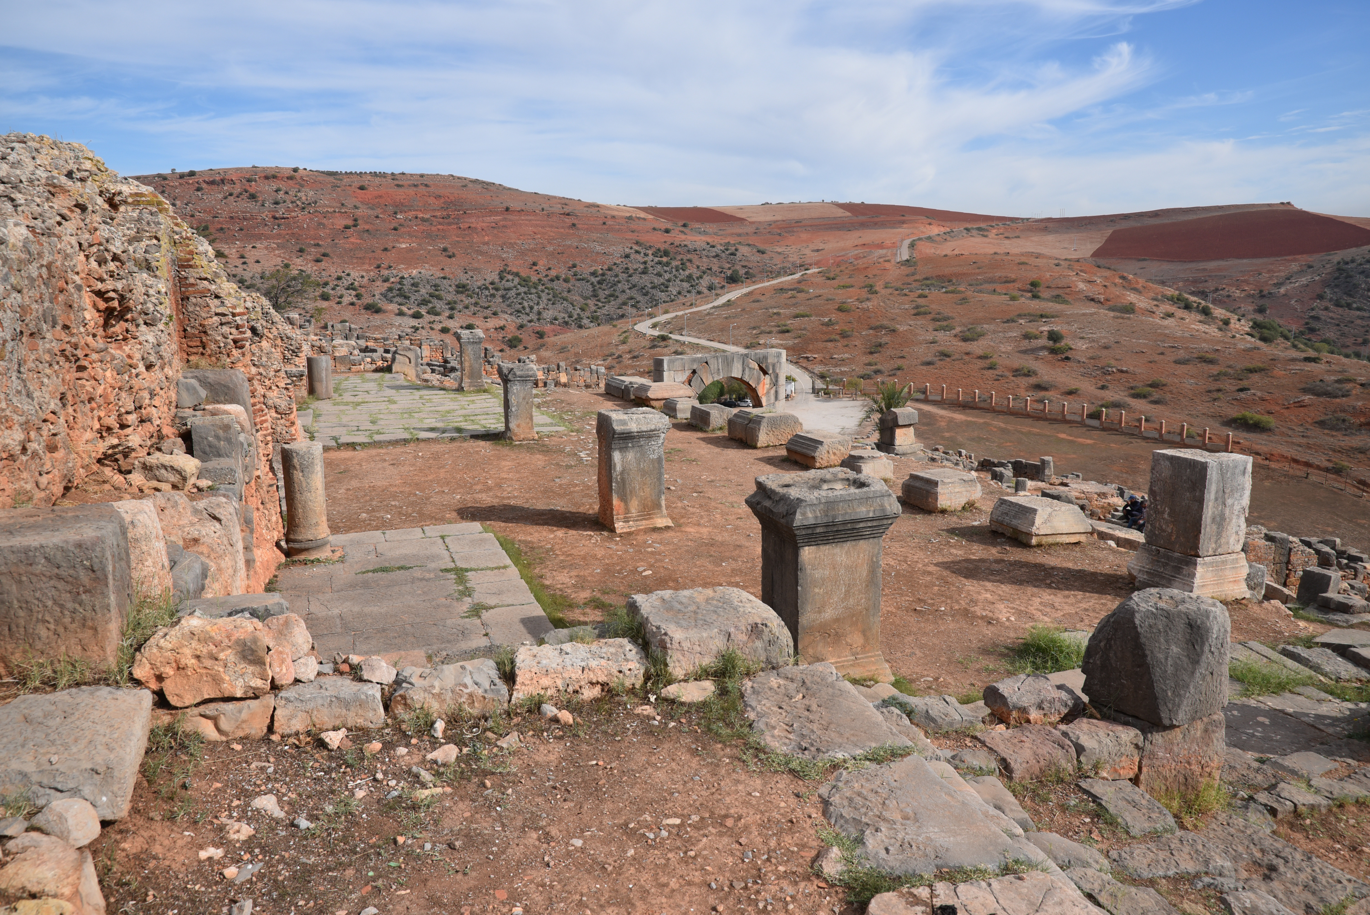
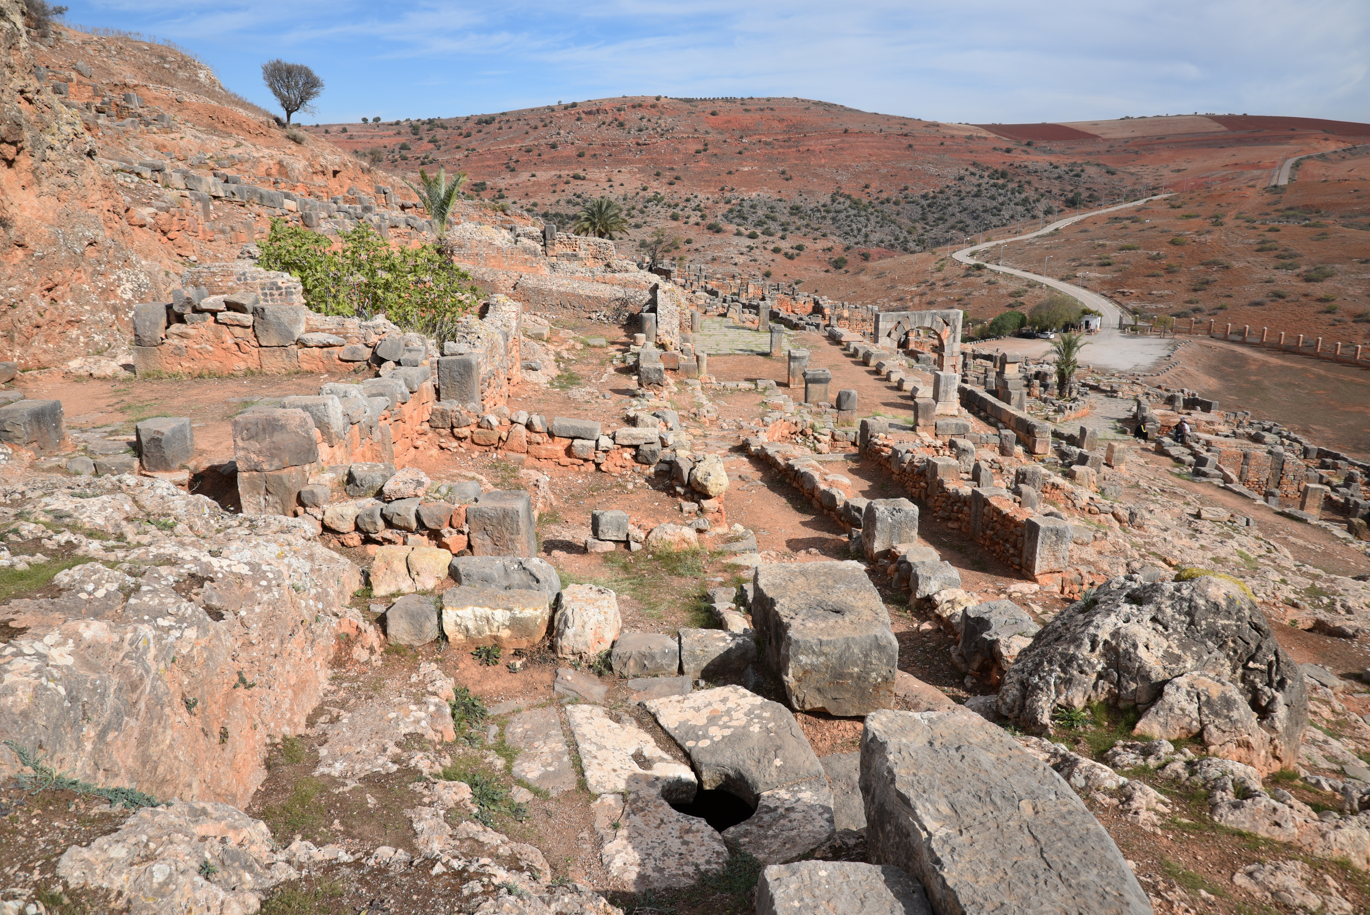
The Small Forum of Tiddis. It sits on a 10 × 30 m terrace, making it one of the smallest Roman fora.
The small Forum had three east-facing separate rooms cut into the slope and opening onto it. They may have served civic purposes with a curia. Inscribed pedestals stand as memorials to distinguished citizens.
One of the three east-facing separate rooms cut into the slope and opening onto the small Forum.
Pedestal for a statue of Julia Domna (wife of Septimius Severus) in the Forum (CIL 08, 06702).

View over the Forum and Potter’s Quarter in the lower town.
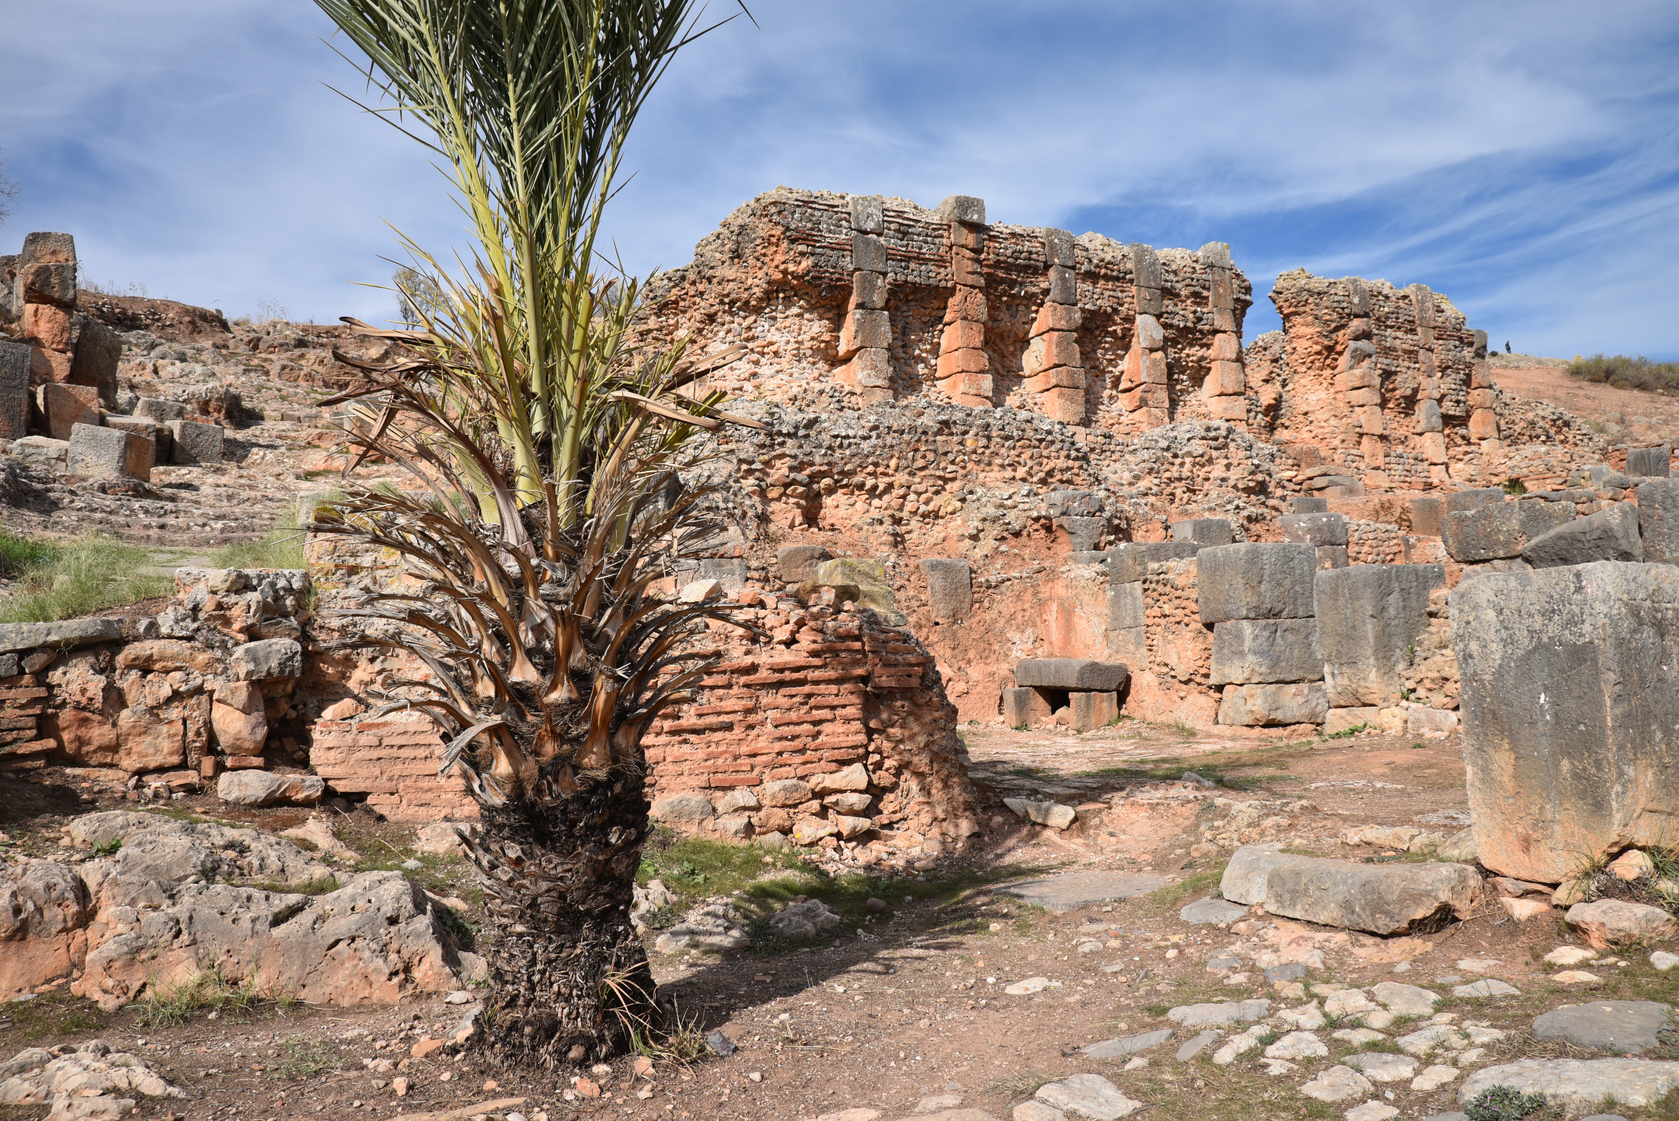
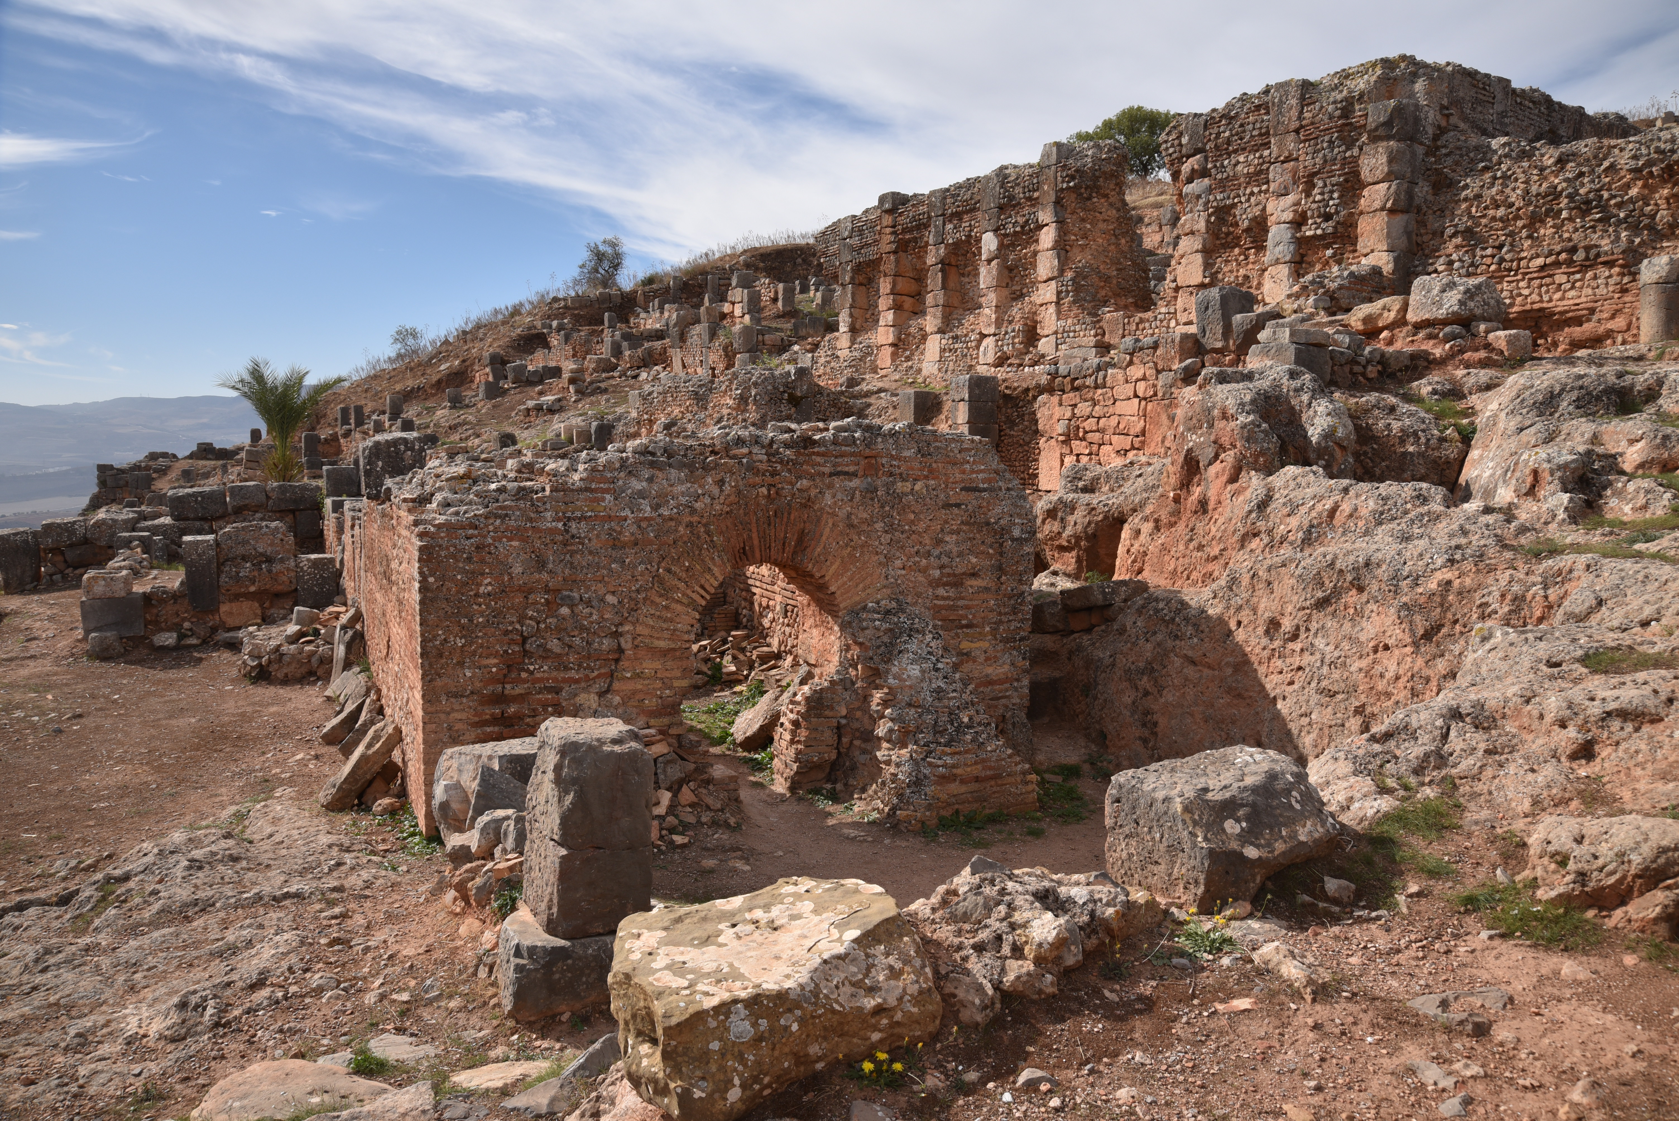
The Small Baths and the defences of the Byzantine period in the background.
The small baths were equipped with a caldarium, a tepidarium, and a frigidarium containing a square bathtub.
The Small Baths and the defences of the Byzantine period in the background.
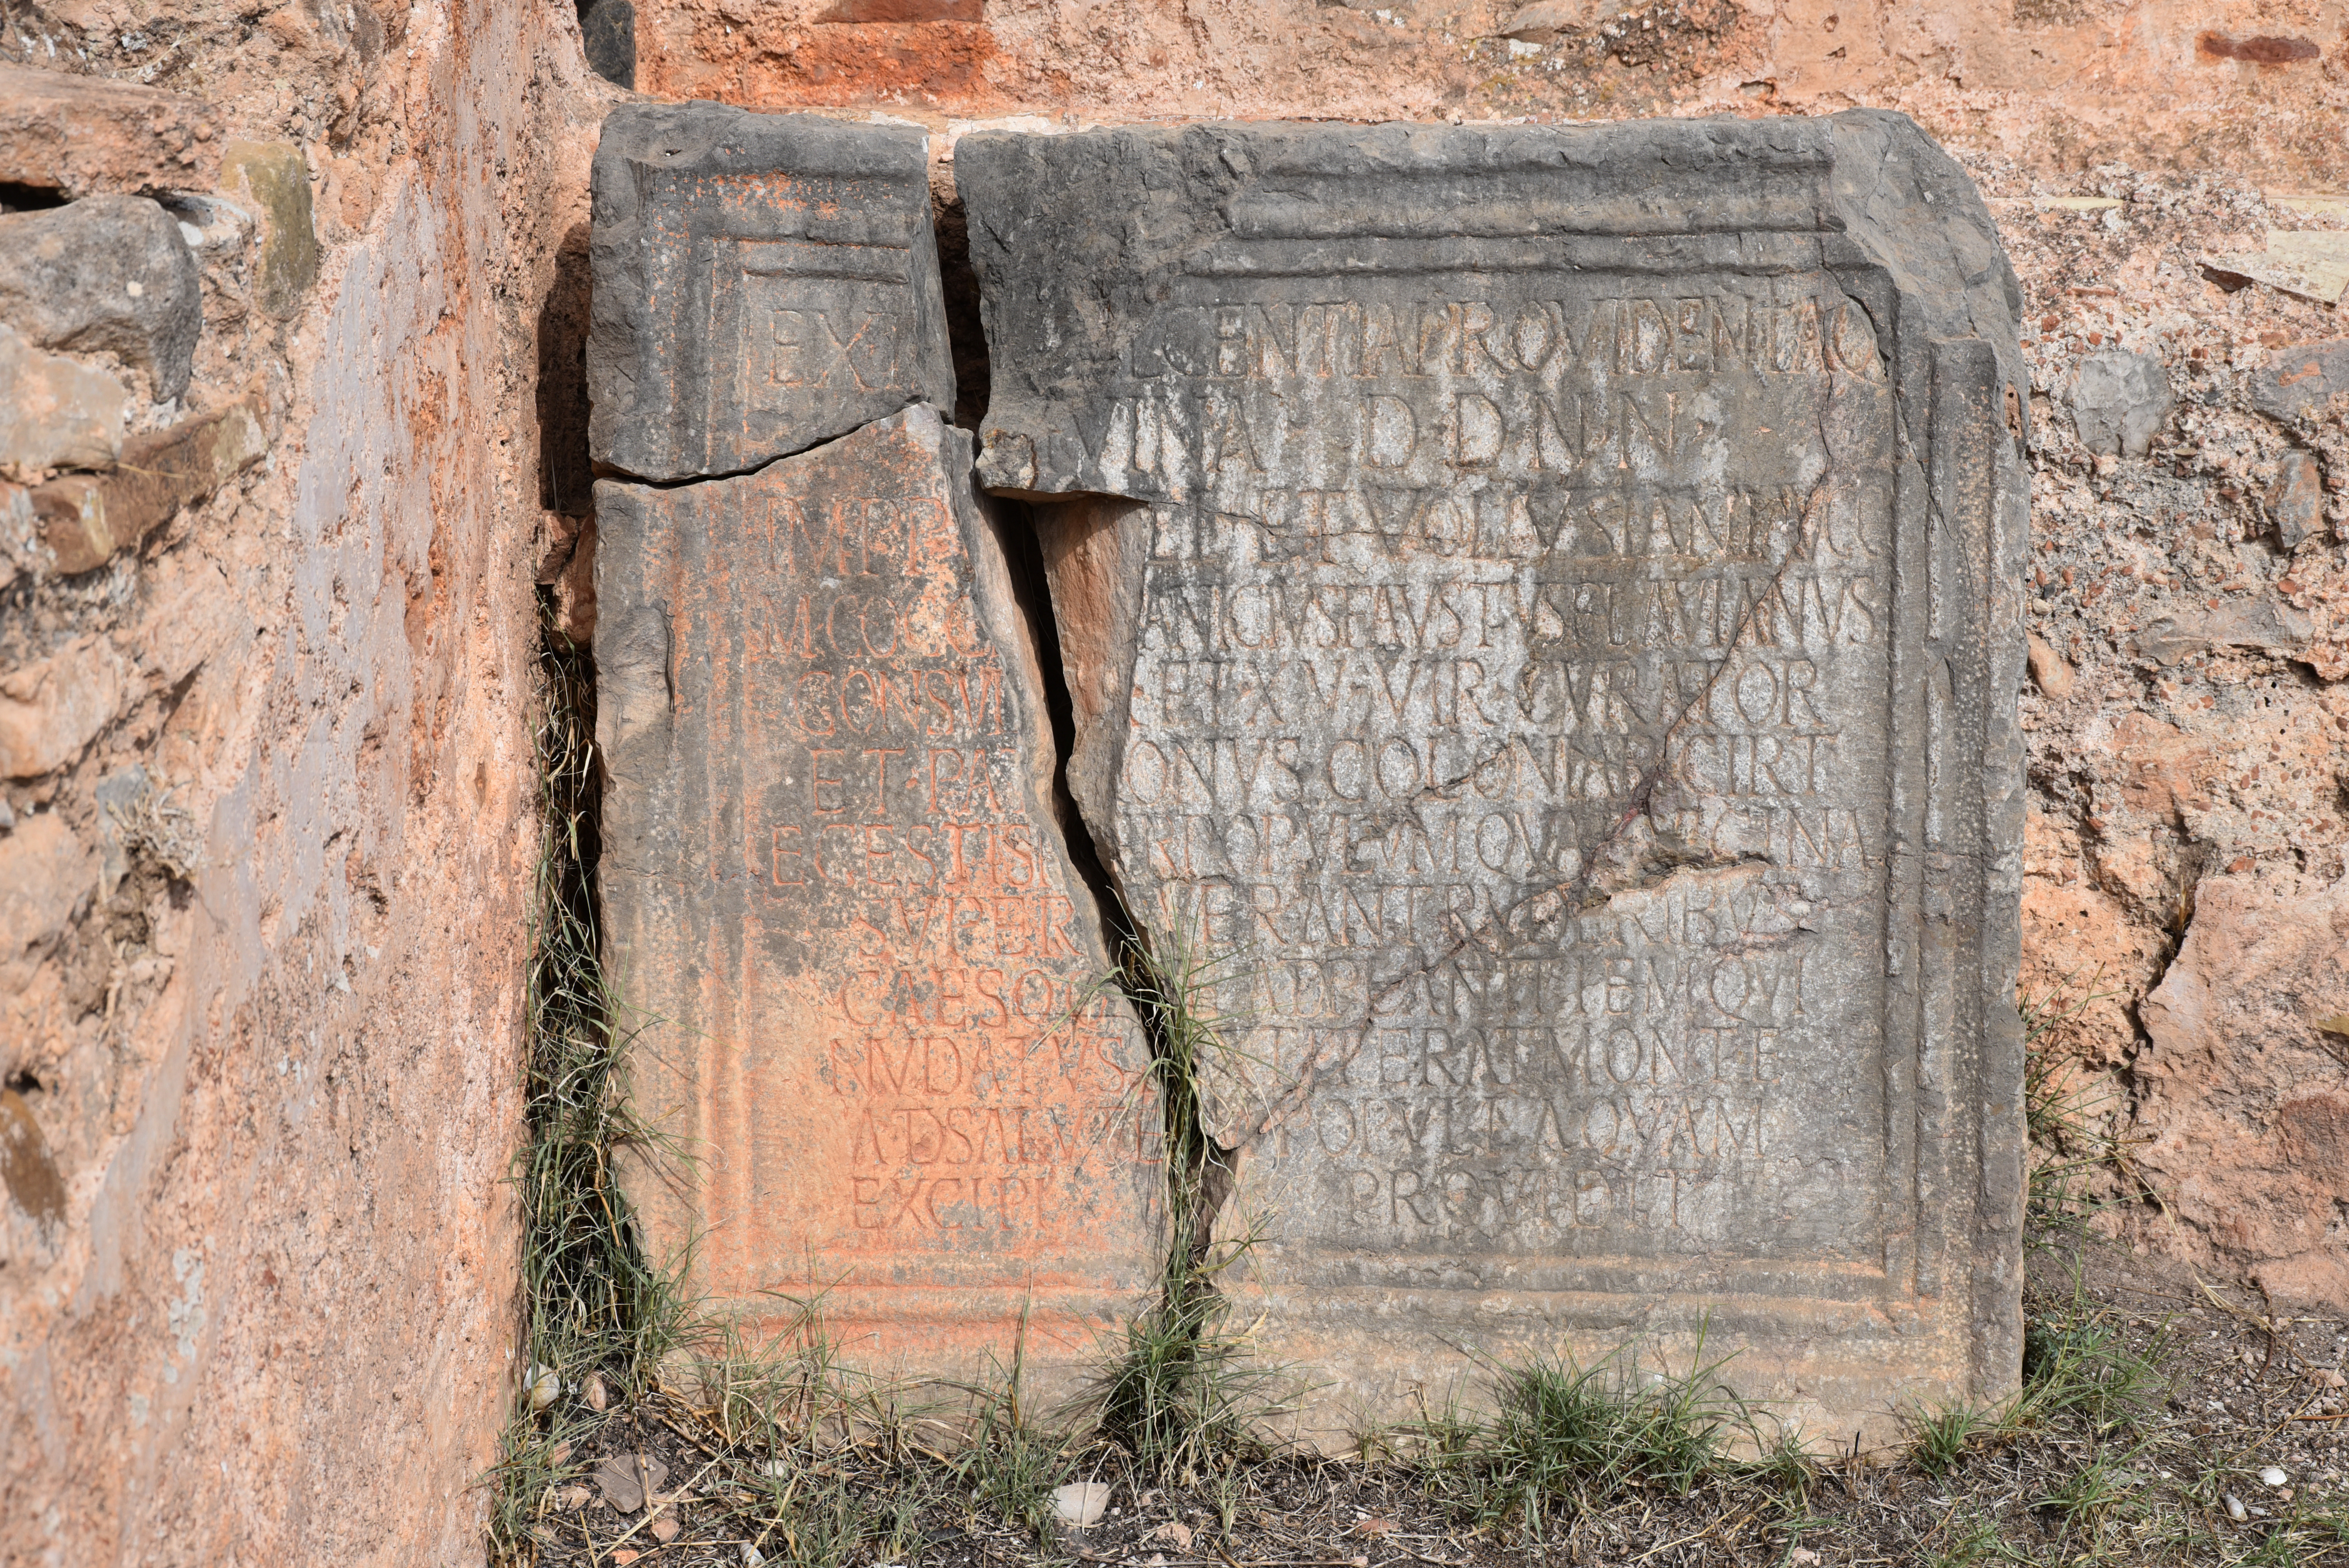
Inscription celebrating the construction of the Small Baths, dated to AD 251. ILAlg 2, 3596
The cistern supplied the Small Baths with rainwater falling on the hillside above through channel conduits. The three large basins could hold some 350,000 litres of water.

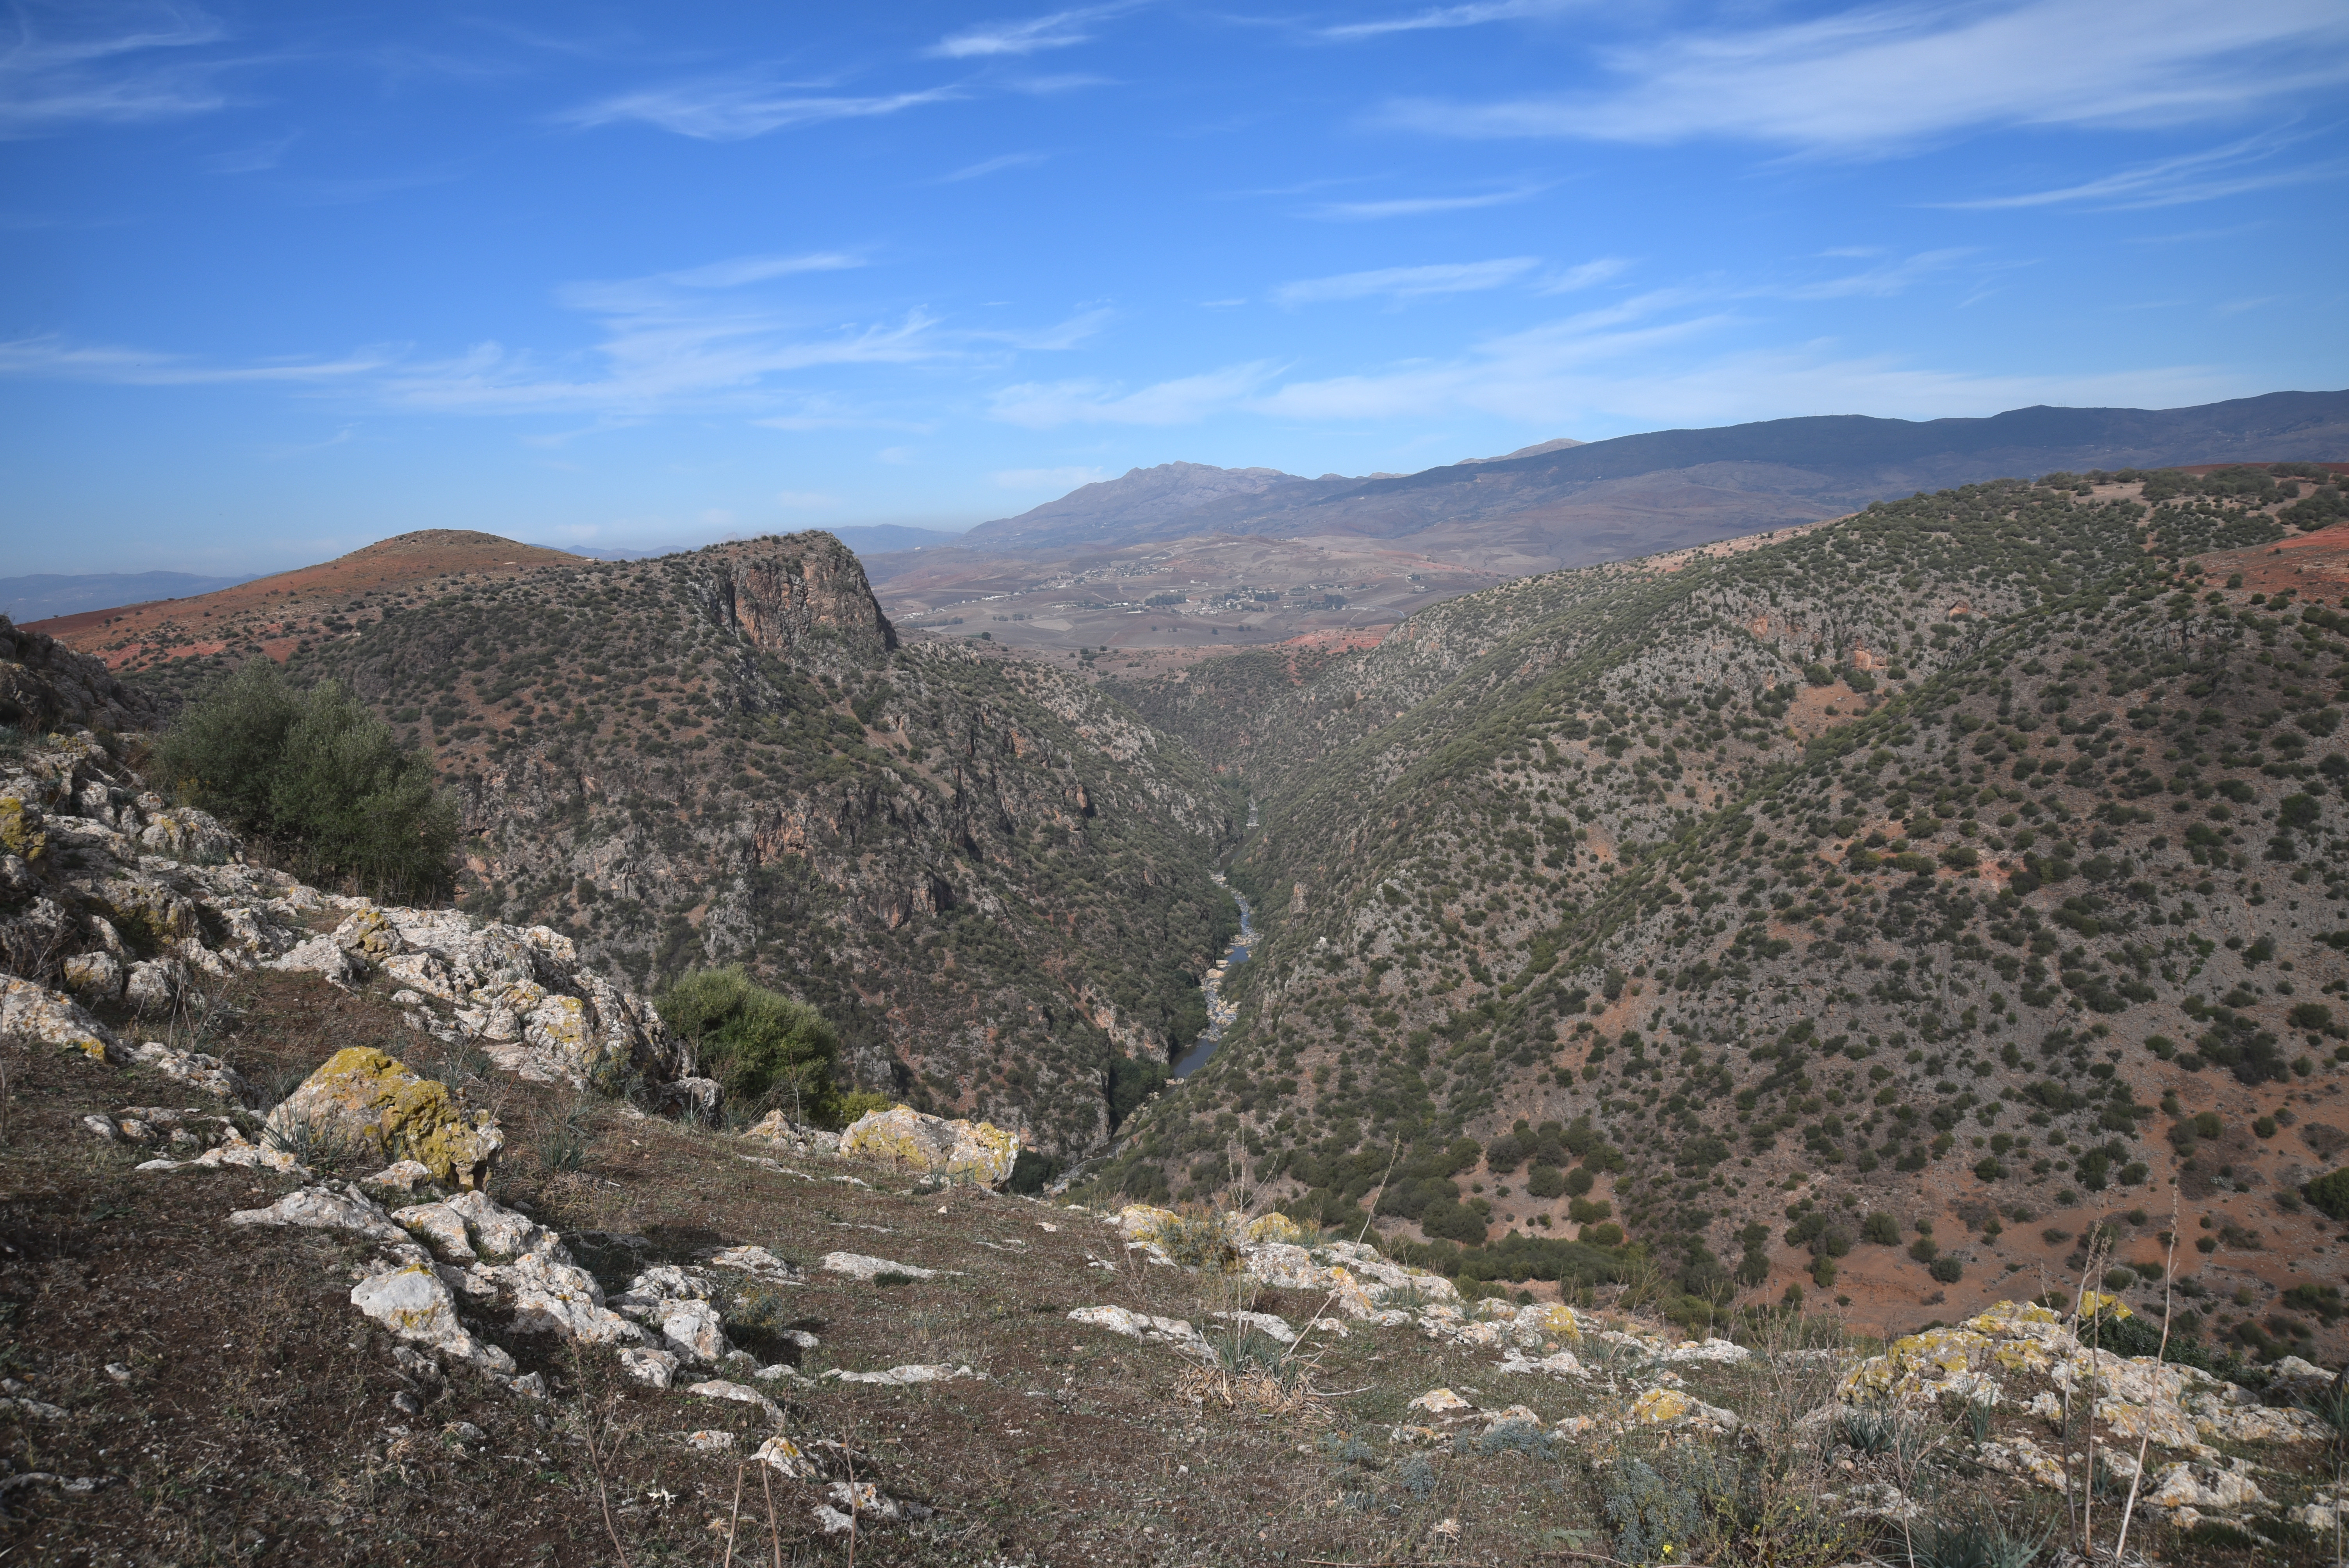
View over the Khreneg gorge carved by the Oued Rhumel.
View over the lower town with the Potter’s Quarter, large oilery and residential houses.

References & links:

Royal Mausoleum of Mauretania

The Royal Mausoleum of Mauretania, located in Tipaza, Algeria, was constructed on a hill in 3 BC and is believed to be the final resting place of Juba II (son of Juba I of Numidia) and Cleopatra Selene II (Cleopatra and Mark Antony’s only daughter), although their remains have not yet been discovered. In 1982, UNESCO recognized the nearby archaeological sites of Tipasa and Cherchell, including the mausoleum, as a World Heritage Site.

Coordinates: 36° 34′ 29″ N2° 33′ 12″ E

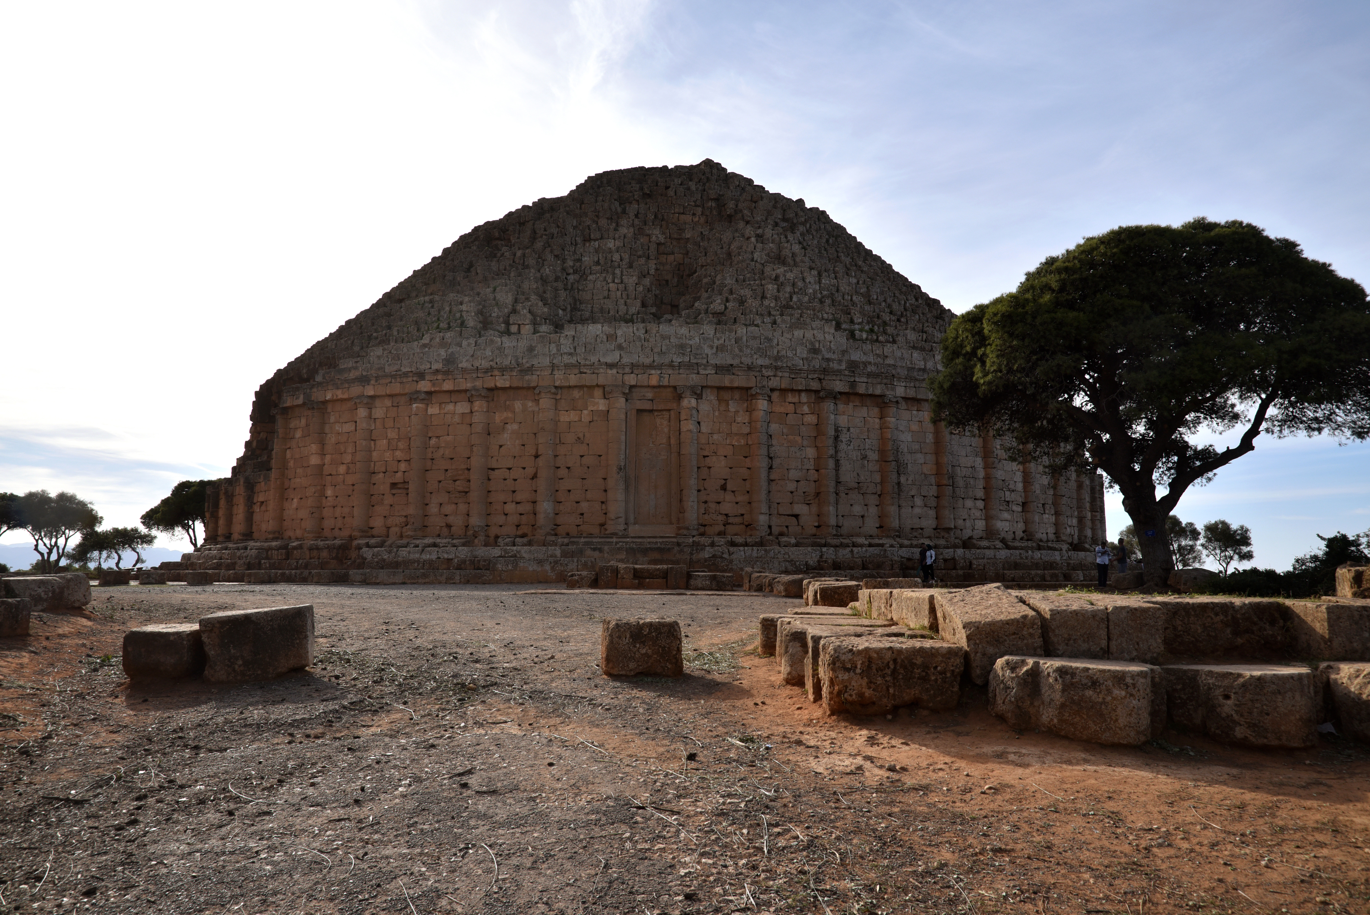
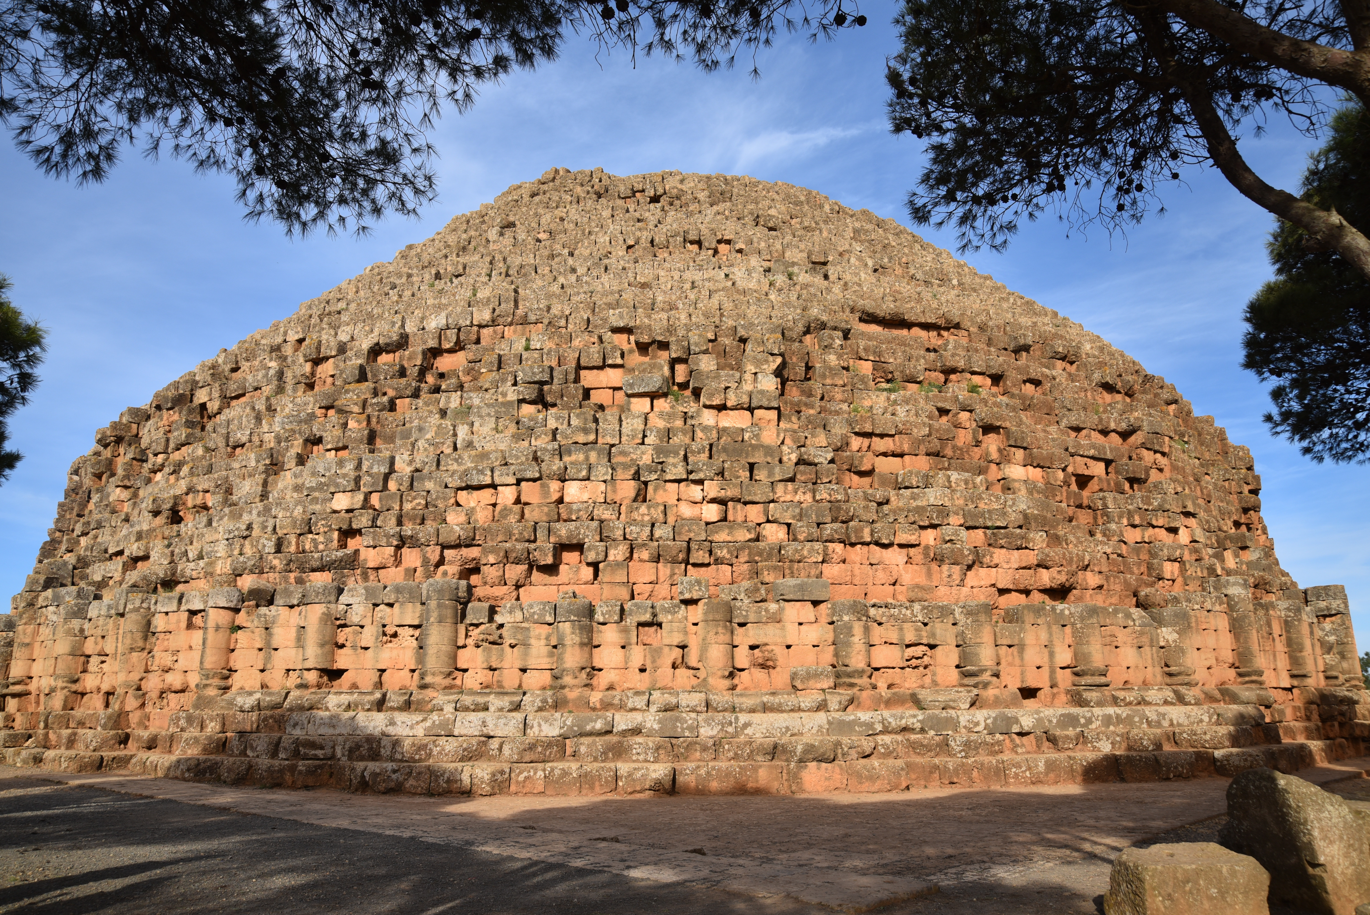
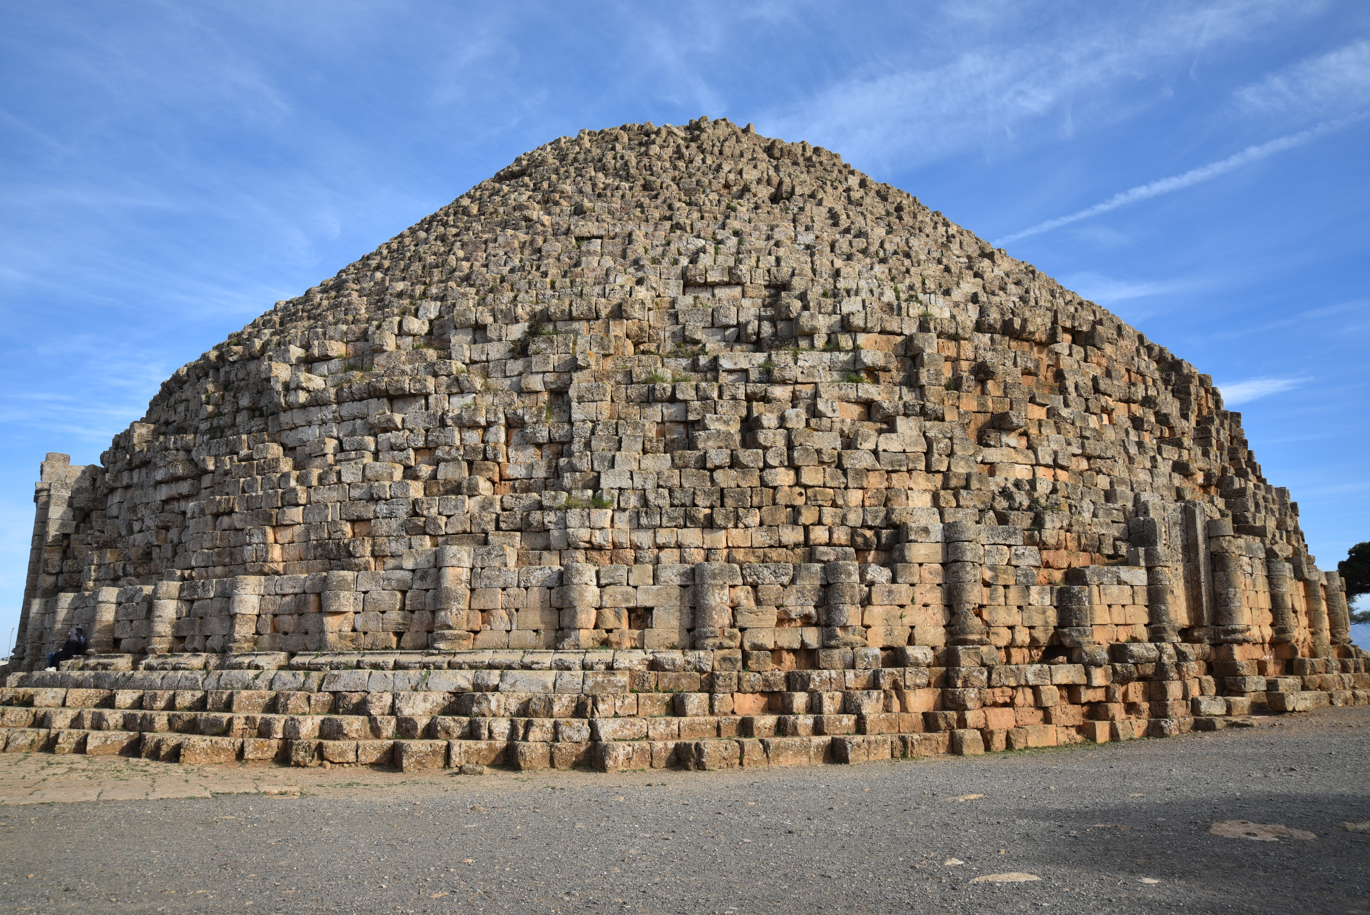
The Royal Mausoleum of Mauretania is a stone tumulus built on a circular base composed of a series of steps 55 centimetres high and was likely originally topped with a cone-shaped structure. The tomb is polygonal and was originally roughly 60 metres in diameter and 40 metres tall, although damage has reduced its height to around 33 metres. It stands on a square stone platform measuring 64 metres each way. Four false stone doors, each over 6 metres high, are located at the cardinal points in the colonnade. The eastern false door leads to an ante-chamber decorated with a carving of a lion and a lioness, an annular corridor and sepulchral chambers long since robbed. There are niches along the gallery walls at intervals for lamps, and in the central chamber, there are two niches designated for similar purposes or for cinerary vases.

The architectural design of the mausoleum resembles other Numidian tombs and draws inspiration from the Mausoleum of Augustus in Rome, which was built around 28 BC, shortly before Juba II returned to Numidia after his time in Rome. Compared to other North African mausoleums, its design is more Hellenized, featuring 60 Ionic columns surmounted by a frieze and cornice that show strong Greek influence. The Roman geographer Pomponius Mela mentioned the mausoleum around AD 40 as a communal tomb of the royal family (Pomponius Mela, Chorographia 1.26).

Restitution of the Mausoleum according to Jean-Claude Golvin (source).

A similar monument can be found in eastern Algeria, the Medracen, located near Batna (see here). It differs in size, measuring only 18.5 m high, and has a different internal structure; it is also older.

Over the centuries, the mausoleum was frequently ransacked and attacked by treasure hunters with the aid of artillery. The first archaeological research was conducted in 1865-1866 by the French archaeologist and Inspector of Historical Monuments, Louis-Adrien Berbrugger, at the request of Napoleon III. He was succeeded by French architect Marcel Christofle, who continued the study of the interior and restored the external facings in the 1920s.

PORTFOLIO

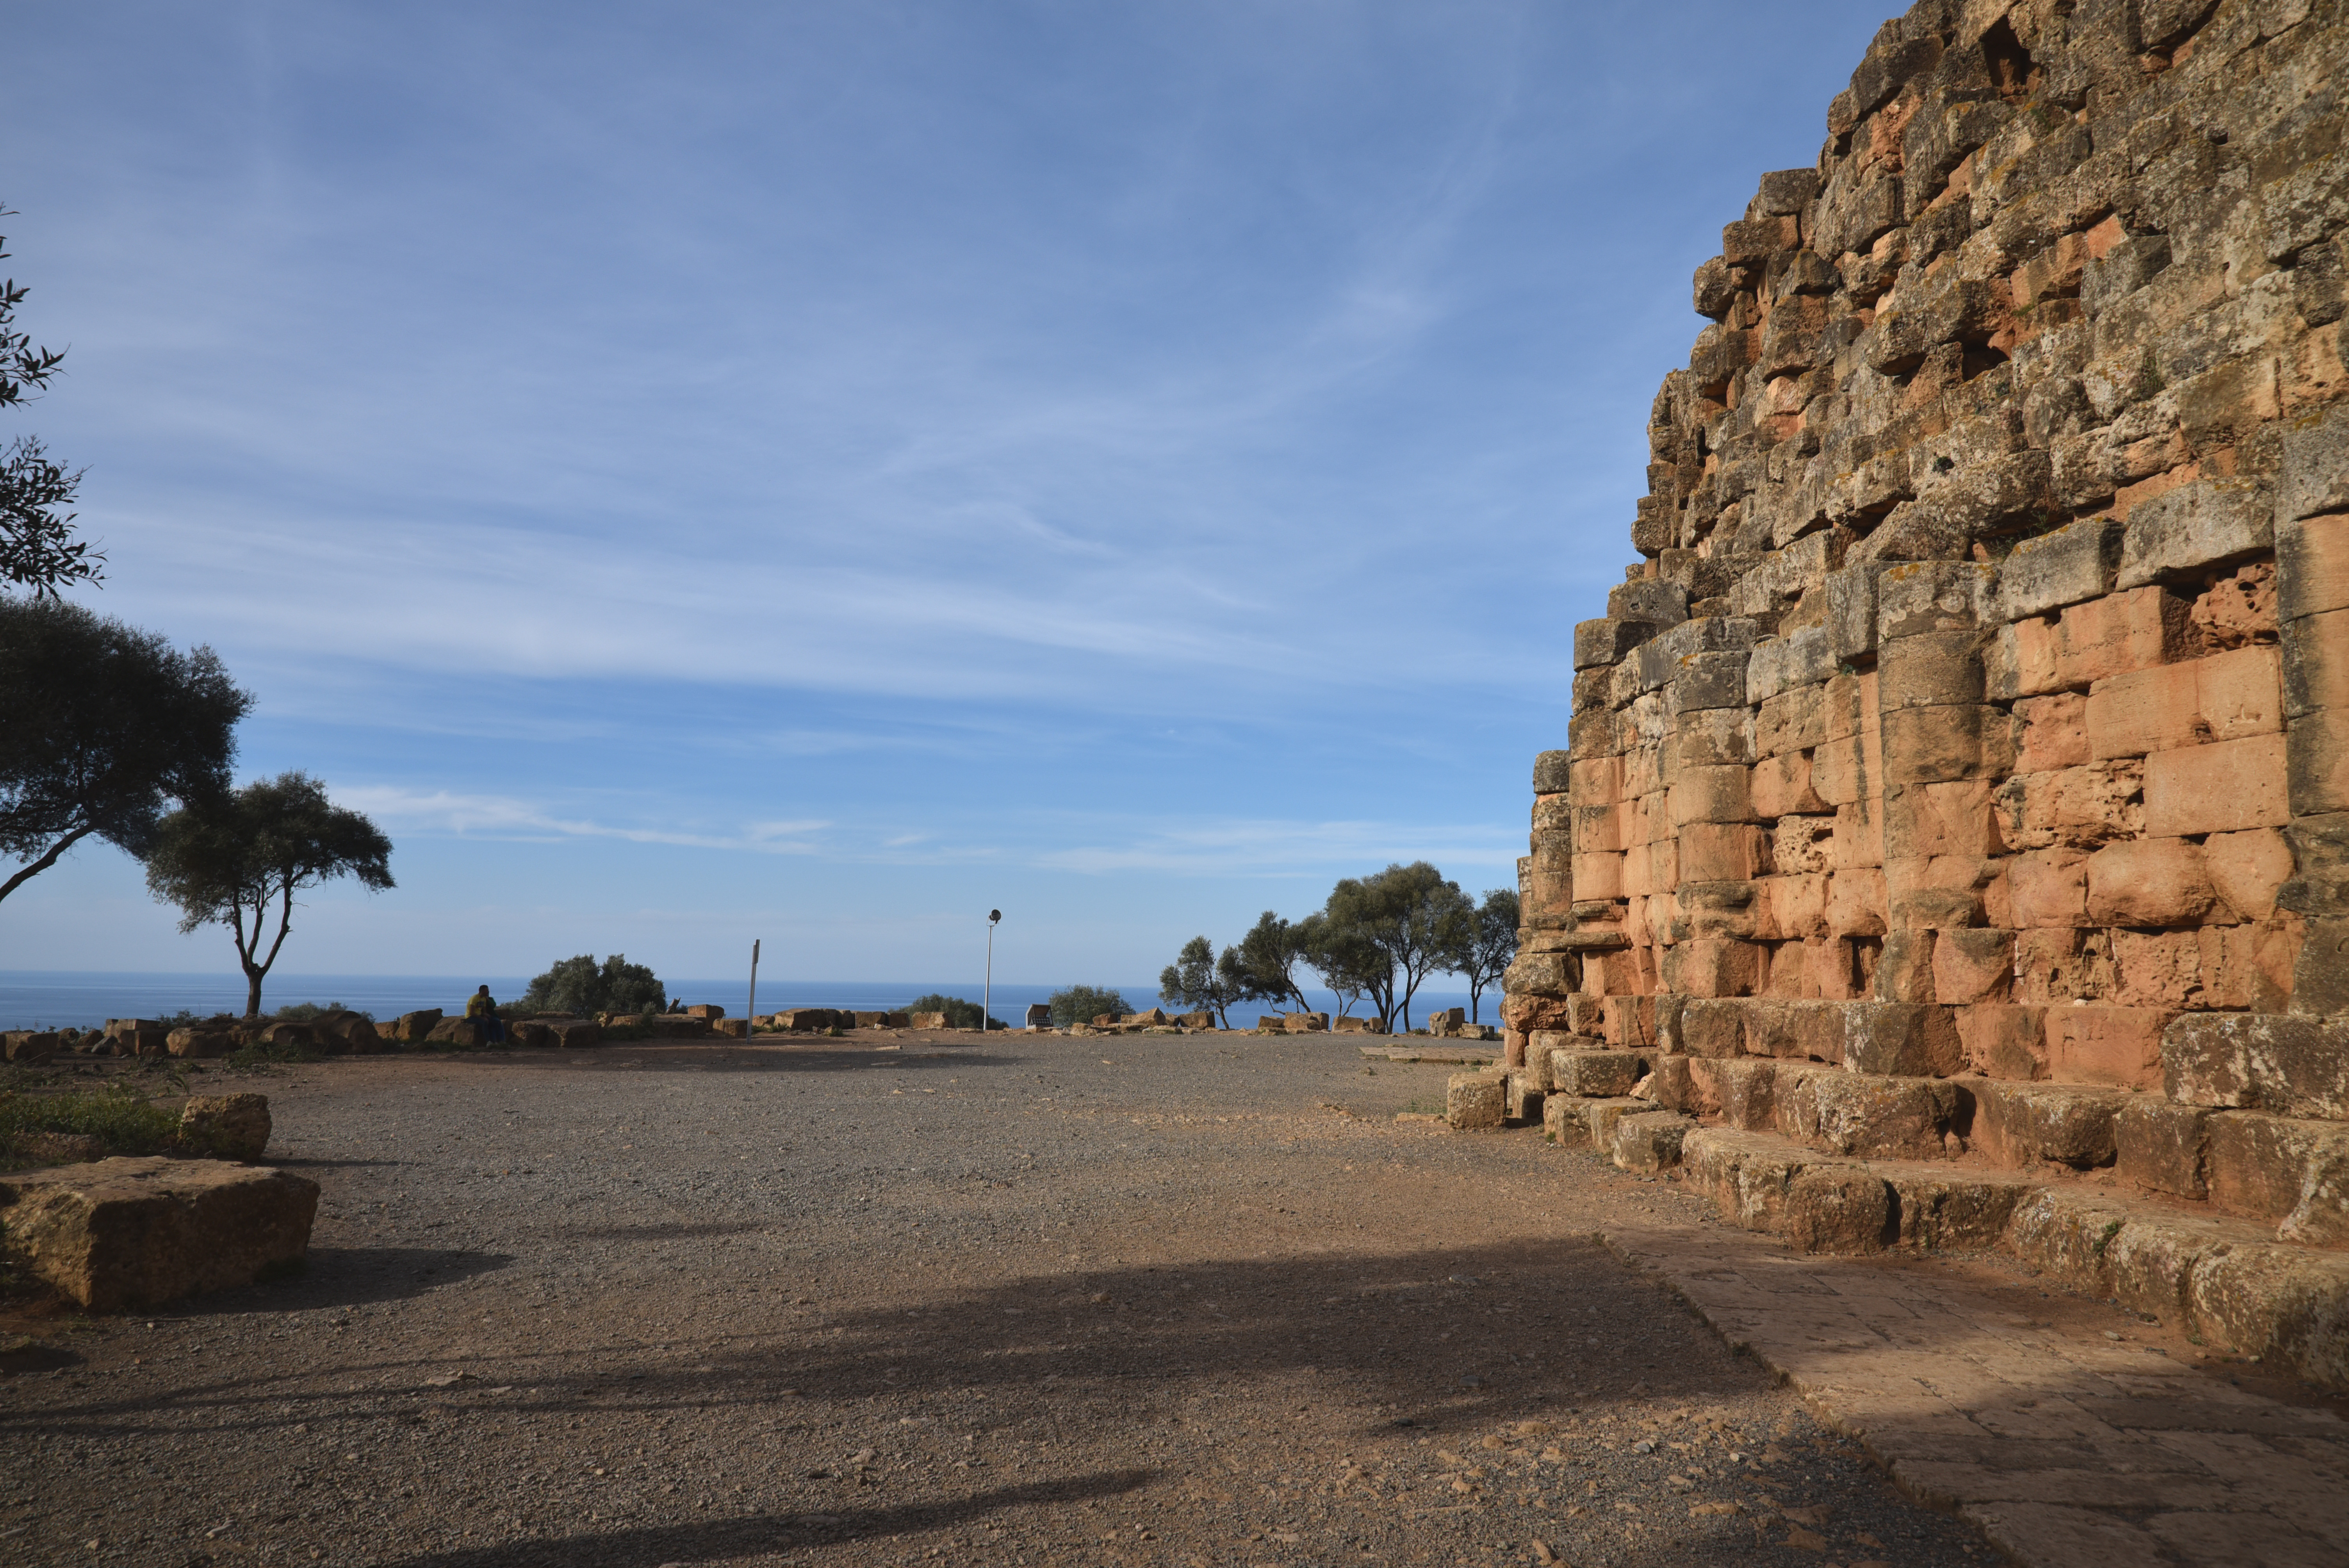
View of the Royal Mausoleum of Mauretania from the east with the false door leading to the sepulchral chambers.
View of the mausoleum from the southeast, with the square stone platform in the foreground.
View of the Royal Mausoleum of Mauretania from the south.
View of the Royal Mausoleum of Mauretania from the southwest, standing on a series of steps, each 55 centimetres high.

View of the Royal Mausoleum of Mauretania from the west.
The western false door. The four false doors were over 6 m high stone panels, framed on a doorframe and divided in the centre by mouldings arranged in a cross.
View of the Royal Mausoleum of Mauretania from the northeast.

Links & references: