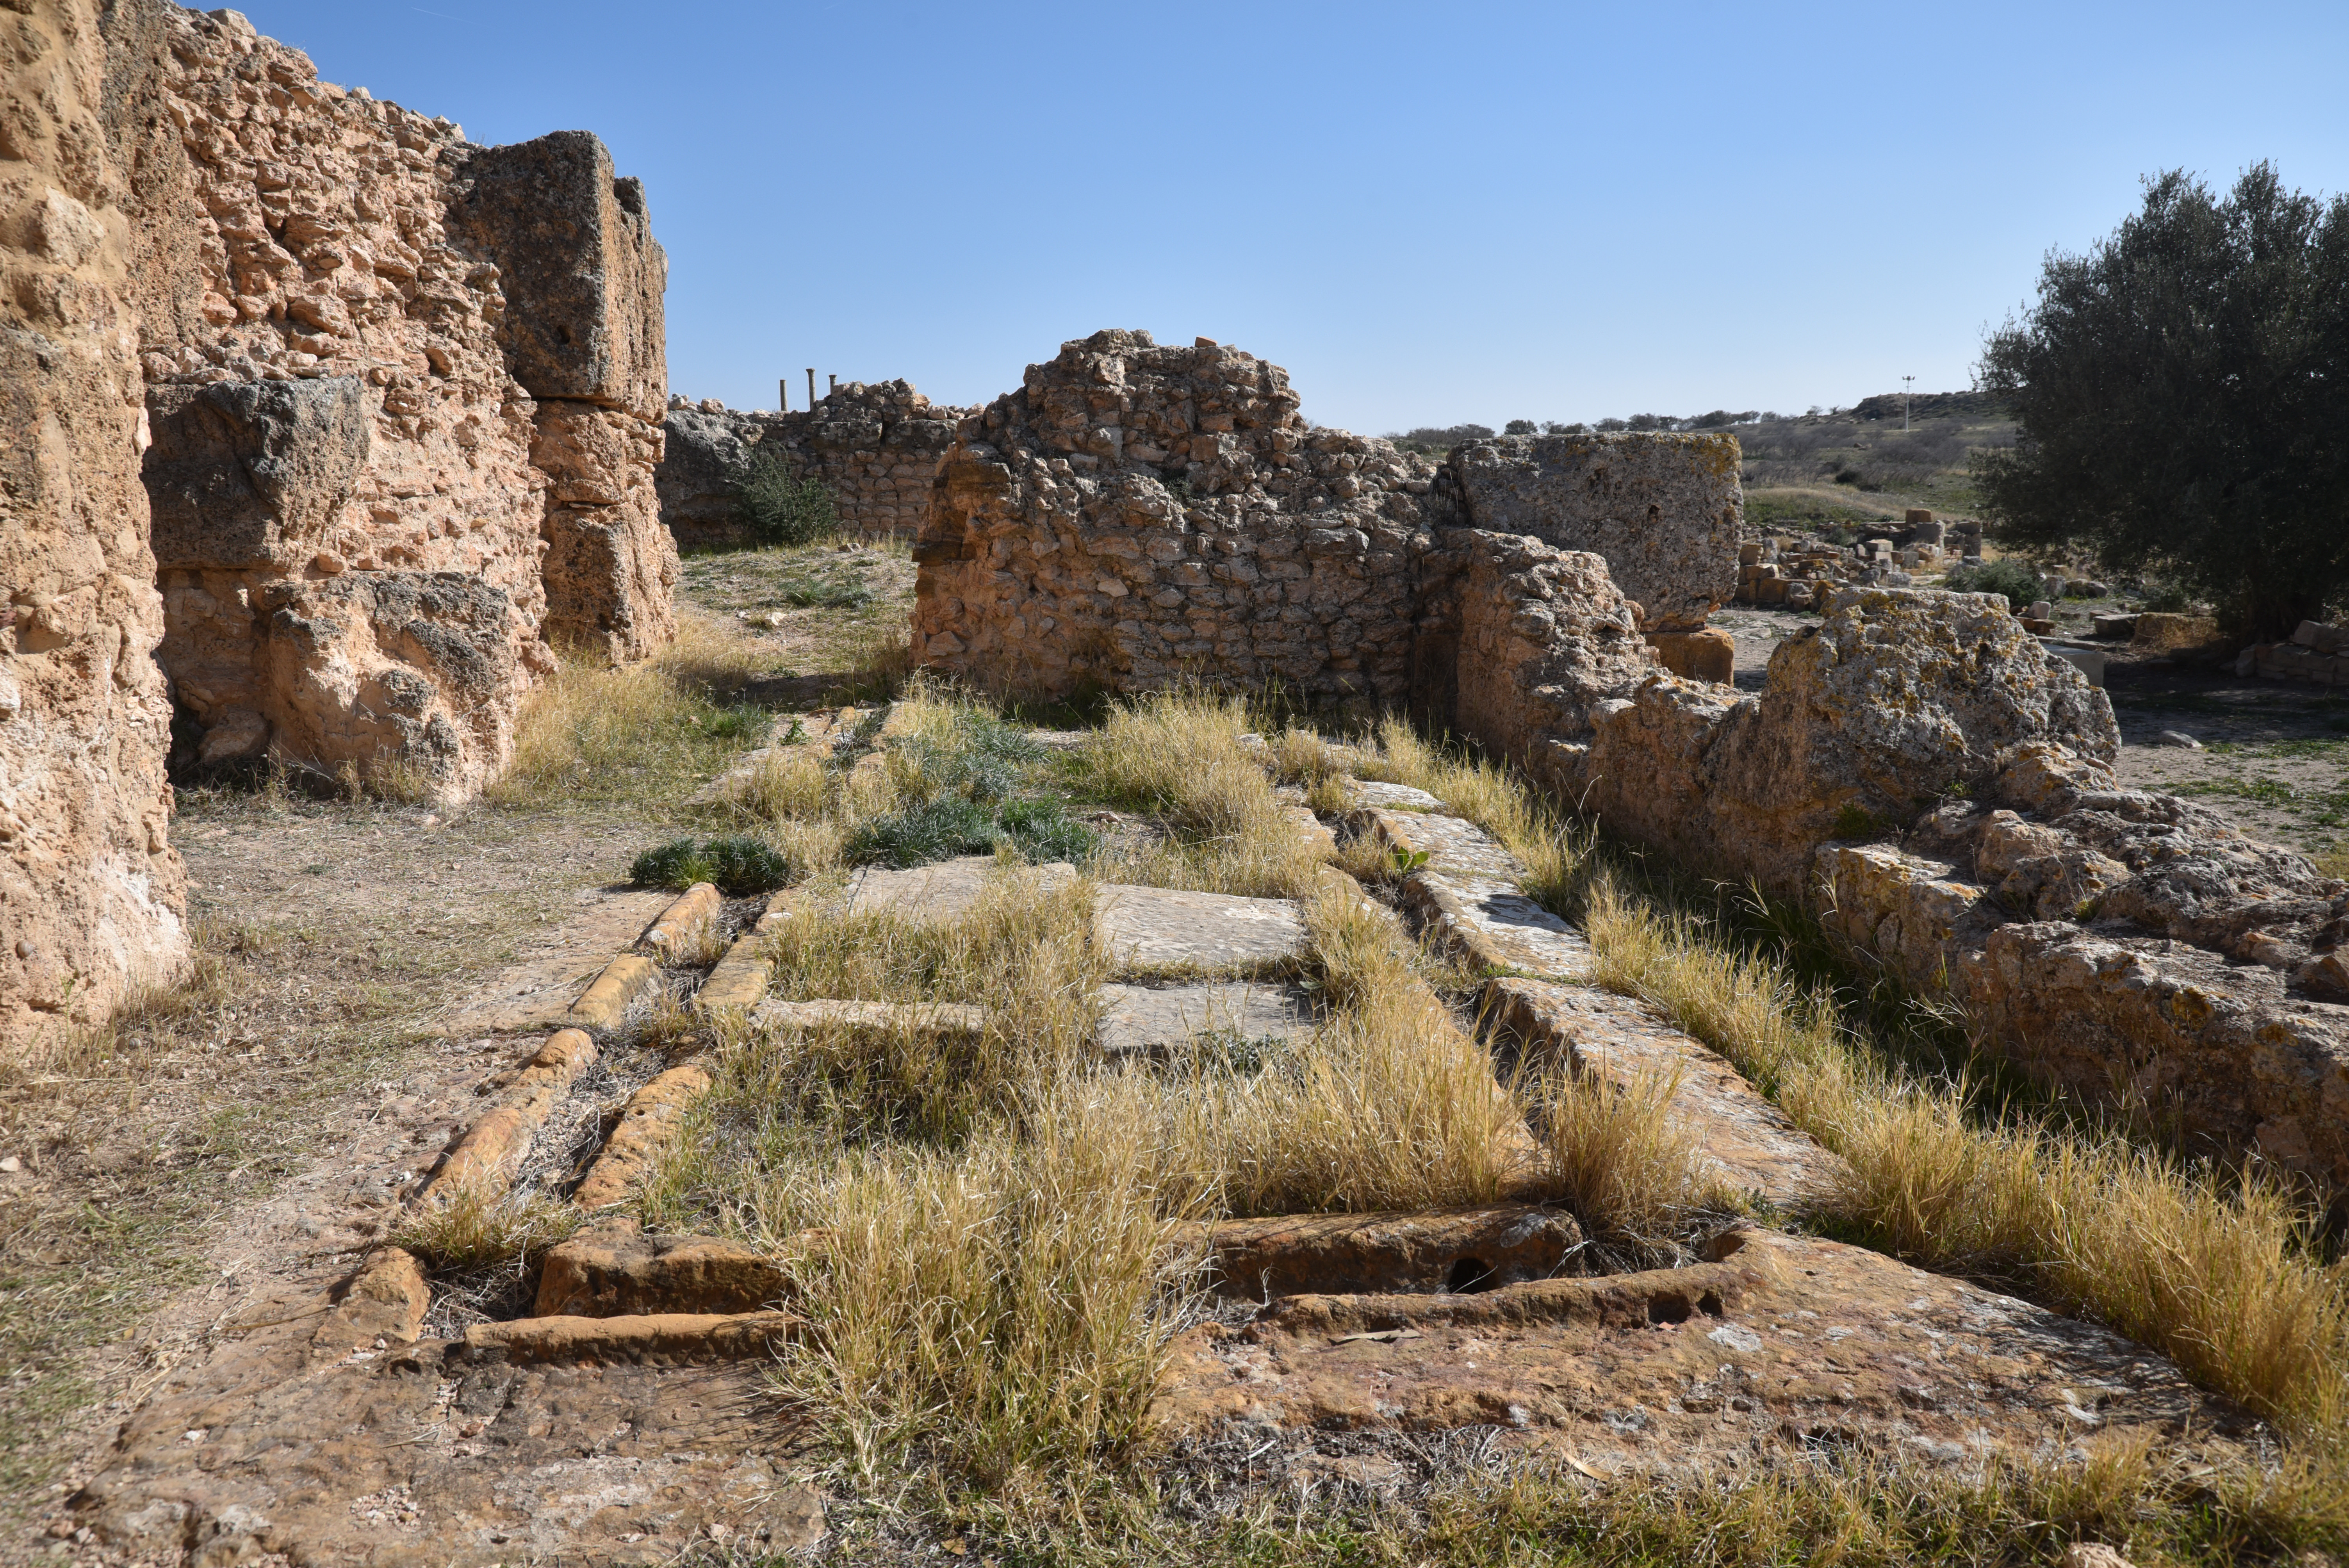
Thuburbo Majus is a well-preserved Roman site in northern Tunisia, located on a fertile plain just 60 kilometres southwest of Tunis. The city was founded as a Roman veteran colony by Augustus in 27 BC and features impressive ruins, including a forum, capitolium, amphitheatre, temples, baths, and houses.
The city, whose name Thuburbo indicates Berber origins, experienced a period of Punic occupation from the 3rd to 2nd centuries BC. The Romanisation process started during Augustus’ reign when he established a Roman veteran colony. This allowed military veterans to begin their post-army lives with land of their own. Hadrian elevated the city to the status of a municipium, known as Municipium Aelium Hadrianum Augustum, which encouraged an urban boom. A few decades later, Commodus declared the city a colonia, which was given the more impressive title of Colonia Julia Aurelia Commoda.
The town’s elevated status led to further construction projects, including the Forum and the Capitolium. Thuburbo Majus thrived and developed into a significant provincial metropolis with around 10,000 inhabitants. Luxurious residences adorned with intricate mosaics and a variety of public monuments were built.
Several ruins in Thuburbo Majus indicate the presence of Christianity, including a temple that was converted into a church in the late 5th century AD. The city began to decline in the early 6th century AD and appears to have been gradually abandoned during the 7th century AD.
The site has been partially excavated, with the initial work carried out by French archaeologist Charles Joseph Tissot in 1857. The significance of the discoveries was so great that excavations continued for another century (1936). Many mosaics were unearthed and removed from the site, now housed in the Bardo Museum in Tunis.
PORTFOLIO
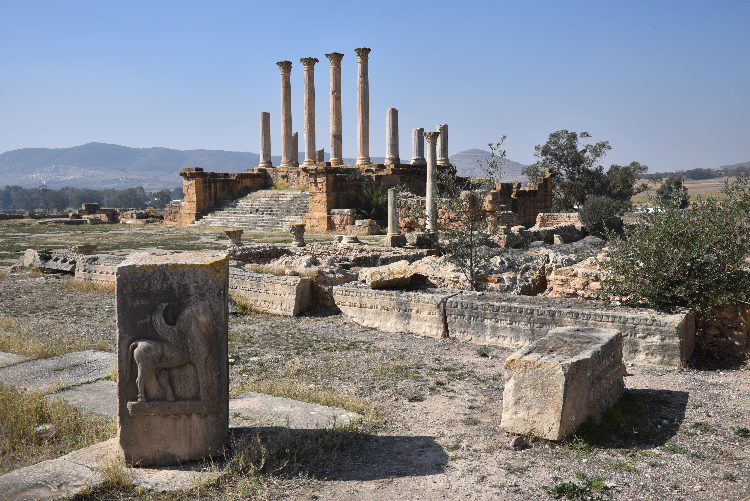
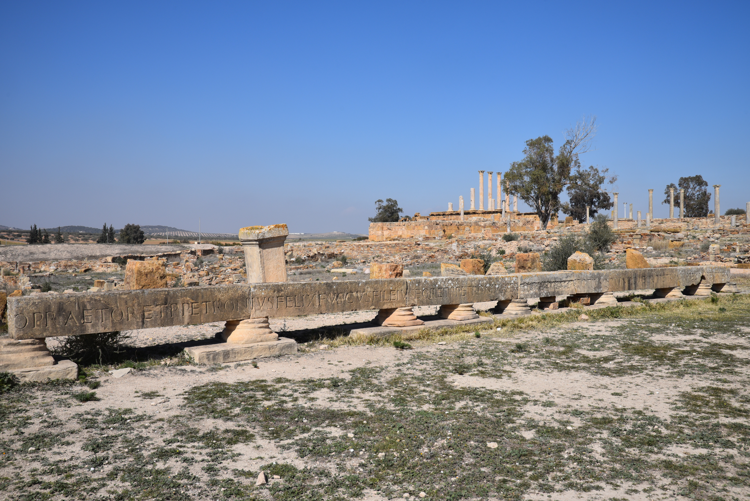
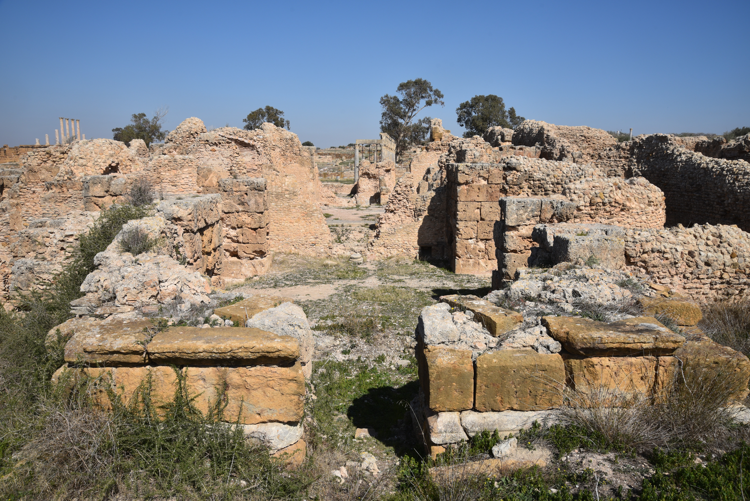
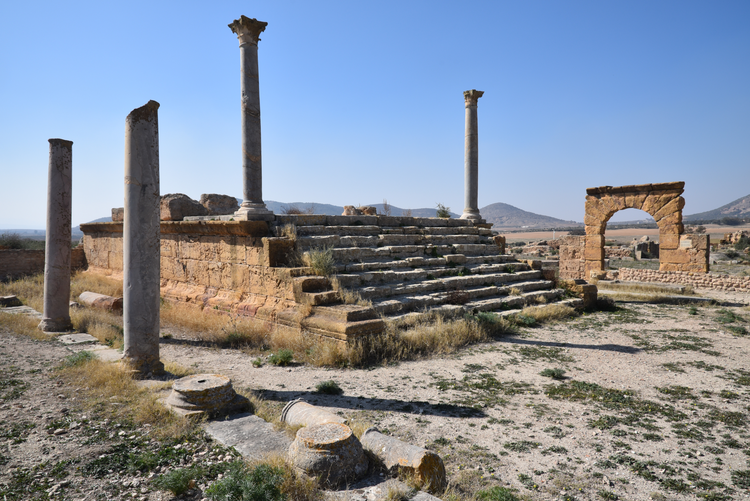
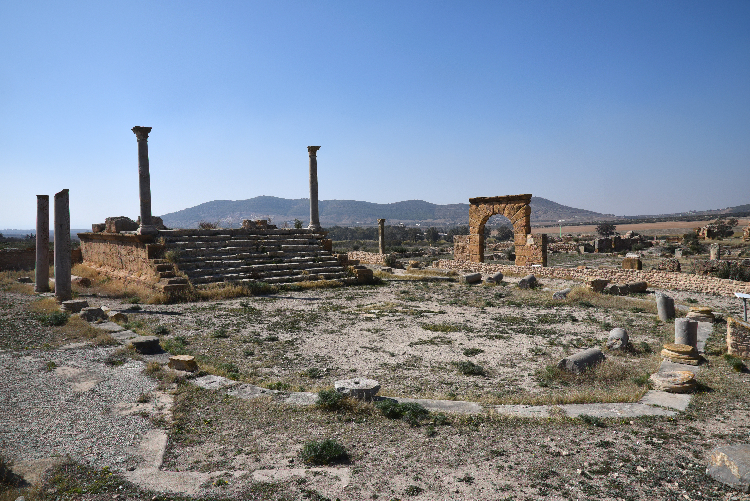
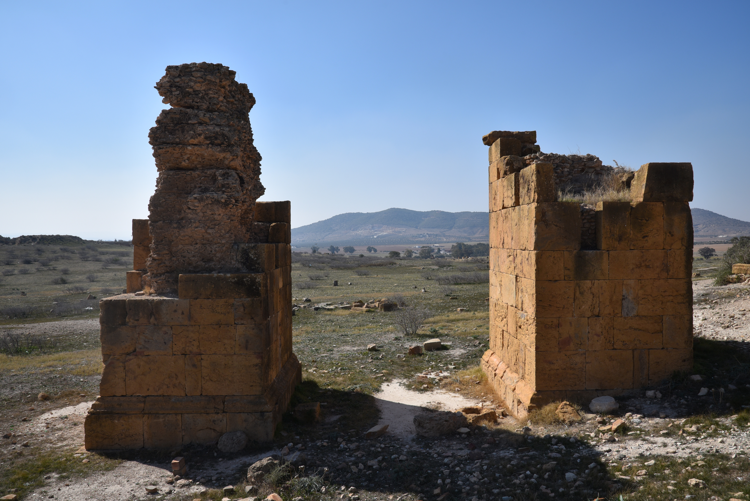
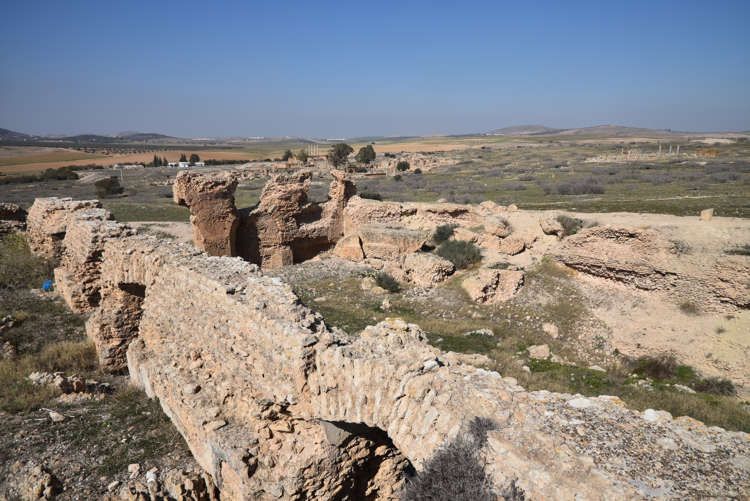
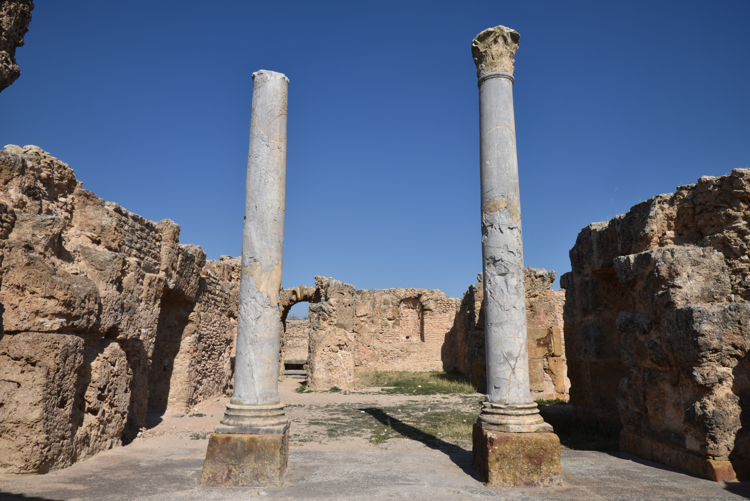
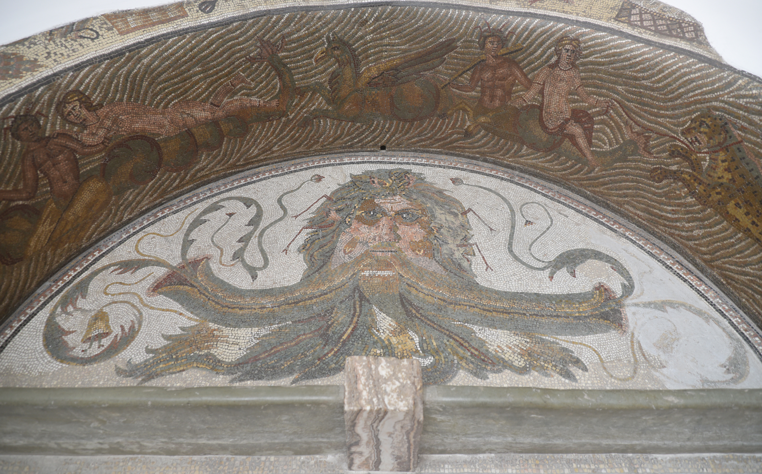
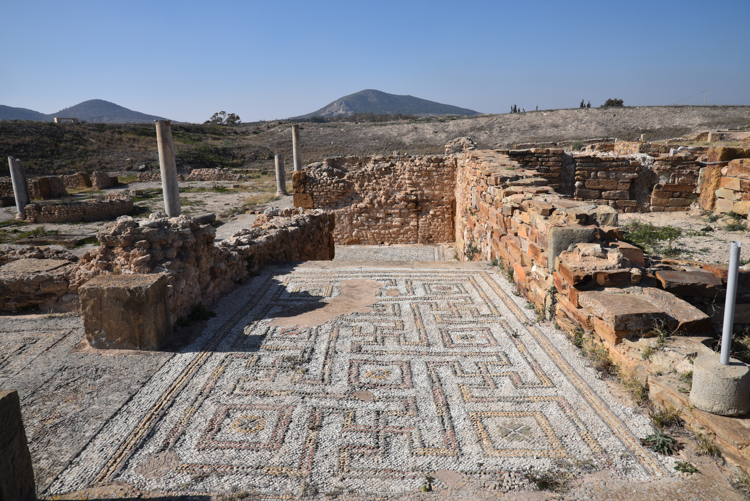
The House of the Trussed Animals, the Baths of the Capitol and the Capitolium.The House of the Trussed Animals. The house was laid out around a peristyle (9 x 1.80m) that enclosed a garden bounded by eight columns. A large triclinium, an oecus and a cubicula opened toward the garden.The well-preserved Forum was built between AD 161 and 192. It was a vast square covering an area of about 1,400 m², surrounded by porticoes of cipollino green columns on three sides. The northwest side of this square is occupied by the Capitolium, in front of which a large masonry altar was erected.The Forum.The Capitolium was built on a massive podium in AD 168 and was dedicated to the Capitoline Triad of gods: Jupiter, Juno and Minerva.The Capitolium stood on a high podium with then fluted Corinthian columns of pink limestone. The building included carved Latin dedications to Marcus Aurelius, Commodus and the triad of Jupiter, Juno and Minerva. It was reached by a wide flight of stairs leading up from the Forum.The Capitolium’s vaulted basement rooms were converted into cisterns, while the basement of the cella was transformed into an oil mill. The pressing platform, counterweight, and settling basins of the oil mill still remain.The Temple of Peace, northeast of the forum. The temple had a marble-paved courtyard and a peristyle leading to a large marble hall. A statue of peace is thought to have once stood here.Stone relief of Pegasus in the Temple of Peace with the Capitolium in the background.View towards the Macellum (market), the Temple of Mercury and the Capitolium.The House of Bacchus and Ariadne. This large house, occupying most of an insula, dates to its current form from the early 5th century AD. The rooms were arranged around a peristyle garden. The mosaic depicting Bacchus and Ariadne in the large room that opens off the northwest portico gave the house its name. The southwestern part of the house was dedicated to business activities, including the production of olive oil.The Palestra of the Petronii, built in AD 225 at the expense of Petronius Felix and his sons.The Palaestra of the Petronii was a square courtyard surrounded by a Corinthian portico located between two baths. It was used for games and gymnastic activities (wrestling, boxing, pankration) before bathing.The Corinthian portico of the Palaestra of the Petronii with a relief depicting a Maenads, a female follower of Bacchus.Part of the dedicatory inscription that stood on the portico. It indicates that the construction of the palaestra was also financed by the decurions. ILAfr 00271The Summer Baths. They covered an area of approximately 2800 m² and were restored in AD 136.The Summer Baths had cold, warm, and hot rooms, fed from three large cisterns. The rooms were all lavishly decorated with marble, mosaics, and fountains.The Temple of Caelestis (Tanit). Very little remains of the Temple of Caelestis, originally the Carthaginian goddess Tanit (the wife of Baal Hammon), except the gate and a Punic column. The temple was turned into a church in the 6th century AD.The Temple of Baalat, a small square temple dedicated to the Punic goddess Baalat, chief goddess of the ancient city of Byblos (Gebal) in Phoenicia.The Temple Baalat, whose plan shows both Roman and Oriental influence, features a semicircular porticoed courtyard with an angular outline, preceded by a small prostyle temple that stands on a podium.The Temple of Ceres, turned into a church. The temple had a 900m2 courtyard decorated with mosaics and a portico with three gateways. Later, this portico became a church, and the cella became the baptistery.The Temple of Ceres, turned into a church. Numerous tombs were placed in the church, one of which revealed jewels.The Eastern Gate. Thuburbo Majus was not fortified, so it had no walls. The entrance to the town was marked by celebratory arches, one of which still stands on a hill to the east of the site.The ruins of the amphitheatre on the outskirts of the site.The south entrance of the amphitheatre.A massive cistern that supplied the town with water. It was once vaulted in concrete.The Western Gate.The Winter Baths, completed between AD 392 and 408. The bathhouse had more than 20 rooms organised around the frigidarium and covered an area of approximately 1600m².A hall in the Winter Baths with columns from Simitthus (Chemtou).Latrines in the Winter Baths, located to the southwest of the frigidarium.The House of Neptune (Maison de Neptune) is one of the best-preserved houses in Thuburbo Majus. It is a large residence in the early 3rd century AD. The house was laid out around a peristyle garden, with four porticos supported by twelve columns. A low wall separated the porticos from the garden.The peristyle garden of the House of Neptune (Maison de Neptune) has a semicircular basin on the east side, originally decorated with a scene showing Oceanus.Fountain basin from the House of Neptune with a scene showing Oceanus surrounded by sea monsters carrying Nereids. National Museum of Bardo.A room paved with polychrome geometric mosaic in the House of Neptune (Maison de Neptune).
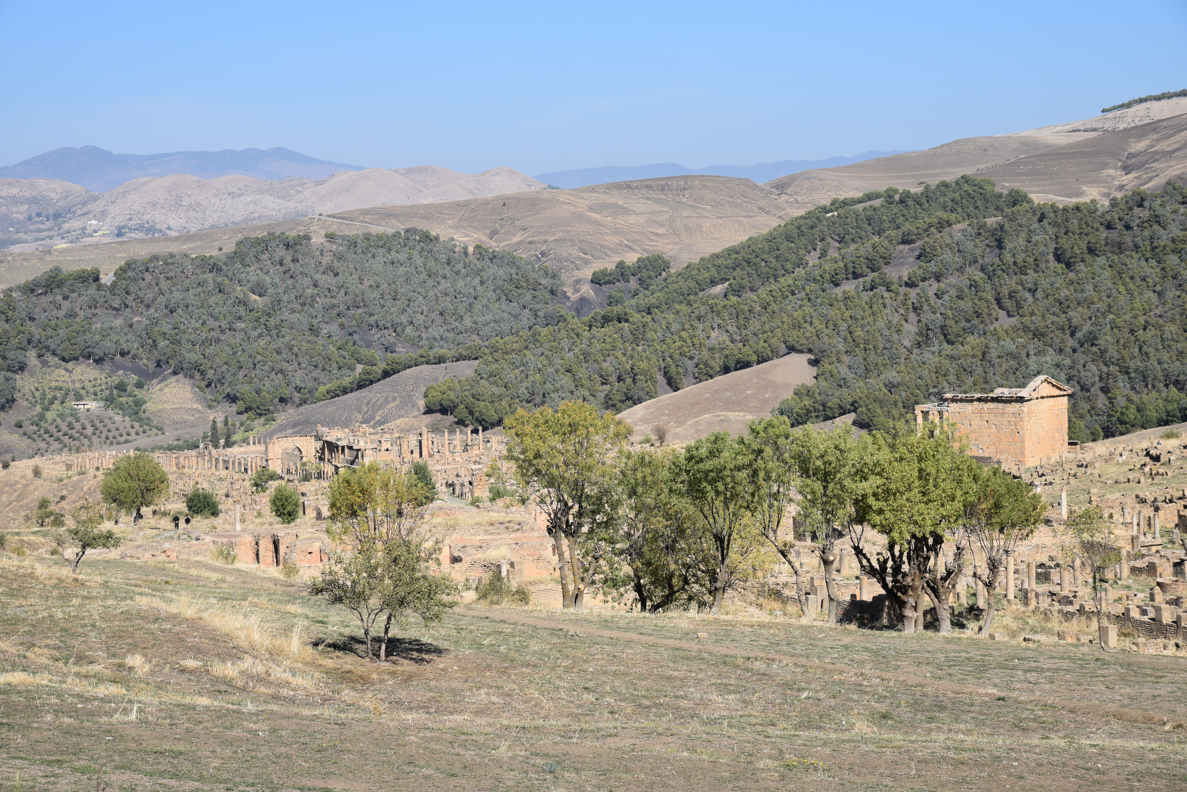
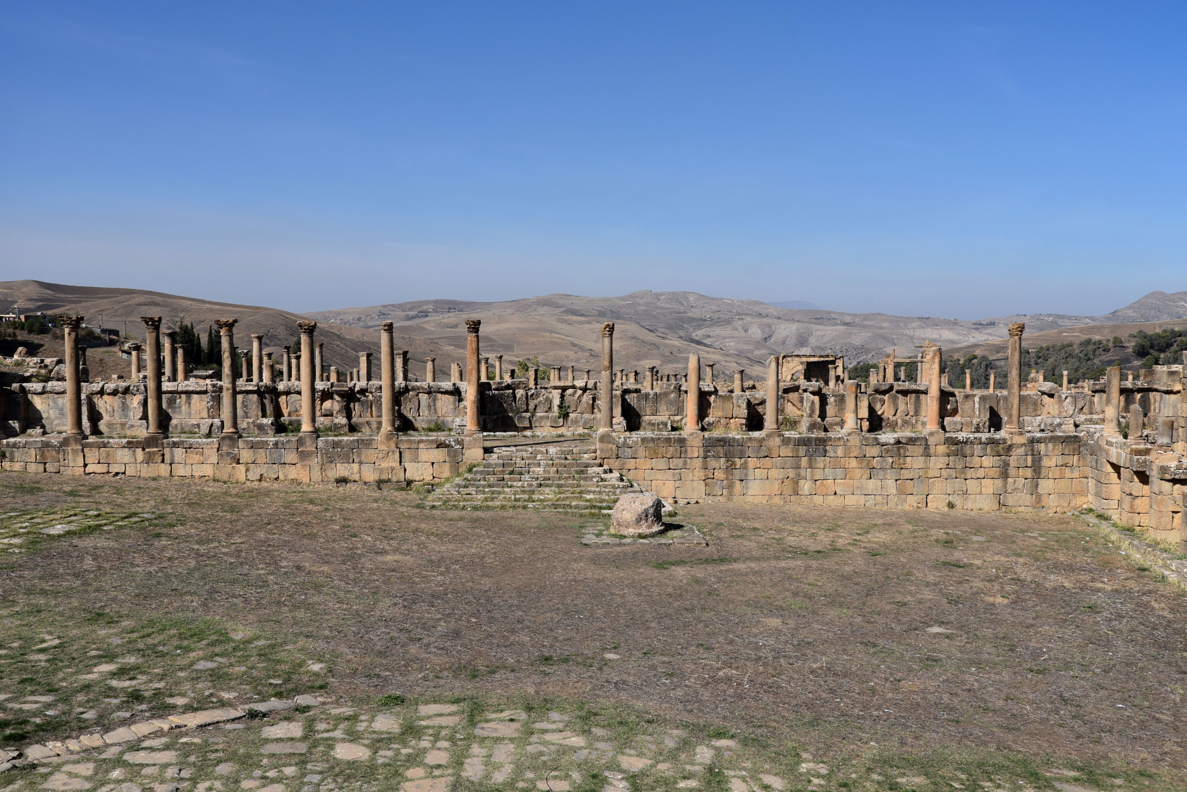
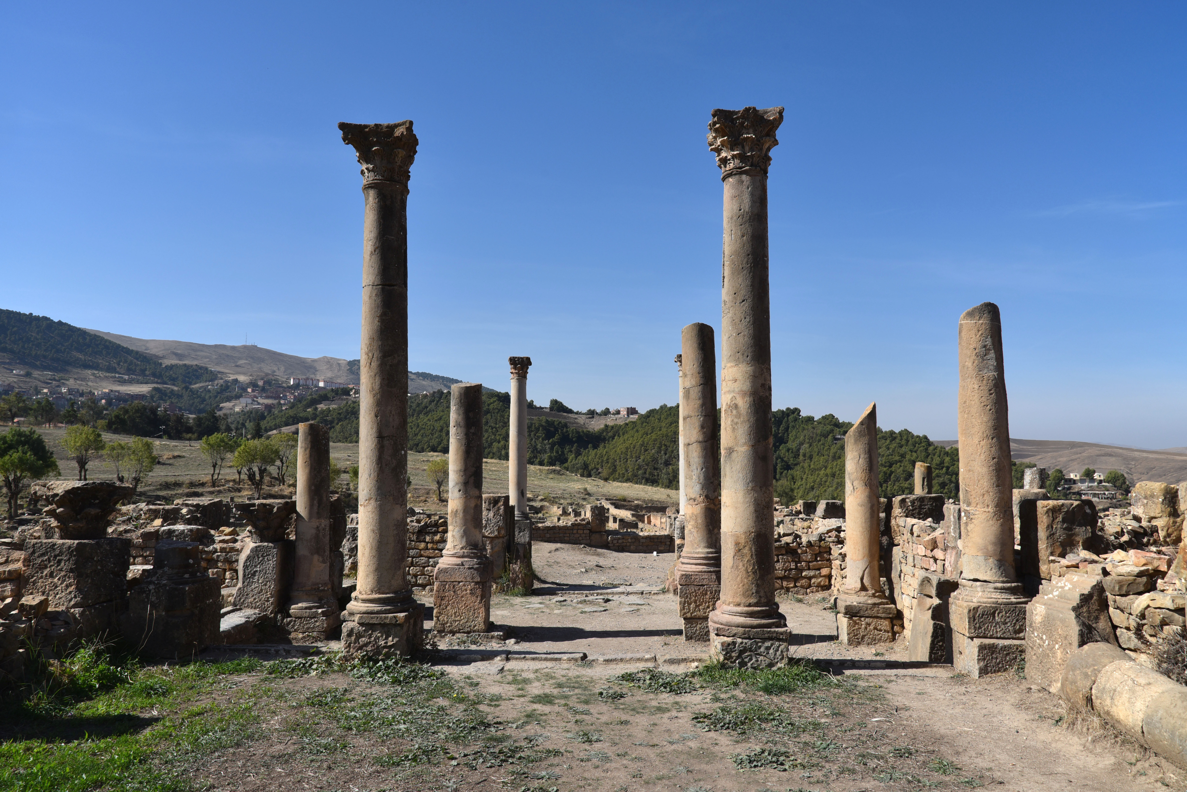
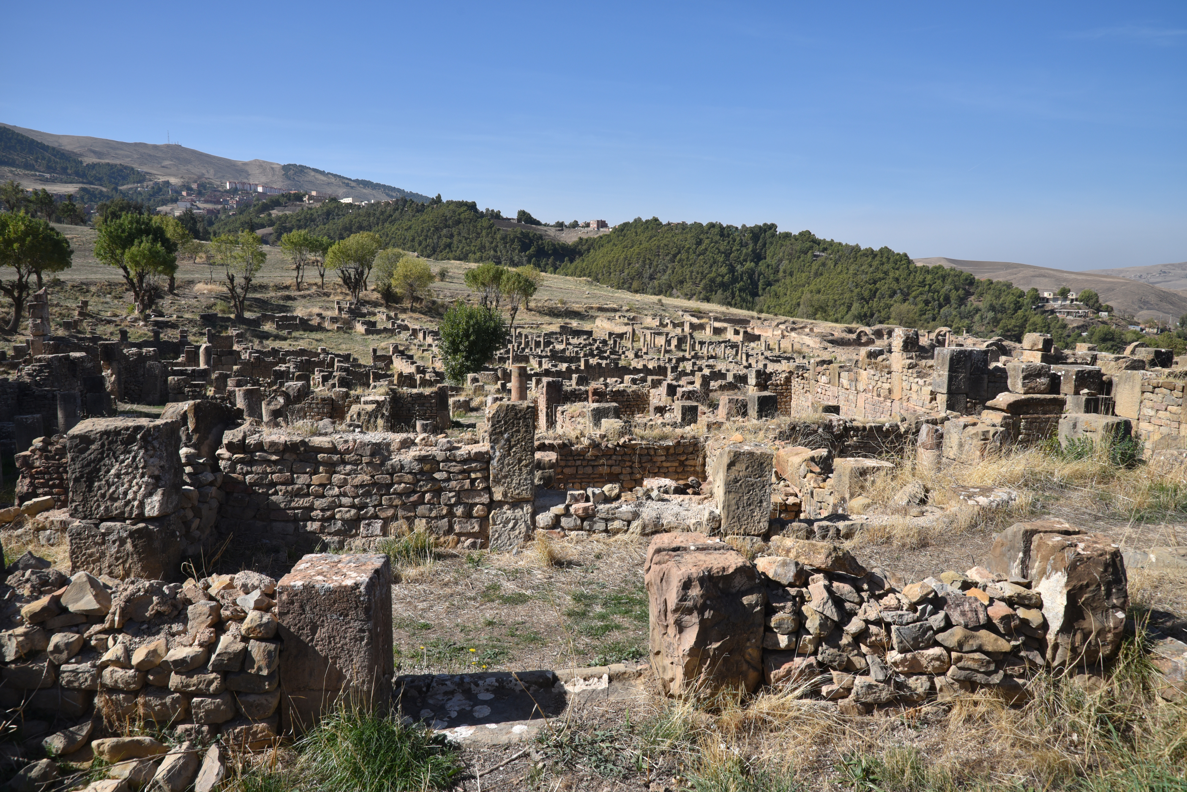
The UNESCO World Heritage site of Djémila, meaning “beautiful” in Arabic and also known by its Berber name Cuicul, is located near the northern coast of Algeria, east of Algiers. Nestled between two deep ravines at an elevation of 900 meters above sea level, Djémila features streets with wheel ruts that are lined with elaborate houses, a forum, temples, markets, and triumphal arches. The site exemplifies Roman town planning adapted to its mountainous location.
Cuicul was a veteran colony founded under Nerva (r. AD 96-98). It was a prosperous commercial city during the 2nd and early part of the 3rd centuries AD, outgrowing its original defensive wall and reaching a population of over 12,000. Under the Antonine Dynasty (AD 96-192), the town had a forum, a capitol, several temples, a curia (town hall), a market, and a theatre. Under the Severan dynasty (AD 193-235), new districts were laid out around a new forum. Cuicul became a city where retired soldiers enjoyed a comfortable lifestyle.
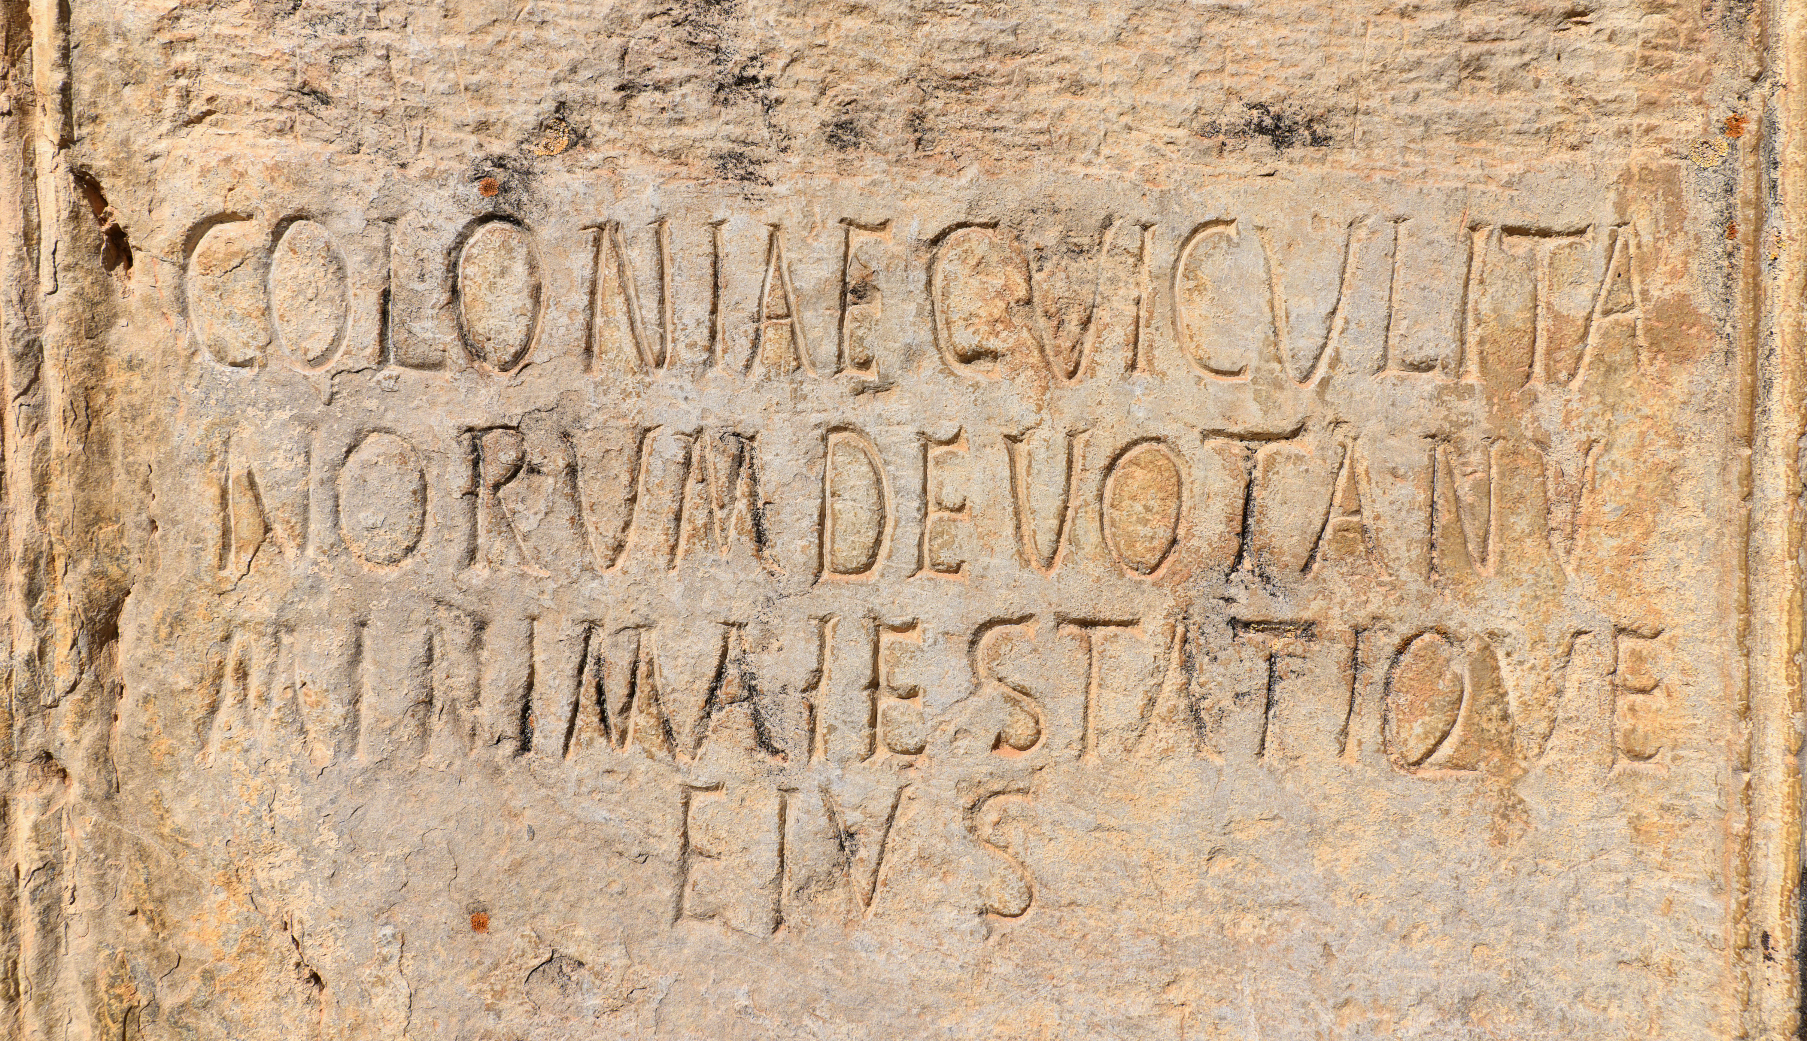
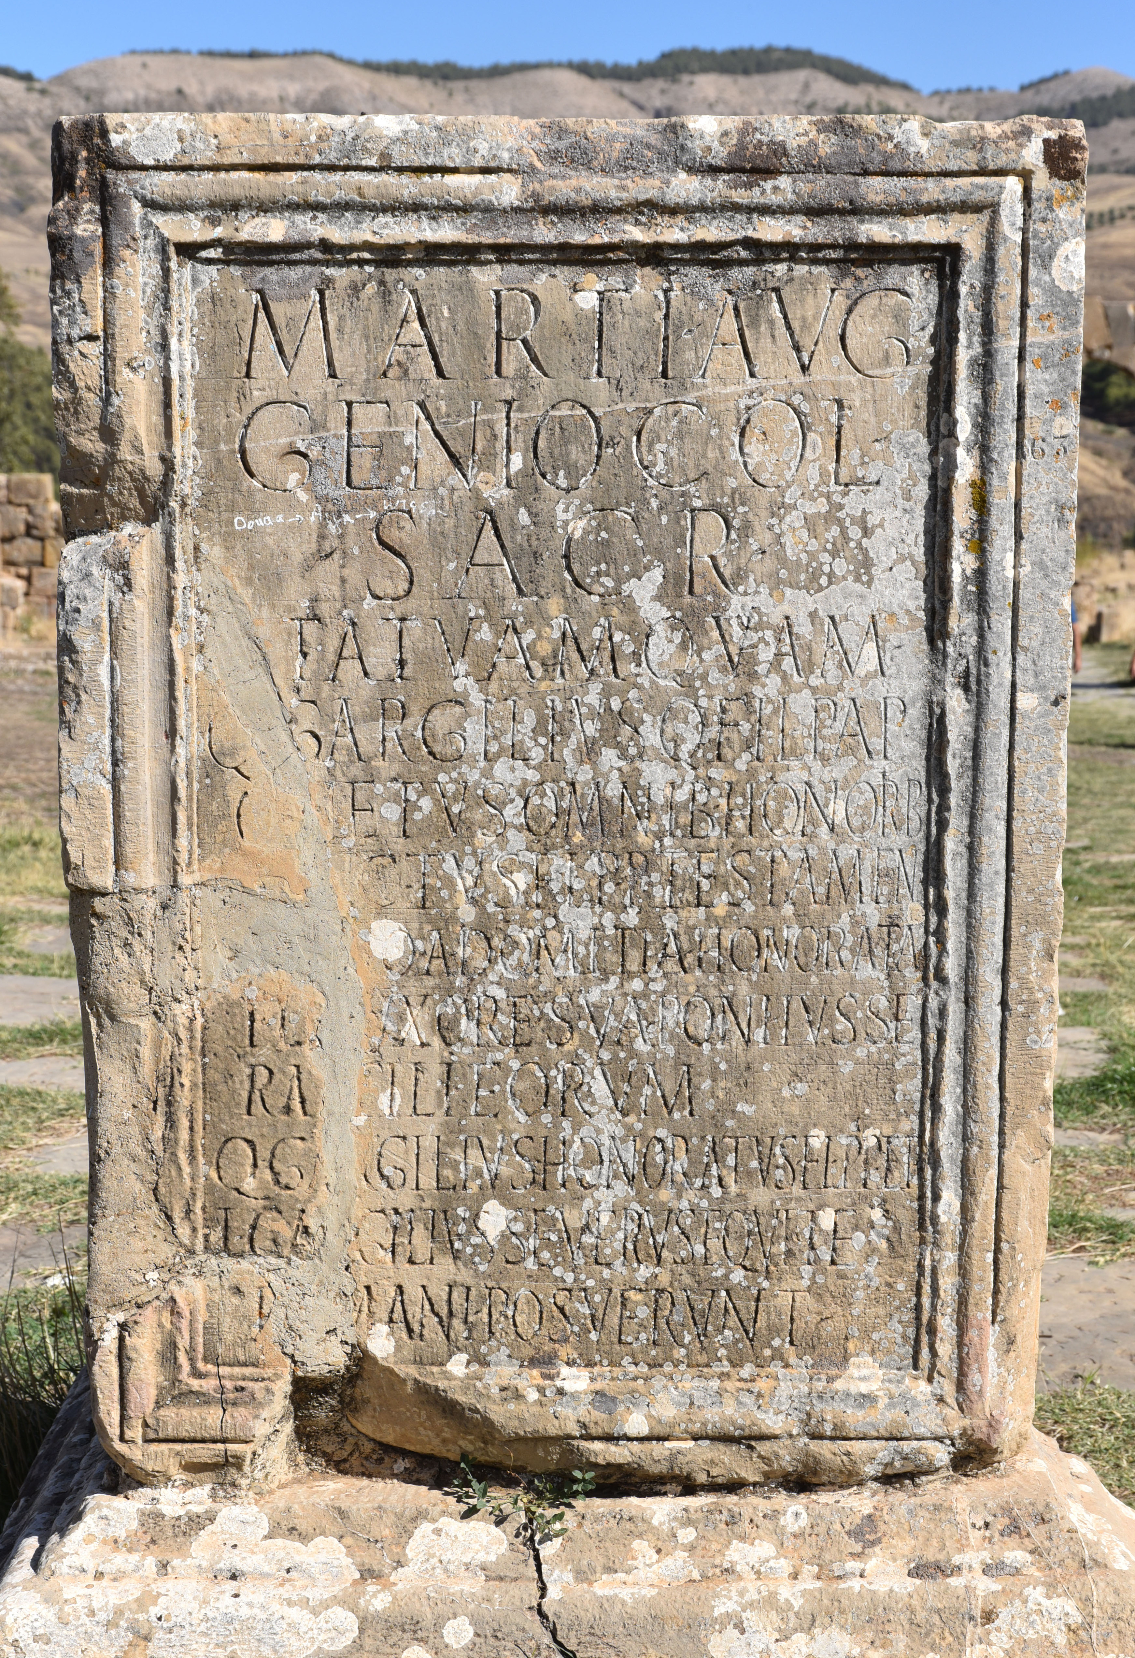
Latin inscription mentioning the Numen Caesaris of Cuicul and the name of the colony. ILAlg II.3
Christianity came to Cuicul early, with the first bishop recorded in AD 255. Religious buildings appeared by the end of the 4th century AD as the southern extension of the city, known today as the Christian quarter, with its baptistery, chapels, and basilicas. The city fell to the Vandals and had a brief renaissance under the Byzantines during the first half of the 6th century AD, only to be abandoned after the Arab invasion of North Africa.
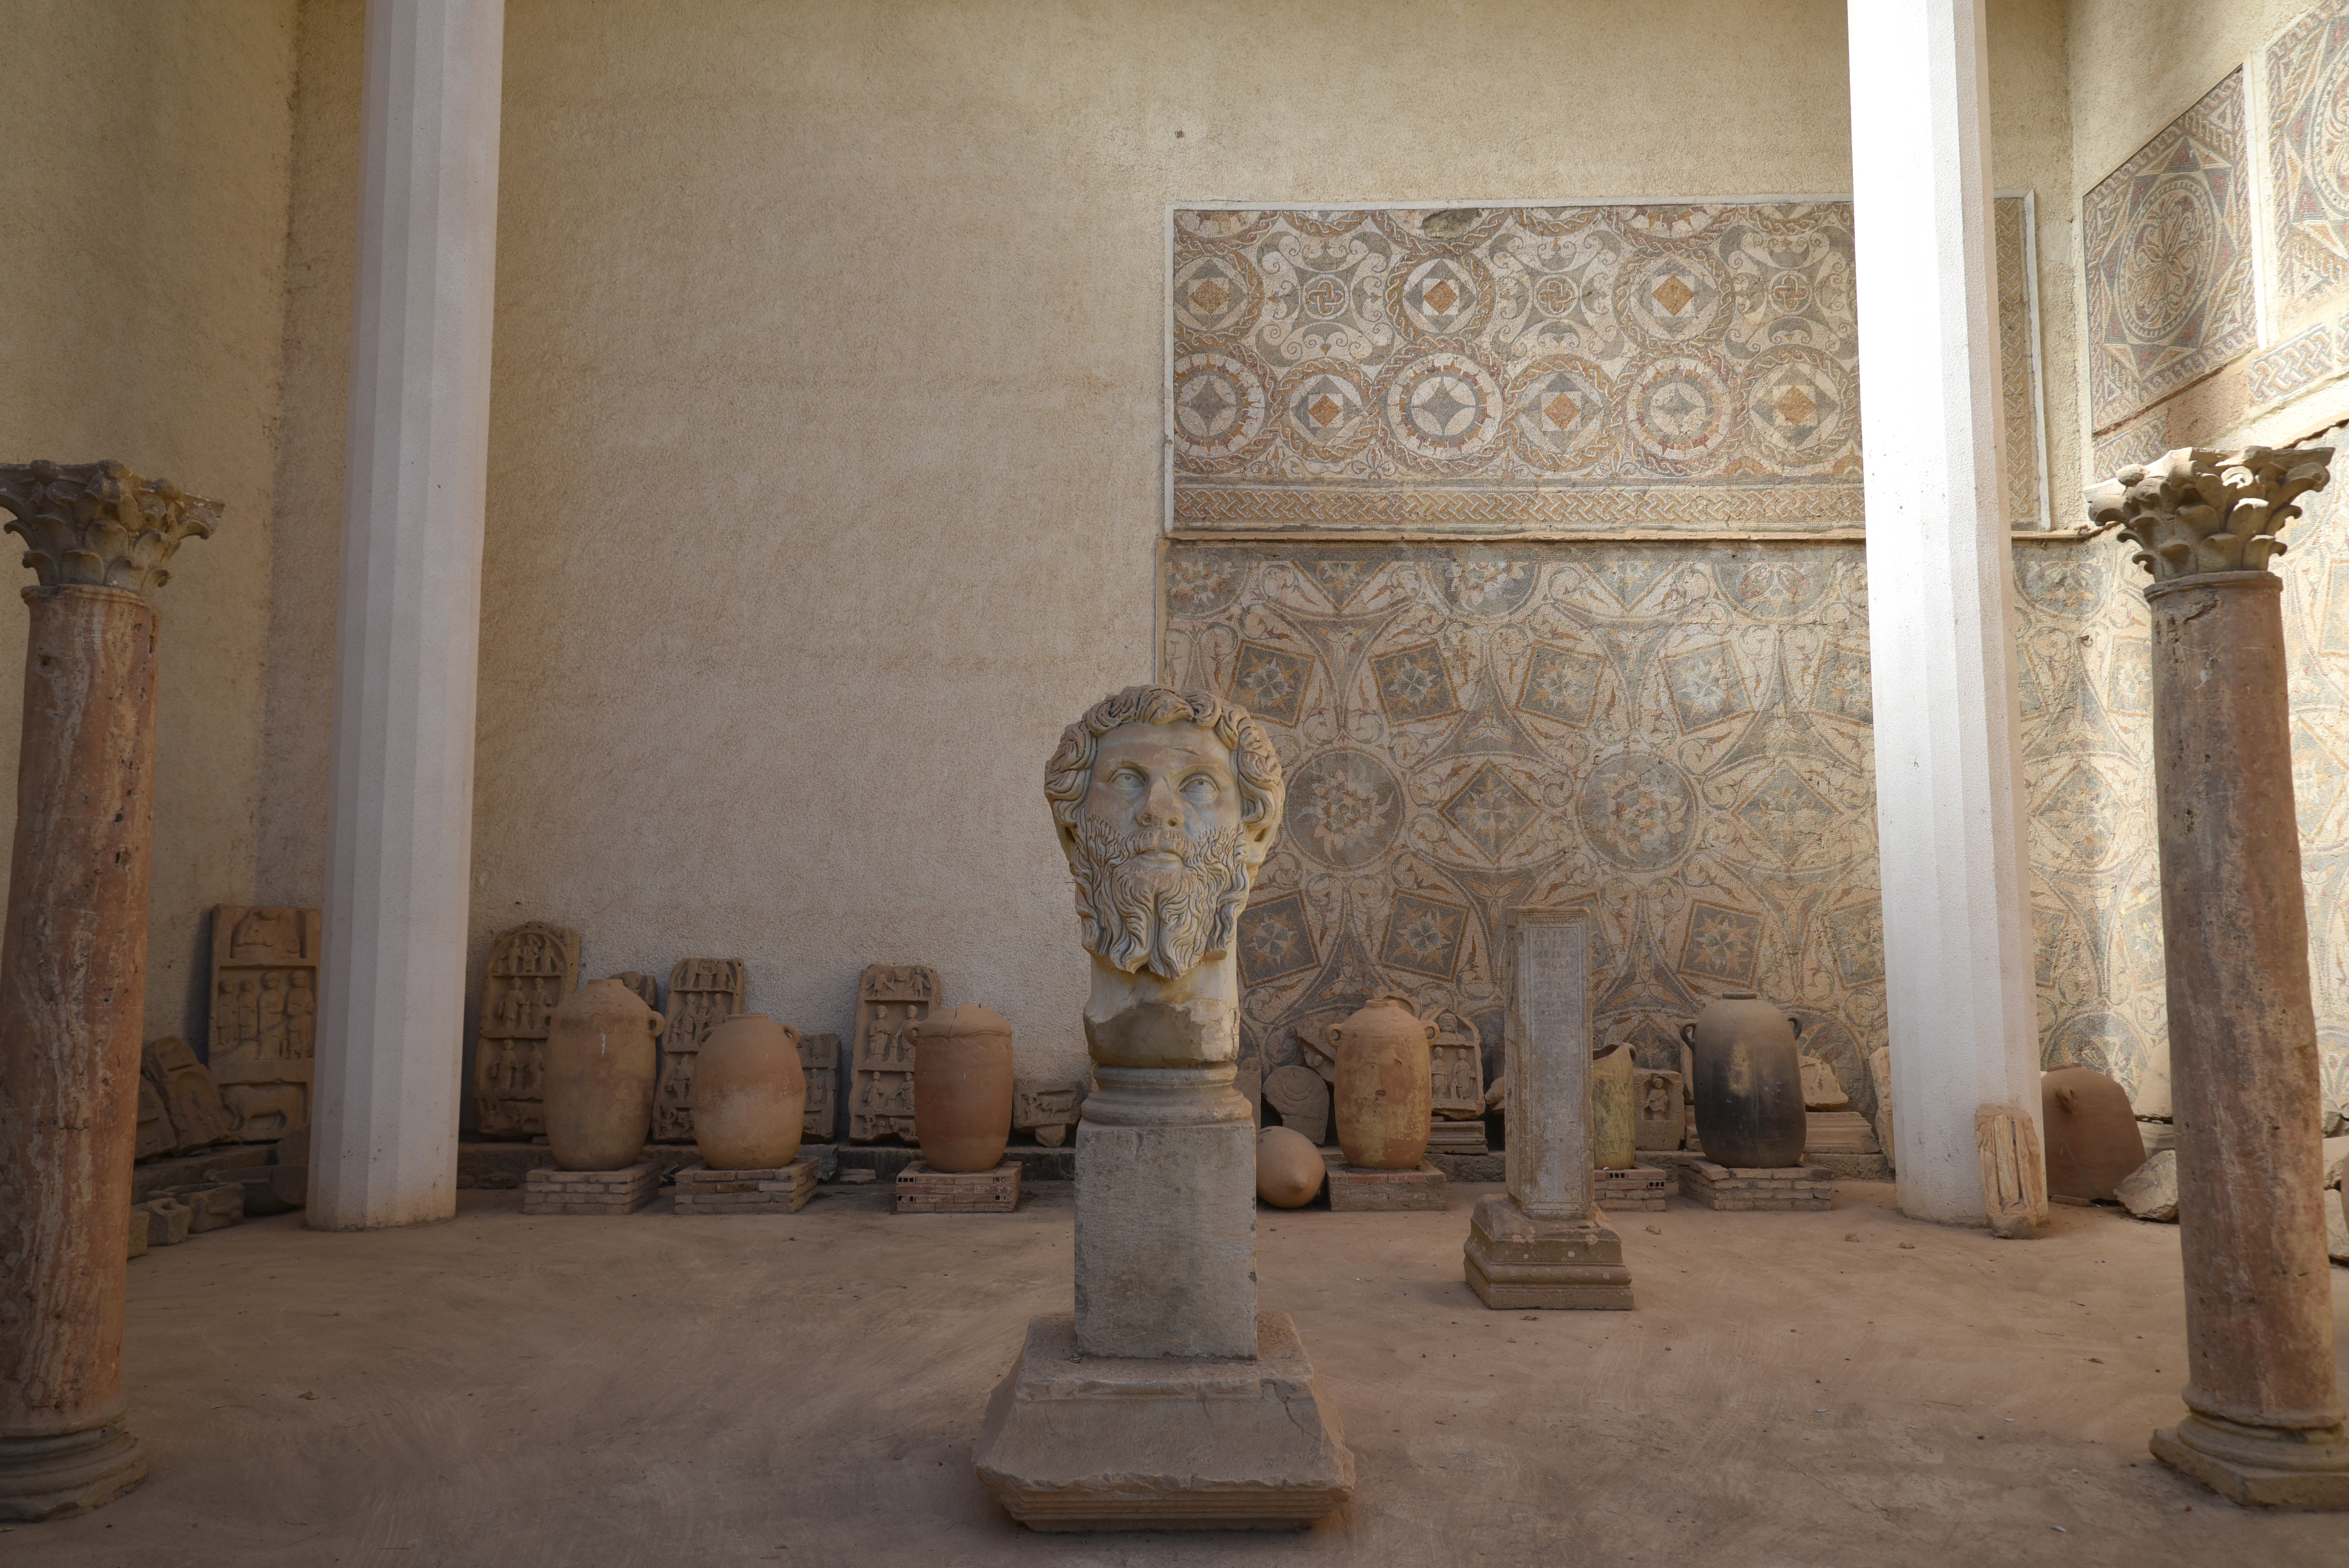
The Museum of Djémila is located within the site and contains beautiful Roman mosaic pavements found on the site. They cover around 1700 m², almost the whole of the wall space of the museum. Highlights include a hunting scene mosaic – the 10-metre-long so-called Mosaic of the Ass and the Toilet of Venus.
PORTFOLIO
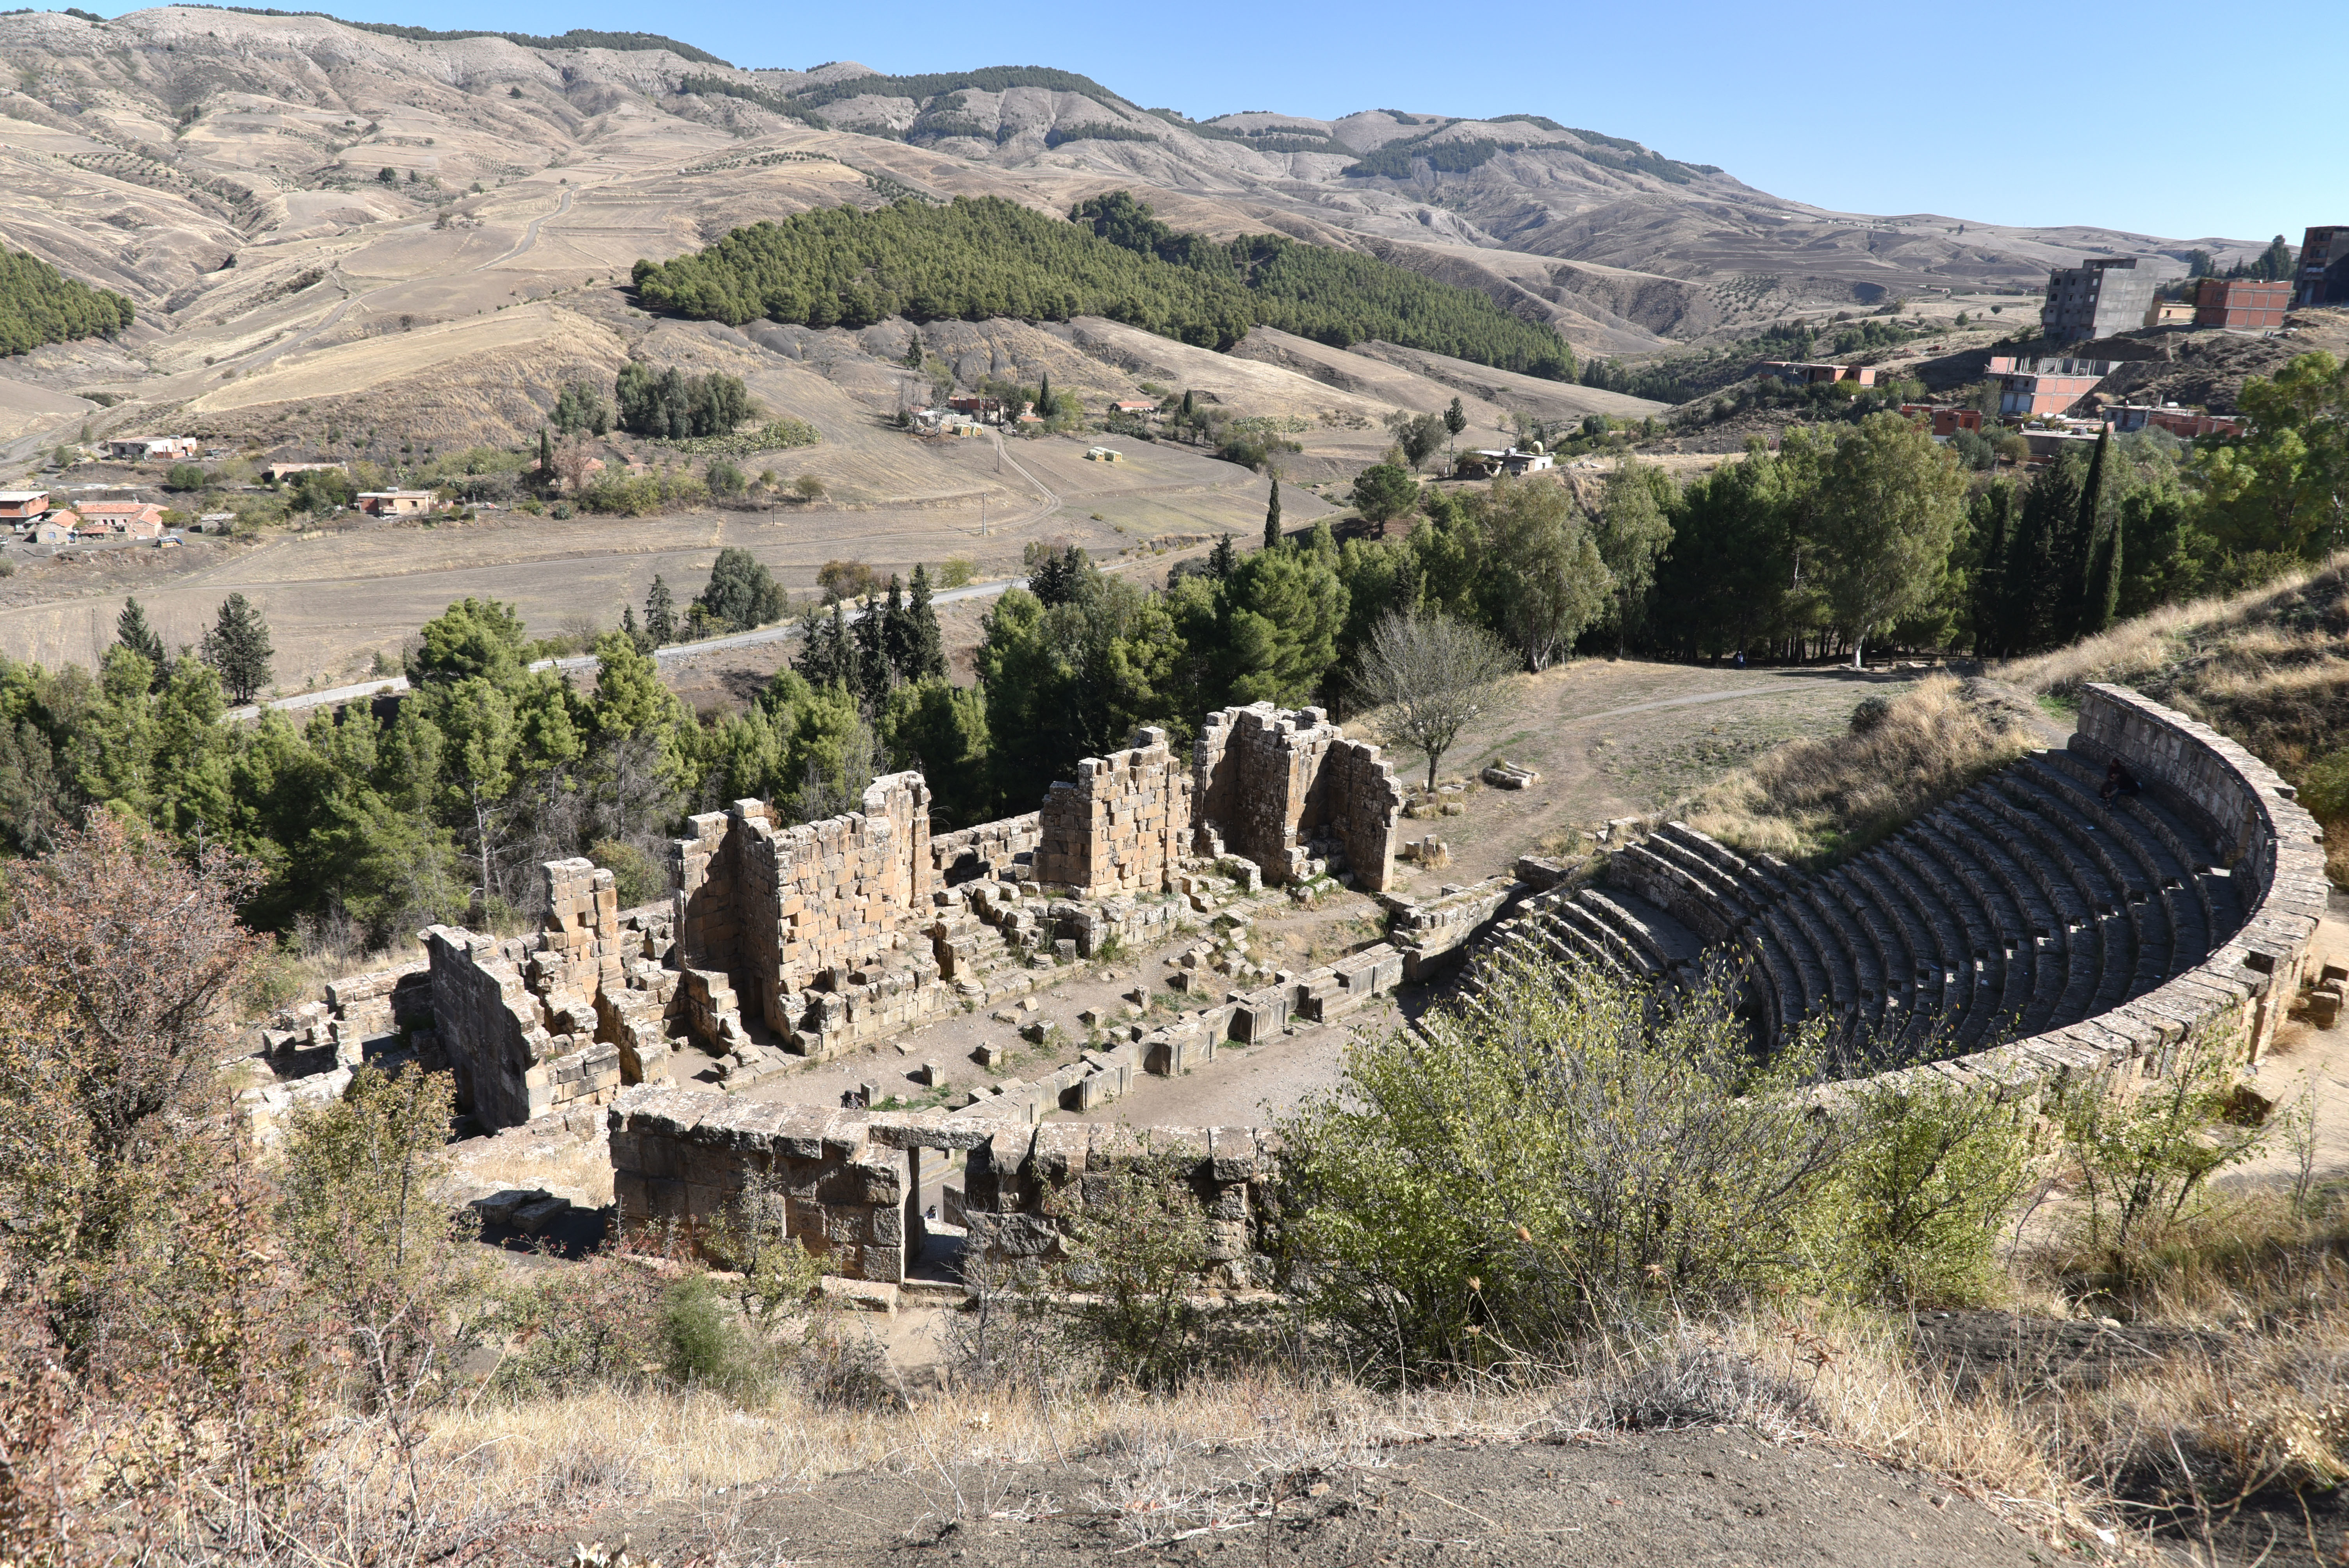
View of Cuicul from above.The Roman theatre, constructed into the side of the hill overlooking the valley, was built in AD 161 at the initiative of Caius Julius Crescens and Caius Julius Didius Crescentianus, who decorated it with statues of Fortuna and Mars, patrons of Cuicul. Its two tiers of seats could have accommodated 3,000 spectators.
The Old City/Forum
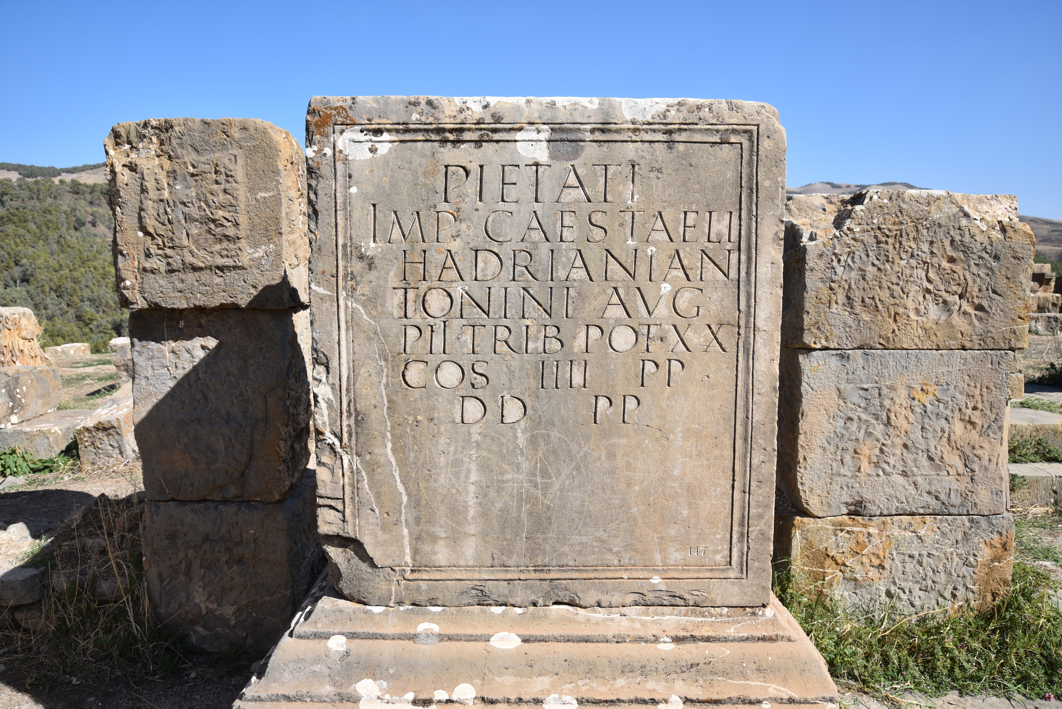
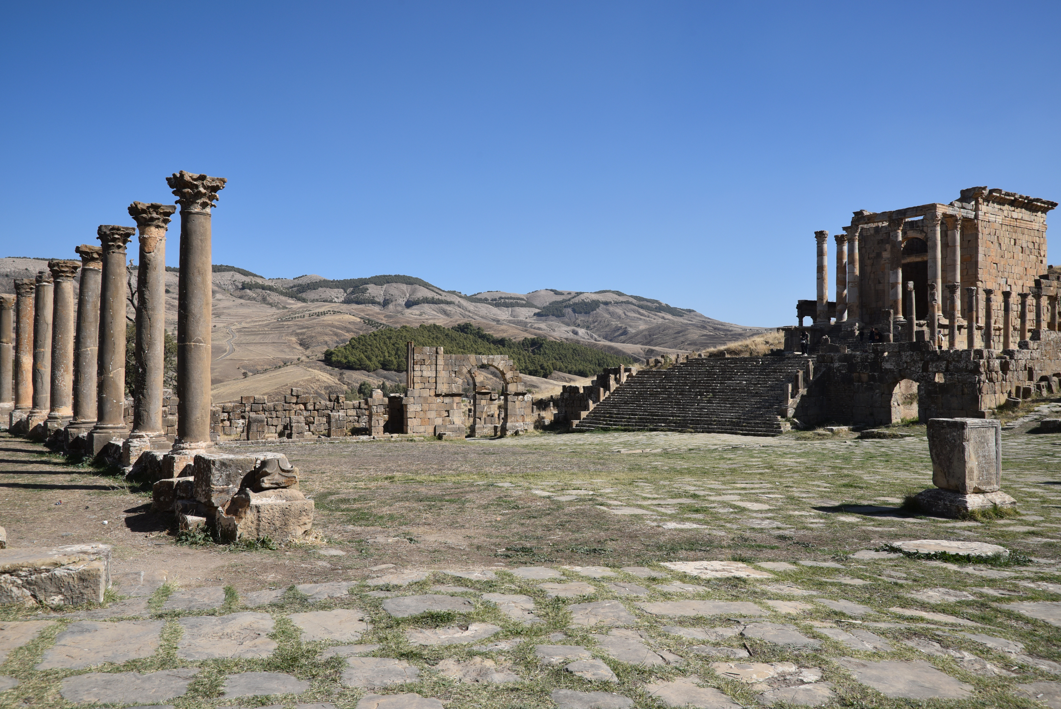
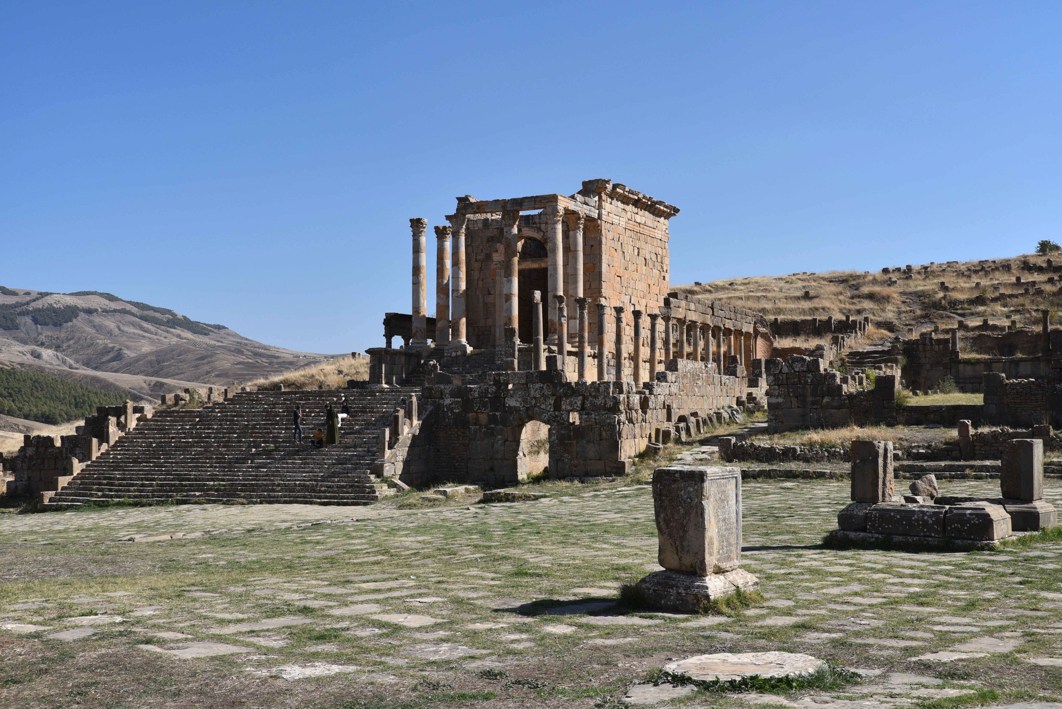
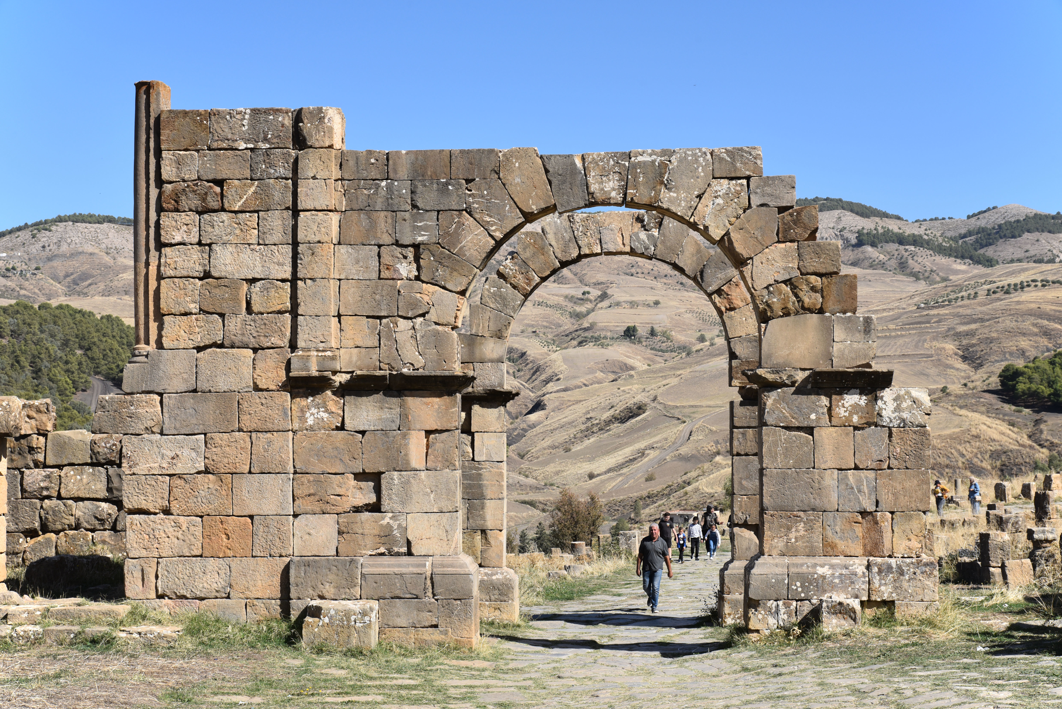
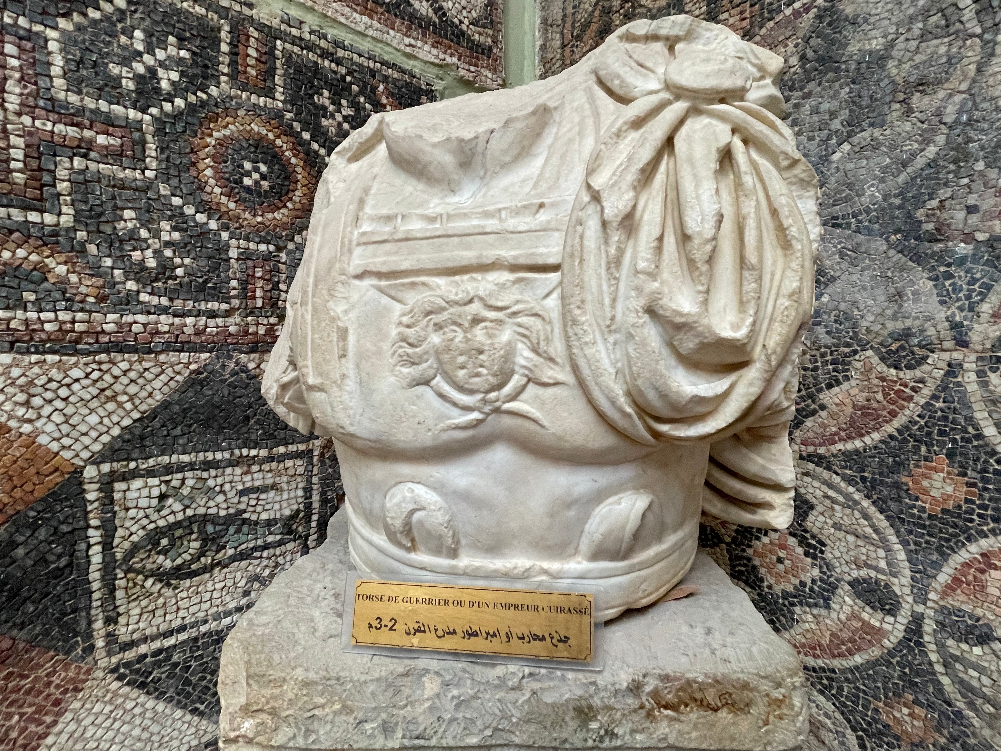
The Cardo Maximus leading to the North Gate. This street, which averaged 5 m wide, was bordered on both sides by a 3.50 m wide pavement sheltered by porticoes and a Tuscan Doric colonnade.The Tuscan Doric colonnade of the Cardo Maximus.An arch on the Cardo Maximus next to the Temple of Genetrix. Crowned by an elaborately carved cornice, this monument features a single archway flanked on either side by two engaged Corinthian columns.The Temple of Genetrix. This sanctuary is enclosed within a trapezoidal courtyard surrounded by porticoes on three sides.The Temple of Genetrix stands on top of a podium approached by twelve steps.The Forum was located at the heart of the original settlement. It was a paved square measuring 48×44 m with porticoes on two sides. It included the curia, judicial basilica and Capitoline Temple.Dedications in the Forum dedicated to Hercules (AE 1914, 0236) and the Genius of Cuicul (AE 1908, 0241).Purification altar in the Old Forum decorated with carving in relief. One side shows the requirements for a sacrifice, the other a winged genius from whom sprouts vine tendrils and ears of corn.Dedication set up and paid for by the city of Cuicul to the Pietas of Antoninus Pius. AE 1916, 0017Building dedication to Hadrian. ILAlg-02-03, 07777The Market of Cosinius was put up by the brothers C. and L. Cosinius, who spent 30,000 sesterces for its construction during the reign of Antoninus Pius (AD 138-161).The Market of Cosinius was a square building with a portico on all sides and a circular tholos in the middle of its central courtyard. There was a circular kiosk in the courtyard’s centre and eighteen shops around the market perimeter fronted with stone counters adorned with animal heads and garlands.Torso of a statue of Jupiter from the Capitolium. This temple was dedicated to the Capitoline Triad: Jupiter, Juno, and Minerva. Due to the slope’s decline, the temple was built on arches and piers of a massive basement, which is the only part that remains today. The Capitolium was probably built in the second half of the 2nd century.
The New Severan City/Forum
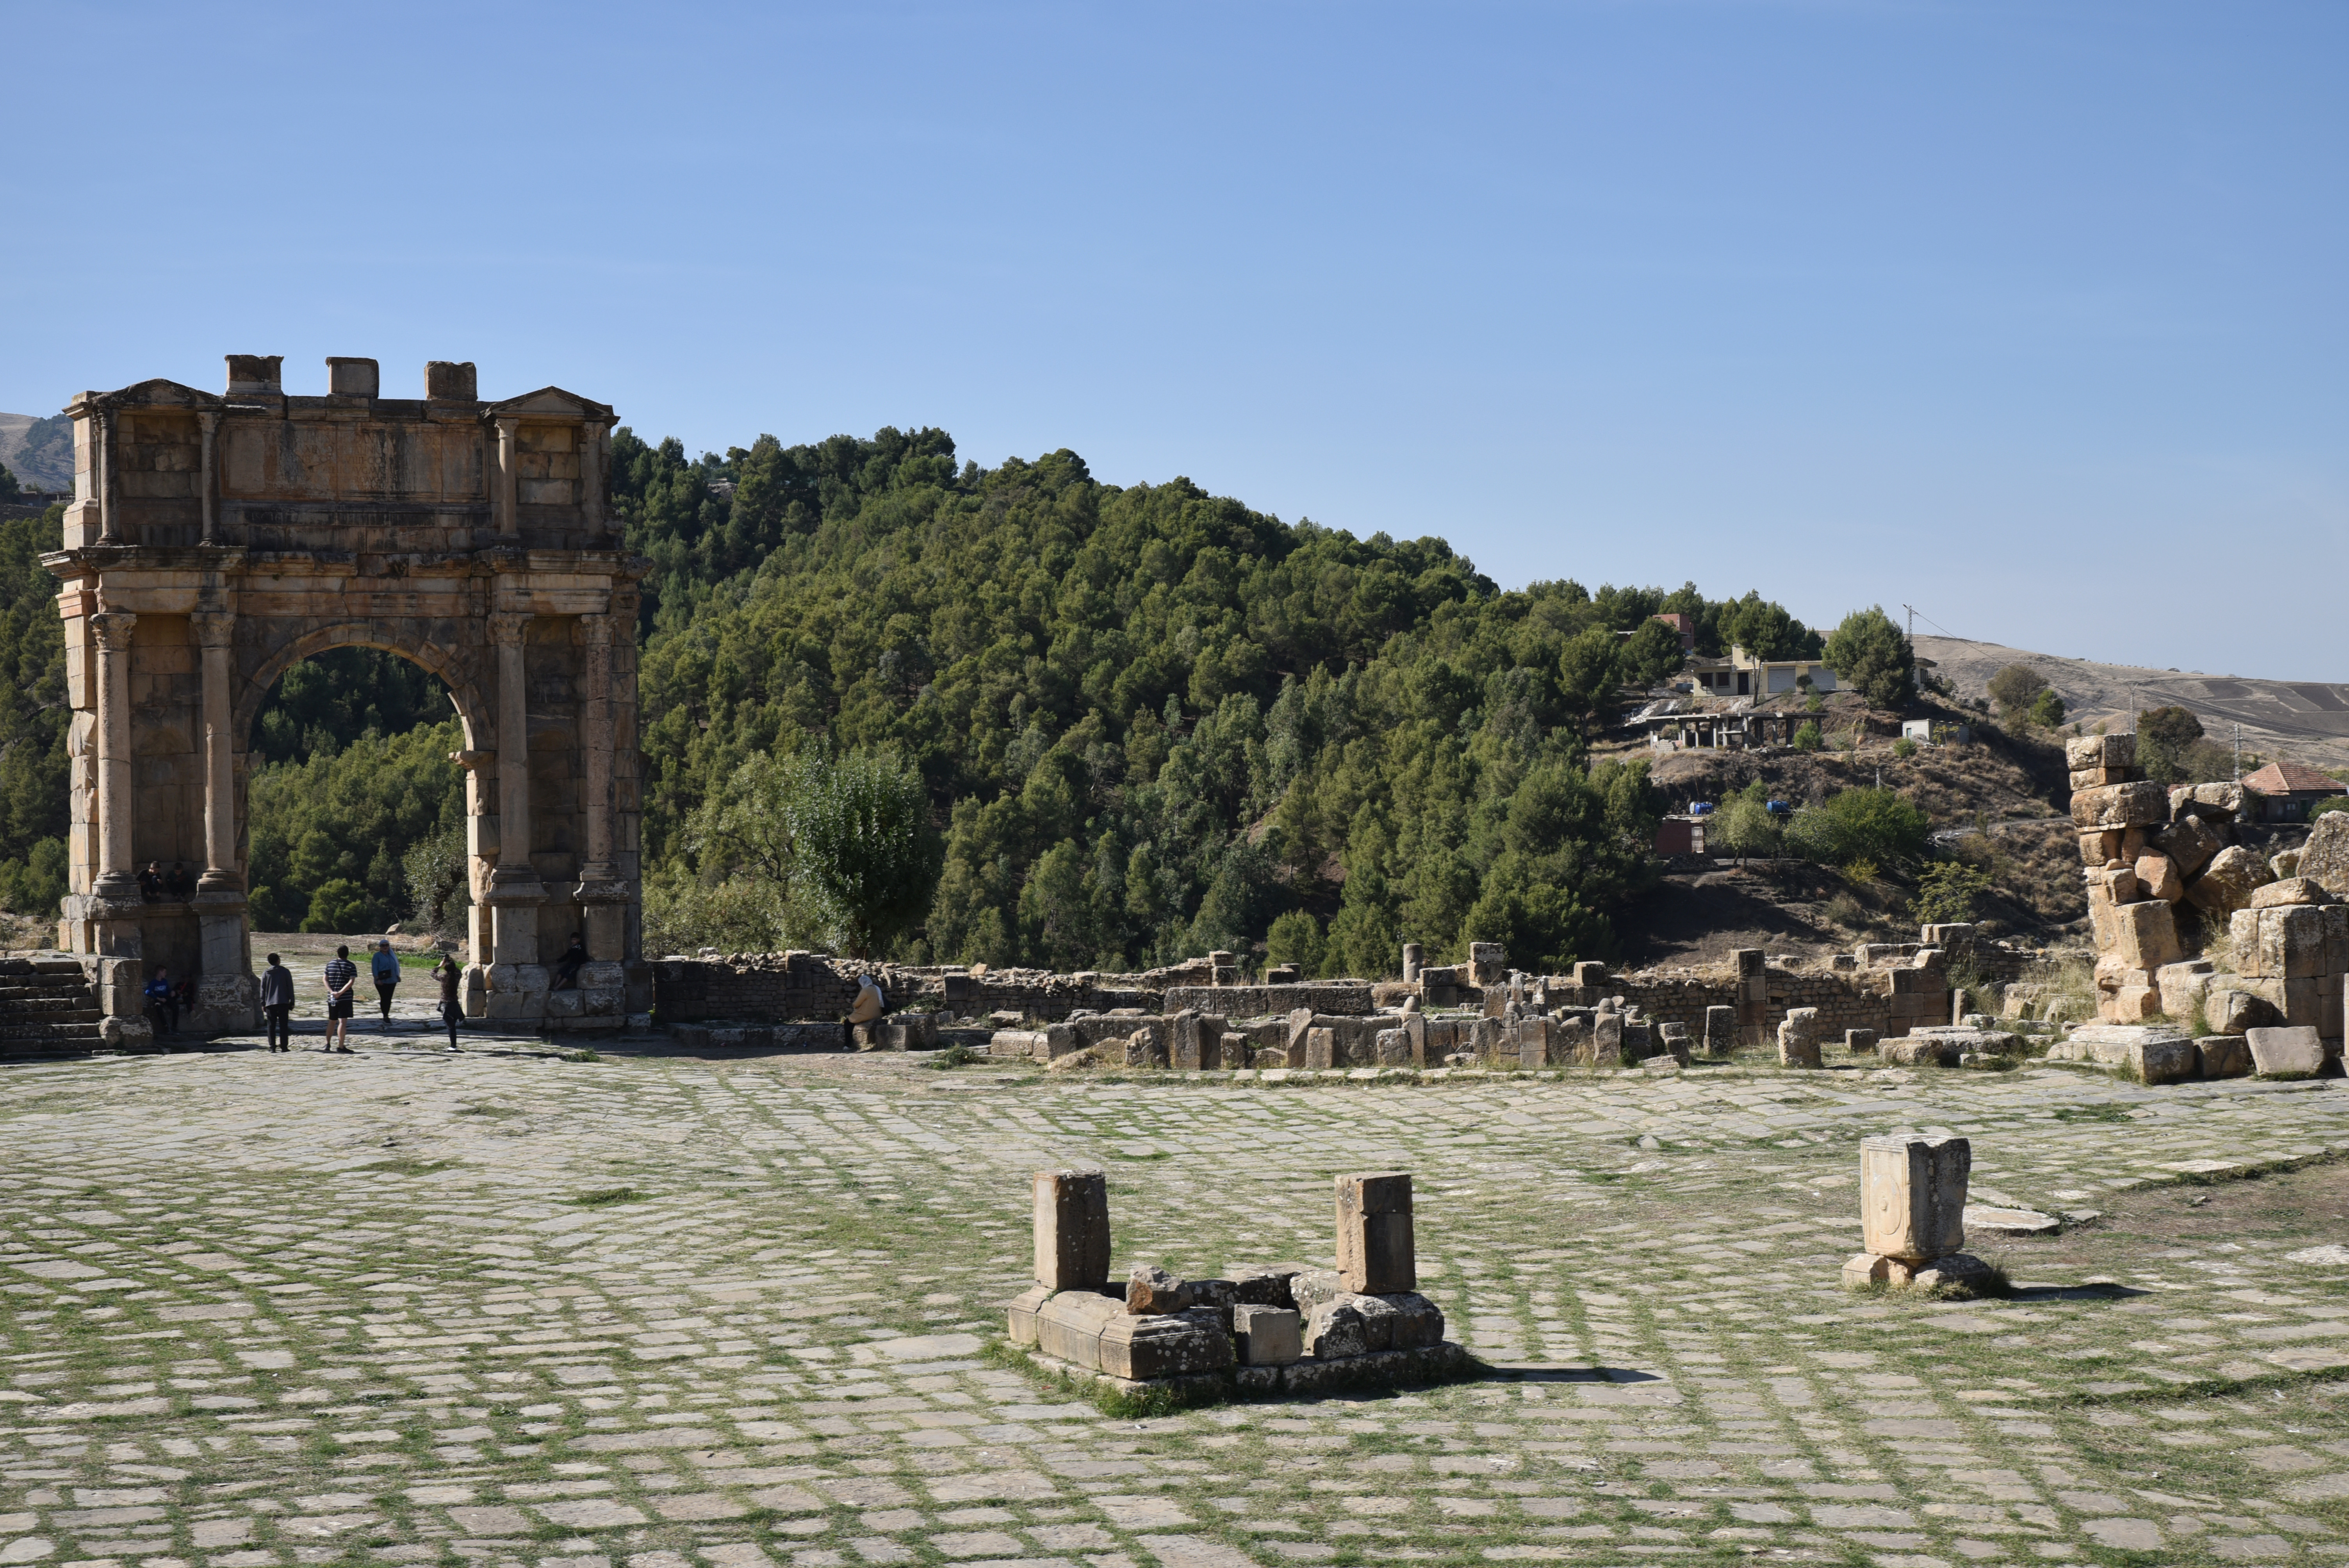
View of the New Severan Forum from above.The back side of the Temple of the Gens Septimia in the Severan Forum and the western colonnade.The Severan Forum was located in the heart of the new city of the 3rd and 4th centuries AD. The new Forum was a large quadrilateral square covering 3,200 sq.m, dominated by the Temple of the Gens Septimia.The square had porticoes on its two long sides. It was paved throughout; in front of the basilica, a dedication records that the god Mars was the natural protector of this city founded by military veterans.The dedicatory inscription recording that the god Mars was the protector of the city founded by military veterans. AE 1912, 0026The Severan Forum.The Temple of the Gens Septimia was dedicated in AD 229, during the reign of Alexander Severus, to the gens Septimia (the imperial family of the Severii).The Temple of the Gens Septimia stood on top of a podium approached by a second flight of 13 steps, the uppermost of which passed between the four columns of the pronaos. The interior of the building was adorned with marble. Inside, colossal heads of Septimius Severus and his wife, Julia Domna, were discovered.Colossal head of Septimius Severus found inside the Temple of the Gens Septimia.The North portico of the Severan Forum.The double eastern entrance to the Severan Forum along the road leading to the theatre and eventually to Cirta.The western side of the Severan Forum with the Arch of Caracalla.The Arch of Caracalla. The monument was erected in AD 216 by the people of Cuicul in honour of the reigning emperor Caracalla, his mother Julia Domna and his deceased father, Septimius Severus.The north portico of the Severan Forum that separated the old and new city.
The Christian Quarter
The entrance to the Christian Quarter.The entrance to the Basilica of Cresconius.The Basilica of Cresconius, a huge church (40x28m) with a central nave flanked on either side by two aisles.The Basilica of Cresconius.The North Basilica. Measuring 30x15m, it has a nave with two aisles separated by reused columns.The Baptistery, a circular pavilion built of bricks and surmonted by a dome.The interior of the Baptistery, an annular corridor with a square basin surmounted by a ciborium of stone, provided for baptism.The seating recesses inside the Baptistery. Originally rendered with stucco, recesses (36 in total) provided the neophytes with seats and space for clothing.
The Western Quarter
The Western Quarter with the House of Bacchus. The lavish middle-fifth-century House of Bacchus included a peristyle court embellished with four basins and mosaics, a huge banqueting hall paved with a mosaic of hunting in the amphitheatre, two gardens, and a fish pond.View of the Western Quarter with the House of Bacchus (left) and the Great Baths (right).The northern side of the Cardo Maximus.The southern side of the Cardo Maximus.A conical fountain on the Cardo Maximus. This monument takes the form of a 5 m high cone. A lead pipe delivered water into a circular basin adorned with pinecone finials on its rim.
The Djemila Museum
The courtyard of the museum housing the colossal head of Septimius Severus, geometric mosaics, architectural fragments, votive stelai dedicated to Saturn and other inscriptions.The interior of the museum with mosaic pavements covering almost the whole of the wall space, from floor to ceiling.Two funerary statues of a couple.
Model of the ruins of Cuicul.Mosaic depicting the Toilet of Venus from the House of the Ass. Crowned with a diadem and sitting in a shell supported by two tritons, Venus gazes at her reflection in a mirror. At the four corners, nereids riding marine creatures escort the goddess. Dated to the late 4th or beginning of the 5th century AD.The Rape of Europa, mosaic from the House of Europa. Dated to the late 4th century or 5th century AD. Above a sea inhabited by dolphins, fishes and other marine creatures, Jupiter, disguised as a bull, is carrying off Europa on his back.Great Hunt Mosaic, from the banqueting hall in the House of Bacchus. Dated to the mid-4th century AD.
Blas de Roblès, Jean-Marie; Sintes, Claude; Kenrick, Philip. Classical Antiquities of Algeria: A Selective Guide (p. 127). Society for Libyan Studies. pp. 100-137